Skip main navigation
Closed
  • $1,950,000

    623 Forest Ave, Wilmette, IL 60091

    5beds
    4,712sqft
    Single Family Residence
    Built in 1917
    9,500 Square Feet Lot
    $2,014,300 Zestimate®
    $414/sqft
    $7,954 Estimated rent

    Home value

    $2,014,300

    $1.81M - $2.24M

    $7,954/mo

    Zestimate® history
    Loading
    Loading...

    Owner options

    List your home for rent

    $7,954/mo

    Rent Zestimate®

    Find your next renter with Zillow Rental Manager. Plus, with online applications, you can quickly screen prospective tenants – for free.

    Learn more

    $7,954/mo

    Rent Zestimate®

    Refinance and save

    $11,478/mo

    Est. payment

    Refinancing to a lower rate could help reduce your monthly payments and save thousands over the life of the loan.

    See today's rates

    $11,478/mo

    Est. payment

    Explore your selling options

    Work with a Zillow partner agent

    Leverage their expertise and Zillow's premium Showcase listings to get your home seen by more buyers.

    Get started

    List with your own agent

    Get your home in front of millions of buyers by listing it on Zillow.

    Learn how to do it

    Sell it yourself

    Take full control of how buyers see your home on Zillow by listing For Sale by Owner (FSBO).

    List your home

    What's special

    Gas fireplaceLarge south-facing windowsCenter islandBreakfast areaSizeable mudroomTwo dishwashersSolid brick four square
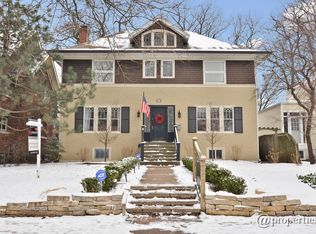
    Rare opportunity to own this quintessential East Wilmette solid brick four square with 5 bedrooms, 4.1 baths on a 50 x 190 lot, on the beautiful brick street of Forest Avenue! The front porch welcomes you into this stately home with loads of character throughout. Spacious first floor living room has beautiful millwork throughout with a gas fireplace, flanked by built ins. Dining room is perfect for entertaining large crowds. The sun-drenched gourmet kitchen is a dream for any culinary enthusiasts with quarter-sawn wood cabinets, granite countertops, center island, double oven, Wolf cooktop, Subzero refrigerator, two dishwashers and two sinks. The breakfast area is a perfect gathering spot and opens to the sunny family room. The back of the home has large south-facing windows with a sizeable mudroom that opens to the backyard. The second floor boasts a primary suite with two closets, a sitting area and spa-like primary bath, loaded with a jacuzzi soaker tub, steam shower and a double vanity. Three additional bedrooms and a hall bath finish the floor. The third-floor retreat is a book lovers dream. Full of bookshelves and nooks to read, plus a bedroom and a full bath. The expanded finished basement has a wet bar and room for a pool table, hang out space, work out room, full bath and workshop, plus laundry and lots of storage. Outside, you can enjoy the lush and professionally landscaped private yard with a blue stone patio, perfect for outdoor entertaining or simply relaxing in nature. There is a gas connection for a grill. Stone paver walkway to the garage and additional carport/interior sports court! The location of this home is unbeatable, blocks to Elmwood Dunes, the new and improved Plaza Del Lago, Gilson Beach, Central Elementary School, Metra train and vibrant downtown.

    Zillow last checked:

    Listing updated:

    Listing courtesy of:

    Sara Brahm 847-881-0200,

    @properties Christie's International Real Estate

    Bought with:

    Carrie Tarzon

    @properties Christie's International Real Estate

    Source: MRED as distributed by MLS GRID,MLS#: 12464255MLS Logo

    Facts & features

    Interior

    Bedrooms & bathrooms
    • Bedrooms: 5
    • Bathrooms: 5
    • Full bathrooms: 4
    • 1/2 bathrooms: 1
    Primary bedroom
    • Features: Flooring (Hardwood), Bathroom (Full)
    • Level: Second
    • Area: 195 Square Feet
    • Dimensions: 15X13
    Bedroom 2
    • Features: Flooring (Hardwood)
    • Level: Second
    • Area: 182 Square Feet
    • Dimensions: 13X14
    Bedroom 3
    • Features: Flooring (Hardwood)
    • Level: Second
    • Area: 255 Square Feet
    • Dimensions: 15X17
    Bedroom 4
    • Features: Flooring (Hardwood)
    • Level: Second
    • Area: 182 Square Feet
    • Dimensions: 14X13
    Bedroom 5
    • Features: Flooring (Hardwood)
    • Level: Third
    • Area: 198 Square Feet
    • Dimensions: 11X18
    Bonus room
    • Features: Flooring (Hardwood)
    • Level: Third
    • Area: 420 Square Feet
    • Dimensions: 21X20
    Dining room
    • Features: Flooring (Hardwood)
    • Level: Main
    • Area: 240 Square Feet
    • Dimensions: 16X15
    Eating area
    • Features: Flooring (Hardwood)
    • Level: Main
    • Area: 143 Square Feet
    • Dimensions: 13X11
    Exercise room
    • Features: Flooring (Wood Laminate)
    • Level: Basement
    • Area: 220 Square Feet
    • Dimensions: 11X20
    Family room
    • Features: Flooring (Hardwood)
    • Level: Main
    • Area: 234 Square Feet
    • Dimensions: 18X13
    Foyer
    • Features: Flooring (Hardwood)
    • Level: Main
    • Area: 12 Square Feet
    • Dimensions: 4X3
    Kitchen
    • Features: Kitchen (Eating Area-Table Space, Island, Pantry-Closet), Flooring (Hardwood)
    • Level: Main
    • Area: 342 Square Feet
    • Dimensions: 18X19
    Laundry
    • Features: Flooring (Ceramic Tile)
    • Level: Basement
    • Area: 104 Square Feet
    • Dimensions: 8X13
    Living room
    • Features: Flooring (Hardwood)
    • Level: Main
    • Area: 435 Square Feet
    • Dimensions: 29X15
    Mud room
    • Features: Flooring (Ceramic Tile)
    • Level: Main
    • Area: 117 Square Feet
    • Dimensions: 13X9
    Office
    • Features: Flooring (Hardwood)
    • Level: Second
    • Area: 168 Square Feet
    • Dimensions: 14X12
    Other
    • Features: Flooring (Vinyl)
    • Level: Basement
    • Area: 552 Square Feet
    • Dimensions: 24X23
    Storage
    • Level: Basement
    • Area: 108 Square Feet
    • Dimensions: 12X9
    Heating
    • Natural Gas
    Cooling
    • Small Duct High Velocity
    Appliances
    • Included: Range, Microwave, Dishwasher, Refrigerator, Washer, Dryer, Disposal
    Features
    • Built-in Features
    • Flooring: Hardwood
    • Basement: Finished,Full
    • Attic: Finished
    • Number of fireplaces: 2
    • Fireplace features: Wood Burning, Gas Log, Living Room, Bedroom
    Interior area
    • Total structure area: 4,712
    • Total interior livable area: 4,712 sqft

    Property

    Parking
    • Total spaces: 2
    • Parking features: Off Alley, Yes, Garage Owned, Detached, Garage
    • Garage spaces: 2
    Accessibility
    • Accessibility features: No Disability Access
    Features
    • Stories: 3
    • Patio & porch: Patio
    • Fencing: Fenced
    Lot
    • Size: 9,500 sqft
    • Dimensions: 50 X 190
    Details
    • Parcel number: 05274230030000
    • Special conditions: Exclusions-Call List Office

    Construction

    Type & style
    • Home type: SingleFamily
    • Architectural style: American 4-Sq.
    • Property subtype: Single Family Residence
    Materials
    • Brick
    • Roof: Asphalt
    Condition
    • New construction: No
    • Year built: 1917
    • Major remodel year: 2011

    Utilities & green energy

    • Electric: Circuit Breakers, 200+ Amp Service
    • Sewer: Public Sewer
    • Water: Public

    Community & neighborhood

    Community
    • Community features: Park, Sidewalks, Street Lights
    Location
    • Region: Wilmette

    HOA & financial

    HOA
    • Services included: None

    Other

    Other facts
    • Listing terms: Conventional
    • Ownership: Fee Simple

    Price history

    DateEventPrice
    11/21/2025Sold$1,950,000-4.8%$414/sqft
    Source: MRED as distributed by MLS GRID #12464255 Report a problem
    11/11/2025Pending sale$2,049,000$435/sqft
    Source: MRED as distributed by MLS GRID #12464255 Report a problem
    9/24/2025Contingent$2,049,000$435/sqft
    Source: MRED as distributed by MLS GRID #12464255 Report a problem
    9/5/2025Listed for sale$2,049,000-4.7%$435/sqft
    Source: MRED as distributed by MLS GRID #12464255 Report a problem
    8/13/2025Listing removed$2,150,000$456/sqft
    Source: MRED as distributed by MLS GRID #12397215 Report a problem
    7/19/2025Listed for sale$2,150,000+51.4%$456/sqft
    Source: MRED as distributed by MLS GRID #12397215 Report a problem
    6/27/2005Sold$1,420,000+30.3%$301/sqft
    Source: Public Record Report a problem
    8/30/2001Sold$1,090,000$231/sqft
    Source: Public Record Report a problem

    Public tax history

    YearProperty taxesTax assessment
    2024-- $129,000
    2023$28,520 +5.7%$129,000
    2022$26,971 -1.8%$129,000 +18.3%
    2021$27,461 +1.4%$109,033
    2020$27,071 -4.5%$109,033 -14.6%
    2019$28,334 +3.9%$127,635 +8.1%
    2018$27,267 +2.8%$118,045
    2017$26,526 +5.6%$118,045
    2016$25,116 +0.2%$118,045 +14%
    2015$25,060 +1.6%$103,569
    2014$24,674 +4.8%$103,569
    2013$23,550 +7.8%$103,569 +0.3%
    2012$21,838 +4.6%$103,230
    2011$20,875 +2.7%$103,230
    2010$20,334 +8.3%$103,230 -12%
    2009$18,782 -9.1%$117,352 -17.6%
    2008$20,653 +4.6%$142,485
    2007$19,750 +23.5%$142,485 +52.5%
    2006$15,998 +2.7%$93,408
    2005$15,579 +8.5%$93,408
    2004$14,365 +9%$93,408 +30.7%
    2003$13,179 +0%$71,454
    2002$13,178 +6.6%$71,454 -10.7%
    2001$12,362 +4.4%$79,979 +22.2%
    2000$11,844 +3.4%$65,423
    1999$11,454 $65,423

    Find assessor info on the county website

    Neighborhood: Ouilmette North

    Nearby schools

    GreatSchools rating
    Schools provided by the listing agent
    • Elementary: Central Elementary School
    • Middle: Highcrest Middle School
    • High: New Trier Twp H.S. Northfield/Wi
    • District: 39

    Source: MRED as distributed by MLS GRID. This data may not be complete. We recommend contacting the local school district to confirm school assignments for this home.

    Get a cash offer in 3 minutes
    Find out how much your home could sell for in as little as 3 minutes with a no-obligation cash offer.
    Estimated market value
    $2,014,300
    Get a cash offer in 3 minutes
    Find out how much your home could sell for in as little as 3 minutes with a no-obligation cash offer.
    Estimated market value
    $2,014,300