Welcome to 623 Forest Dr—a beautifully updated 3BR/2BA home on a spacious 0.66-acre lot in one of Humboldt's most established neighborhoods! A traditional foyer creates a proper entry, with access to the dining room on the left and the large 20x15 great room straight ahead—perfect for gatherings or relaxing evenings. Fresh paint throughout and all solid flooring (hardwood, LVP, and ceramic—no carpet) make the home move-in ready.
The kitchen blends timeless quality and modern updates with solid oak cabinetry, a 6' island, quartz countertops, stylish backsplash, new hardware, lighting, and stainless appliances—all remaining with the home, including refrigerator, washer, and dryer. The converted dining room (formerly a bedroom) offers ideal placement just off the foyer and kitchen and includes a storage closet for added functionality. A bright rear sunroom expands the living space—ideal for year-round enjoyment and flexible enough for a home office, hobby space, or reading nook.
Outside, relax on the covered front porch or entertain on the expansive 2-level deck shaded by mature trees. An attached side-entry garage with utility/storage, a brand-new Generac whole-home generator, and central access to US-79/45W and I-40 provide unmatched convenience for daily living, commuting, and weekend getaways. Welcome to 623 Forest Dr—a beautifully updated 3BR/2BA home on a spacious 0.66-acre lot in one of Humboldt's most established neighborhoods! A traditional foyer creates a proper entry, with access to the dining room on the left and the large 20x15 great room straight ahead—perfect for gatherings or relaxing evenings. Fresh paint throughout and all solid flooring (hardwood, LVP, and ceramic—no carpet) make the home move-in ready.
The kitchen blends timeless quality and modern updates with solid oak cabinetry, a 6' island, quartz countertops, stylish backsplash, new hardware, lighting, and stainless appliances—all remaining with the home, including refrigerator, washer, and dryer. The converted dining room (formerly a bedroom) offers ideal placement just off the foyer and kitchen and includes a storage closet for added functionality. A bright rear sunroom expands the living space—ideal for year-round enjoyment and flexible enough for a home office, hobby space, or reading nook.
Outside, relax on the covered front porch or entertain on the expansive 2-level deck shaded by mature trees. An attached side-entry garage with utility/storage, a brand-new Generac whole-home generator, and central access to US-79/45W and I-40 provide unmatched convenience for daily living, commuting, and weekend getaways.
Sold for $260,000
Zestimate®
$260,000
623 Forest Dr, Humboldt, TN 38343
3beds
2,046sqft
Single Family Residence
Built in 1987
0.66 Acres Lot
$260,000 Zestimate®
$127/sqft
$1,820 Estimated rent
Home value
$260,000
$156,000 - $432,000
$1,820/mo
Zestimate® history
Owner options
List your home for rent
$1,820/mo
Rent Zestimate®
Find your next renter with Zillow Rental Manager. Plus, with online applications, you can quickly screen prospective tenants – for free.
$1,820/mo
Rent Zestimate®
Refinance and save
$1,565/mo
Est. payment
Refinancing to a lower rate could help reduce your monthly payments and save thousands over the life of the loan.
$1,565/mo
Est. payment
Explore your selling options
Work with a Zillow partner agent
Leverage their expertise and Zillow's premium Showcase listings to get your home seen by more buyers.
Get startedList with your own agent
Get your home in front of millions of buyers by listing it on Zillow.
Learn how to do itSell it yourself
Take full control of how buyers see your home on Zillow by listing For Sale by Owner (FSBO).
List your homeWhat's special
Converted dining roomStylish backsplashCovered front porchMature treesAttached side-entry garageTraditional foyerBright rear sunroom
Zillow last checked:
Listing updated:
Listed by:
Amy McLemore,
Total Realty Source
Bought with:
Amy McLemore, 287620
Total Realty Source
Source: CWTAR,MLS#: 2504387
Facts & features
Interior
Bedrooms & bathrooms
- Bedrooms: 3
- Bathrooms: 2
- Full bathrooms: 2
- Main level bathrooms: 2
- Main level bedrooms: 3
Primary bedroom
- Level: Main
- Area: 180
- Dimensions: 15.0 x 12.0
Bedroom
- Level: Main
- Area: 156
- Dimensions: 13.0 x 12.0
Bedroom
- Level: Main
- Area: 121
- Dimensions: 11.0 x 11.0
Primary bathroom
- Level: Main
- Area: 120
- Dimensions: 12.0 x 10.0
Bathroom
- Level: Main
- Area: 70
- Dimensions: 10.0 x 7.0
Dining room
- Level: Main
- Area: 208
- Dimensions: 16.0 x 13.0
Foyer
- Level: Main
- Area: 102
- Dimensions: 17.0 x 6.0
Great room
- Level: Main
- Area: 300
- Dimensions: 20.0 x 15.0
Kitchen
- Level: Main
- Area: 247
- Dimensions: 19.0 x 13.0
Laundry
- Level: Main
- Area: 88
- Dimensions: 11.0 x 8.0
Sun room
- Level: Main
- Area: 252
- Dimensions: 18.0 x 14.0
Heating
- Central, Electric, Forced Air, Natural Gas
Cooling
- Ceiling Fan(s), Central Air, Electric, Wall Unit(s)
Appliances
- Included: Built-In Electric Oven, Dishwasher, Disposal, Dryer, Electric Range, Refrigerator, Stainless Steel Appliance(s), Washer
- Laundry: Electric Dryer Hookup, Laundry Room, Main Level, Washer Hookup, Other
Features
- Breakfast Bar, Ceiling Fan(s), Crown Molding, Double Vanity, Eat-in Kitchen, Entrance Foyer, Fiber Glass Shower, Kitchen Island, Knocked Down Ceilings, Pantry, Master Downstairs, Tub Shower Combo, Walk-In Closet(s), Other
- Flooring: Ceramic Tile, Hardwood, Luxury Vinyl
- Has basement: No
- Has fireplace: No
Interior area
- Total structure area: 3,360
- Total interior livable area: 2,046 sqft
Property
Parking
- Total spaces: 4
- Parking features: Garage Door Opener, Garage Faces Side, Open
- Attached garage spaces: 2
- Uncovered spaces: 2
Accessibility
- Accessibility features: Accessible Entrance
Features
- Levels: One
- Patio & porch: Covered, Deck, Front Porch
- Exterior features: Rain Gutters
- Fencing: Partial
- Has view: Yes
- View description: Other
Lot
- Size: 0.66 Acres
- Dimensions: 150 x 200M IRR
- Features: Rolling Slope
Details
- Additional structures: Shed(s)
- Parcel number: 170J F 023.00
- Zoning description: Residential Single Family
- Special conditions: Standard
- Other equipment: Generator
Construction
Type & style
- Home type: SingleFamily
- Property subtype: Single Family Residence
Materials
- Vinyl Siding
- Foundation: Permanent, Raised
Condition
- false
- New construction: No
- Year built: 1987
Utilities & green energy
- Electric: 200+ Amp Service, Circuit Breakers, Generator
- Sewer: Public Sewer
- Water: Public
- Utilities for property: Cable Available, Electricity Connected, Fiber Optic Available, Natural Gas Available, Phone Available, Sewer Connected, Water Connected, Underground Utilities
Community & HOA
Community
- Security: Smoke Detector(s)
- Subdivision: Barker
HOA
- Has HOA: No
Location
- Region: Humboldt
Financial & listing details
- Price per square foot: $127/sqft
- Tax assessed value: $216,700
- Annual tax amount: $1,467
- Date on market: 9/11/2025
- Listing terms: Cash,Conventional,FHA,USDA Loan,VA Loan
- Road surface type: Asphalt
Price history
| Date | Event | Price |
|---|---|---|
| 10/27/2025 | Sold | $260,000+6.2%$127/sqft |
Source:  CWTAR #2504387 Report a problem CWTAR #2504387 Report a problem | ||
| 9/20/2025 | Pending sale | $244,900$120/sqft |
Source: CWTAR #2504387 Report a problem | ||
| 9/11/2025 | Listed for sale | $244,900+167.7%$120/sqft |
Source: CWTAR #2504387 Report a problem | ||
| 6/2/2004 | Sold | $91,500$45/sqft |
Source: Public Record Report a problem | ||
Public tax history
| Year | Property taxes | Tax assessment |
|---|---|---|
| 2025 | $1,468 | $54,175 |
| 2024 | $1,468 +39.9% | $54,175 +97.9% |
| 2023 | $1,049 +1.9% | $27,375 |
| 2022 | $1,030 | $27,375 |
| 2021 | $1,030 | $27,375 |
| 2020 | $1,030 | $27,375 |
| 2019 | $1,030 -2% | $27,375 +5.7% |
| 2018 | $1,051 0% | $25,900 -1.6% |
| 2017 | $1,051 +312.3% | $26,325 |
| 2016 | $255 -75.6% | $26,325 |
| 2015 | $1,046 | $26,325 |
| 2014 | $1,046 -3.5% | $26,325 -3.4% |
| 2013 | $1,084 0% | $27,250 |
| 2011 | $1,085 +2.6% | $27,250 |
| 2010 | $1,057 +14.1% | $27,250 |
| 2009 | $927 | $27,250 |
| 2008 | -- | $27,250 +11.7% |
| 2007 | $922 +1.3% | $24,386 |
| 2006 | $910 -0.8% | $24,386 |
| 2005 | $917 -1.3% | $24,386 |
| 2004 | $929 +2.6% | $24,386 +2.6% |
| 2002 | $906 | $23,771 |
| 2001 | -- | $23,771 -75% |
| 2000 | -- | $95,082 |
Find assessor info on the county website
Neighborhood: 38343
Nearby homes
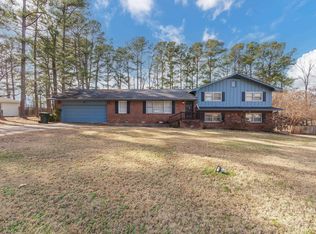
- $235,0004 bd3 ba2.6k sqft625 Forest Dr, Humboldt, TN 38343Sold
- $246,5003 bd3 ba2.4k sqft545 Forest Dr, Humboldt, TN 38343Off Market
- $224,900-- bd2 ba2.6k sqft620 Forest Dr, Humboldt, TN 38343Off Market
- $218,1003 bd2 ba1.7k sqft2313 Chere Carol Rd, Humboldt, TN 38343Off Market
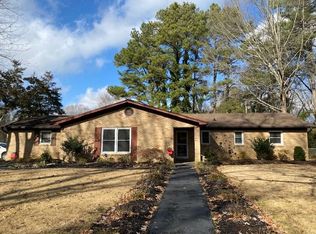
- $299,9003 bd3 ba2.2k sqft635 Forest Dr, Humboldt, TN 38343Sold
- $236,8003 bd2 ba2.1k sqft431 Forest Dr, Humboldt, TN 38343Off Market
- $212,300-- bd1 ba2.7k sqft2250 Chere Carol Rd, Humboldt, TN 38343Off Market
- $75,000-- bd2 ba2.4k sqft450 Forest Dr, Humboldt, TN 38343Sold
Nearby schools
GreatSchools rating
- 2/10East Elementary SchoolGrades: 2-6Distance: 1.3 mi
- 2/10Humboldt High SchoolGrades: 7-12Distance: 1.8 mi
- NAStigall Primary SchoolGrades: PK-1Distance: 1.5 mi
Schools provided by the listing agent
- District: Humboldt School District
Source: CWTAR. This data may not be complete. We recommend contacting the local school district to confirm school assignments for this home.


Get pre-qualified for a loan
At Zillow Home Loans, we can pre-qualify you in as little as 5 minutes with no impact to your credit score.An equal housing lender. NMLS #10287.
- Tennessee
- Gibson County
- Humboldt
- 38343
- 623 Forest Dr
Nearby cities
Nearby zip codes
Other Humboldt Topics
