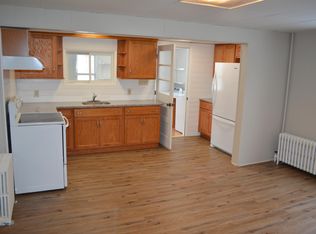
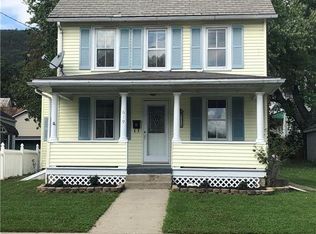
Welcome to 623 George Street in the heart of Pen Argyl, where timeless character, thoughtful updates, and everyday convenience come together. This charming traditional home offers 3 bedrooms, 2 full bathrooms, and approximately 1,400 square feet of comfortable living space filled with classic details and inviting spaces throughout. Step inside and enjoy a spacious layout featuring a welcoming living room, formal dining area, updated kitchen, first floor laundry, and beautiful touches that give this home warmth and personality. Upstairs you will find comfortable bedrooms along with access to an impressive unfinished 37 x 19 attic offering incredible storage space or future potential for additional living space, home office, studio, or recreation area. Outside is where this property truly stands out with a rare double lot featuring a flat, usable backyard perfect for entertaining, gardening, pets, or simply enjoying your own outdoor space. The detached 2 car garage and extended driveway provide excellent off street parking and additional storage options. Major updates including a newer roof and central AC add peace of mind while preserving the charm of this classic home. Located in the desirable Slate Belt community of Pen Argyl, this property offers small town living with convenient access to local parks, shopping, dining, schools, Route 33, and major commuter routes. A wonderful combination of character, space, updates, and opportunity awaits.
Sold for $329,900
Zillow last checked:
Listing updated:
Bought with:
Sarah G. Kaczor, RS344681
Keller Williams Allentown
Kimberly D. Rosado, RS316767
Keller Williams Allentown
Source: GLVR,MLS#: 780331 Originating MLS: Lehigh Valley MLS
Originating MLS: Lehigh Valley MLSPrice history
| Date | Event | Price |
|---|---|---|
| 8/27/2026 | Sold | $329,900$236/sqft |
Source:  GLVR #780331 Report a problem GLVR #780331 Report a problem | ||
| 7/15/2026 | Pending sale | $329,900$236/sqft |
Source: GLVR #780331 Report a problem | ||
| 7/11/2026 | Listed for sale | $329,900+99.9%$236/sqft |
Source: GLVR #780331 Report a problem | ||
| 7/24/2019 | Sold | $165,000-1.2%$118/sqft |
Source: GLVR #612134 Report a problem | ||
| 5/25/2019 | Listed for sale | $167,000+11.4%$119/sqft |
Source: BHHS Fox & Roach #612134 Report a problem | ||
| 1/31/2017 | Listing removed | $149,900$107/sqft |
Source: CENTURY 21 Pinnacle #533453 Report a problem | ||
| 1/13/2017 | Price change | $149,900-1.4%$107/sqft |
Source: CENTURY 21 Pinnacle #533453 Report a problem | ||
| 10/26/2016 | Listed for sale | $152,000-10.5%$109/sqft |
Source: CENTURY 21 Pinnacle #533453 Report a problem | ||
| 10/27/2014 | Listing removed | $169,900$122/sqft |
Source: CENTURY 21 Pinnacle #477825 Report a problem | ||
| 8/28/2014 | Price change | $169,900-2.9%$122/sqft |
Source: CENTURY 21 Pinnacle #477825 Report a problem | ||
| 7/30/2014 | Listed for sale | $175,000-5.4%$125/sqft |
Source: Century 21 Pinnacle #477825 Report a problem | ||
| 11/13/2011 | Listing removed | $184,900$132/sqft |
Source: Prudential Patt White Real Estate #11-4154 Report a problem | ||
| 5/12/2011 | Listed for sale | $184,900+5.7%$132/sqft |
Source: Prudential Patt, White Real Estate #409416 Report a problem | ||
| 10/20/2008 | Sold | $175,000$125/sqft |
Source: Public Record Report a problem | ||
Get a cash offer in 3 minutes
Find out how much your home could sell for in as little as 3 minutes with a no-obligation cash offer.
Estimated market value
$330,900
