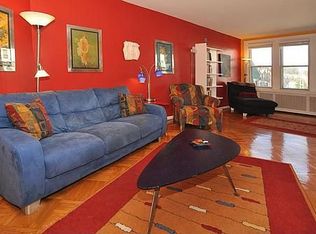
Welcome to Roxborough! Step inside this move-in ready brick row home with an open first-floor layout, featuring refinished parquet hardwood floors. The living room, dining room, and kitchen are designed to let in ample natural light, creating a bright and airy space. Experience the Comfort and Convenience of this wonderful home. Located at the intersection with Jannette Street, the home offers a sense of openness in a tight-knit neighborhood. The kitchen retains the home’s original charm while providing modern updates and plenty of storage, along with access to a landscaped shared rear yard. The Spacious Living Areas provide ample room to grow. The first floor provides a welcoming sun parlor along with a spacious living & dining rooms. The second floor includes a classic three-piece bathroom and three bedrooms with built-in closets. The basement offers additional space for storage or can be converted into a bonus living area, complete with laundry facilities and a newer hot water heater. Possibilities to transform this home’s blank canvas are endless for the new owner. Why this home is in your Prime Location. This home is within the Cook-Wissahickon School catchment (Grades K thru 8) and is centrally located, with easy access to local amenities, public transportation (9 & 27 buses along with nearby regional rail service too), and Philadelphia’s Fairmount Park system. The detached 1-car garage and well-maintained yard add to the appeal, making this home a must-see. Schedule your visit soon, as this gem is sure to attract attention quickly.
Sold for $319,900
Zillow last checked:
Listing updated:
Bought with:
Megan Reiss, RS348305
Keller Williams Main Line
Erica Deuschle, RS311481
Keller Williams Main Line
Source: Bright MLS,MLS#: PAPH2381366
Price history
| Date | Event | Price |
|---|---|---|
| 9/13/2024 | Sold | $319,900$256/sqft |
Source:  Bright MLS #PAPH2381366 Report a problem Bright MLS #PAPH2381366 Report a problem | ||
| 8/7/2024 | Pending sale | $319,900$256/sqft |
Source: Bright MLS #PAPH2381366 Report a problem | ||
| 8/3/2024 | Listed for sale | $319,900+98.7%$256/sqft |
Source: Bright MLS #PAPH2381366 Report a problem | ||
| 7/22/2024 | Listing removed | -- |
Source: Zillow Rentals Report a problem | ||
| 6/24/2024 | Listed for rent | $1,995$2/sqft |
Source: Zillow Rentals Report a problem | ||
| 5/23/2023 | Listing removed | -- |
Source: Zillow Rentals Report a problem | ||
| 5/22/2023 | Listed for rent | $1,995$2/sqft |
Source: Zillow Rentals Report a problem | ||
| 3/10/2016 | Sold | $161,000+1.3%$129/sqft |
Source: Public Record Report a problem | ||
| 1/29/2016 | Pending sale | $159,000$127/sqft |
Source: Elfant Wissahickon-Chestnut Hill #6691803 Report a problem | ||
| 1/7/2016 | Listed for sale | $159,000$127/sqft |
Source: Elfant Wissahickon-Chestnut Hill #6691803 Report a problem | ||
Nearby homes

Get a cash offer in 3 minutes
Find out how much your home could sell for in as little as 3 minutes with a no-obligation cash offer.
Estimated market value
$340,700
