Skip main navigation
Sold for $470,000
  • $470,000

    623 Grand Central Sta, Apex, NC 27502

    3beds
    2,202sqft
    Townhouse, Residential
    Built in 2020
    1,306 Square Feet Lot
    $461,400 Zestimate®
    $213/sqft
    $2,234 Estimated rent

    Home value

    $461,400

    $438,000 - $489,000

    $2,234/mo

    Zestimate® history
    Loading
    Loading...

    Owner options

    List your home for rent

    $2,234/mo

    Rent Zestimate®

    Find your next renter with Zillow Rental Manager. Plus, with online applications, you can quickly screen prospective tenants – for free.

    Learn more

    $2,234/mo

    Rent Zestimate®

    Refinance and save

    $3,491/mo

    Est. payment

    Refinancing to a lower rate could help reduce your monthly payments and save thousands over the life of the loan.

    See today's rates

    $3,491/mo

    Est. payment

    Explore your selling options

    Work with a Zillow partner agent

    Leverage their expertise and Zillow's premium Showcase listings to get your home seen by more buyers.

    Get started

    List with your own agent

    Get your home in front of millions of buyers by listing it on Zillow.

    Learn how to do it

    Sell it yourself

    Take full control of how buyers see your home on Zillow by listing For Sale by Owner (FSBO).

    List your home

    What's special

    Rear deckVersatile first floor spaceGranite countertopsGas stoveTile backsplashWalk-in closetSitting area
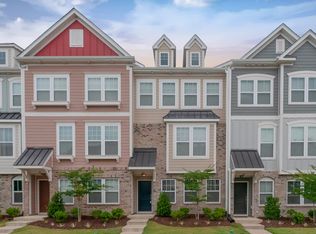
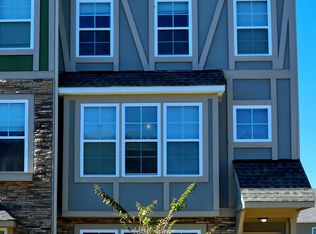
    WOW !!! You've got to check out this nicely maintained townhome in the desirable Villages of Apex pool community. This beautiful home is merely steps from the charming and bustling historic downtown Apex. It's a spacious 3 bedroom 3.5 bath home that has gorgeous luxury vinyl plank flooring throughout the main level. Enjoy fun times and relaxation with friends in the bright and inviting family room. The kitchen and dining area are a chef's dream. Take advantage of the gas stove, granite countertops, stainless steel appliances, a huge island/breakfast bar, tile backsplash, and a pantry, providing both functionality and practicality. From this main level, you can also step outside onto the rear deck and partake of food from the grill, relax with your favorite glass of wine, or take in some sun. The versatile first floor space is self contained with a full bath and storage space. It's perfect for guests, teens, or a home office... You decide. The primary suite on the upper level is a true retreat that offers a sitting area, a walk-in closet, his/hers sinks, and a walk in shower, all providing a luxurious and serene space to unwind after a hard day's work. The community offers amazing amenities including a pool, a clubhouse that has a workout gym, walking trails, stocked fishing pond, and much more. There are many opportunities for recreation, dining, and shopping just steps from your door. The home is also close to major routes, schools, parks, and more. If you are looking for a great combination of luxury, comfort, and convenience, you should definitely come check out this home. You won't regret it. WOW !!!

    Zillow last checked:

    Listing updated:

    Listed by:

    Andrew Isaac 919-600-4120,

    New Venture Realty, LLC

    Bought with:

    Loki Bommisetty, 337193

    Guru Realty Inc.

    Source: Doorify MLS,MLS#: 10078067MLS Logo

    Facts & features

    Interior

    Bedrooms & bathrooms
    • Bedrooms: 3
    • Bathrooms: 4
    • Full bathrooms: 3
    • 1/2 bathrooms: 1
    Heating
    • Central
    Cooling
    • Ceiling Fan(s), Central Air, Zoned
    Appliances
    • Included: Dishwasher, Disposal, Dryer, Gas Oven, Microwave, Range Hood, Refrigerator, Washer/Dryer
    • Laundry: Laundry Room, Upper Level, Washer Hookup
    Features
    • Ceiling Fan(s), Eat-in Kitchen, Granite Counters, High Ceilings, Kitchen Island, Recessed Lighting, Separate Shower, Walk-In Closet(s), Walk-In Shower
    • Flooring: Carpet, Linoleum, Vinyl
    • Windows: Blinds
    Interior area
    • Total structure area: 2,202
    • Total interior livable area: 2,202 sqft
    • Finished area above ground: 2,202
    • Finished area below ground: 0

    Property

    Parking
    • Total spaces: 2
    • Parking features: Garage, Garage Door Opener, Garage Faces Rear
    • Attached garage spaces: 2
    Features
    • Levels: Tri-Level
    • Patio & porch: Deck
    • Exterior features: Balcony
    • Pool features: Community
    • Has view: Yes
    Lot
    • Size: 1,306 Square Feet
    • Features: Landscaped
    Details
    • Parcel number: 0742630489
    • Special conditions: Standard

    Construction

    Type & style
    • Home type: Townhouse
    • Architectural style: Traditional
    • Property subtype: Townhouse, Residential
    Materials
    • Brick, Fiber Cement
    • Foundation: Slab
    • Roof: Shingle
    Condition
    • New construction: No
    • Year built: 2020

    Utilities & green energy

    • Sewer: Public Sewer
    • Water: Public
    Green energy
    • Energy efficient items: HVAC, Lighting, Thermostat

    Community & HOA

    Community
    • Features: Clubhouse, Fitness Center, Park, Playground, Pool, Restaurant, Sidewalks, Street Lights
    • Subdivision: The Villages of Apex
    HOA
    • Has HOA: Yes
    • Amenities included: Barbecue, Clubhouse, Fitness Center, Landscaping, Maintenance Grounds, Parking, Playground, Pool
    • Services included: Maintenance Grounds
    • HOA fee: $702 quarterly
    Location
    • Region: Apex

    Financial & listing details

    • Price per square foot: $213/sqft
    • Tax assessed value: $456,329
    • Annual tax amount: $3,914
    • Date on market: 2/22/2025

    Price history

    DateEventPrice
    4/17/2025Sold$470,000-2.1%$213/sqft
    Source: Doorify MLS #10078067 Report a problem
    3/13/2025Pending sale$480,000$218/sqft
    Source: Doorify MLS #10078067 Report a problem
    3/6/2025Price change$480,000-4%$218/sqft
    Source: Doorify MLS #10078067 Report a problem
    2/22/2025Listed for sale$500,000+65.3%$227/sqft
    Source: Doorify MLS #10078067 Report a problem
    3/2/2020Sold$302,500+0%$137/sqft
    Source: Public Record Report a problem
    1/25/2020Price change$302,400+0.8%$137/sqft
    Source: True Homes - Raleigh Report a problem
    1/11/2020Price change$299,900-0.8%$136/sqft
    Source: True Homes - Raleigh Report a problem
    1/2/2020Listed for sale$302,400$137/sqft
    Source: True Homes - Raleigh Report a problem

    Public tax history

    YearProperty taxesTax assessment
    2025$4,004 +2.3%$456,329
    2024$3,915 +12.3%$456,329 +44.4%
    2023$3,486 +6.5%$315,921
    2022$3,272 +4%$315,921
    2021$3,148 +30.1%$315,921
    2020$2,420 $315,921 +294.9%
    2019-- $80,000
    Find assessor info on the county website

    Neighborhood: 27502

    Nearby schools

    GreatSchools rating
    Schools provided by the listing agent
    • Elementary: Wake - Apex Elementary
    • Middle: Wake - Apex
    • High: Wake - Apex

    Source: Doorify MLS. This data may not be complete. We recommend contacting the local school district to confirm school assignments for this home.

    Get a cash offer in 3 minutes
    Find out how much your home could sell for in as little as 3 minutes with a no-obligation cash offer.
    Estimated market value
    $461,400
    Get a cash offer in 3 minutes
    Find out how much your home could sell for in as little as 3 minutes with a no-obligation cash offer.
    Estimated market value
    $461,400