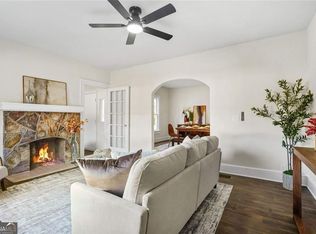
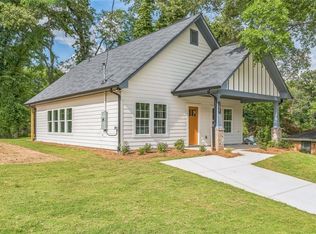
**Purchase for $294,900 if income is $82k or below, annually. Interest rates as low as 5.875%! Qualifications apply. Call NOW for details.** Over $100,000 in down payment assistance available, call to see how much you qualify for. Welcome to intown luxury living, for less! Relax after a hard day's work on your covered front porch. Entertain guests in your open concept living and dining room. Enjoy recessed lighting throughout your home. Prepare meals on your solid surface counter tops while enjoying up to three guests at your massive kitchen island. As the afternoon fades, you can bird watch from your private backyard. 3 bedrooms and 2 full bathrooms provide plenty of room for resting and flex space. Your master-on-main with tiled shower and walk-in closet provide plenty of pamper space for mornings. It doesn't stop here, your new home is conveniently located within 5 minutes of I-20 & 285. Easy access to the Airport. And the exploding Westside Beltline trail! Ponce City Market, Atlantic Station, and Lee+White mixed-use entertainment complexes are a short drive away, loaded with tons of food and entertainment options. All appliances included except washer and dryer. 10 Year Home Warranty included.
Closed
$324,900
623 Hamilton E Holmes Dr NW, Atlanta, GA 30318
3beds
1,225sqft
Single Family Residence, Residential
Built in 2025
7,405 Square Feet Lot
$326,500 Zestimate®
$265/sqft
$2,928 Estimated rent
Home value
$326,500
$304,000 - $349,000
$2,928/mo
Zestimate® history
Owner options
List your home for rent
$2,928/mo
Rent Zestimate®
Find your next renter with Zillow Rental Manager. Plus, with online applications, you can quickly screen prospective tenants – for free.
$2,928/mo
Rent Zestimate®
Refinance and save
$2,014/mo
Est. payment
Refinancing to a lower rate could help reduce your monthly payments and save thousands over the life of the loan.
$2,014/mo
Est. payment
Explore your selling options
Work with a Zillow partner agent
Leverage their expertise and Zillow's premium Showcase listings to get your home seen by more buyers.
Get startedList with your own agent
Get your home in front of millions of buyers by listing it on Zillow.
Learn how to do itSell it yourself
Take full control of how buyers see your home on Zillow by listing For Sale by Owner (FSBO).
List your homeWhat's special
Zillow last checked:
Listing updated:
Listed by:
Michael Oden,
DreamHomeToday.net 678-551-6608,
Akeen Felder,
DreamHomeToday.net
Bought with:
Angel Turner, 393942
Watch Realty Co Gwinnett
Source: FMLS GA,MLS#: 7701556
Facts & features
Interior
Bedrooms & bathrooms
- Bedrooms: 3
- Bathrooms: 2
- Full bathrooms: 2
- Main level bathrooms: 2
- Main level bedrooms: 3
Rooms
- Room types: Dining Room, Family Room
Primary bedroom
- Features: Master on Main, Roommate Floor Plan
- Level: Master on Main, Roommate Floor Plan
Bedroom
- Features: Master on Main, Roommate Floor Plan
Primary bathroom
- Features: Double Vanity, Shower Only
Dining room
- Features: Open Concept
Kitchen
- Features: Kitchen Island, Pantry, Solid Surface Counters
Heating
- Central, Heat Pump
Cooling
- Central Air, Ceiling Fan(s)
Appliances
- Included: Dishwasher, Disposal, Electric Cooktop, Electric Water Heater, Electric Oven, Microwave, Refrigerator, Tankless Water Heater
- Laundry: Laundry Closet
Features
- Vaulted Ceiling(s)
- Flooring: Luxury Vinyl, Laminate
- Basement: None
- Has fireplace: No
- Fireplace features: None
- Common walls with other units/homes: No Common Walls
Interior area
- Total structure area: 1,225
- Total interior livable area: 1,225 sqft
- Finished area above ground: 1,225
- Finished area below ground: 0
Property
Parking
- Total spaces: 3
- Parking features: None
Accessibility
- Accessibility features: Accessible Entrance
Features
- Levels: One
- Stories: 1
- Patio & porch: Covered, Front Porch
- Exterior features: Private Yard
- Pool features: None
- Spa features: None
- Fencing: Back Yard
- Has view: Yes
- View description: City
- Waterfront features: None
- Body of water: None
Lot
- Size: 7,405 Square Feet
- Dimensions: 50x100
- Features: Back Yard
Details
- Additional structures: None
- Other equipment: None
- Horse amenities: None
Construction
Type & style
- Home type: SingleFamily
- Architectural style: A-Frame,Craftsman,Modern
- Property subtype: Single Family Residence, Residential
Materials
- HardiPlank Type, Concrete
- Foundation: Slab
- Roof: Asbestos Shingle,Composition
Condition
- New Construction
- New construction: Yes
- Year built: 2025
Details
- Builder name: Van Hardimon Homes, INc
- Warranty included: Yes
Utilities & green energy
- Electric: 220 Volts
- Sewer: Public Sewer
- Water: Public
- Utilities for property: Cable Available, Electricity Available, Phone Available, Sewer Available, Underground Utilities, Water Available
Green energy
- Energy efficient items: None
- Energy generation: None
Community & HOA
Community
- Features: Near Public Transport, Near Beltline, Near Shopping, Near Schools, Street Lights, Sidewalks
- Security: Security Service
- Subdivision: Center Hill
HOA
- Has HOA: No
Location
- Region: Atlanta
Financial & listing details
- Price per square foot: $265/sqft
- Date on market: 1/9/2026
- Cumulative days on market: 206 days
- Electric utility on property: Yes
- Road surface type: Asphalt
Price history
| Date | Event | Price |
|---|---|---|
| 3/5/2026 | Sold | $324,900$265/sqft |
Source:  FMLS GA #7701556 Report a problem FMLS GA #7701556 Report a problem | ||
| 2/12/2026 | Pending sale | $324,900$265/sqft |
Source: FMLS GA #7701556 Report a problem | ||
| 1/9/2026 | Listed for sale | $324,900-4.4%$265/sqft |
Source: FMLS GA #7701556 Report a problem | ||
| 1/1/2026 | Listing removed | $339,900+1.5%$277/sqft |
Source:  GAMLS #10542791 Report a problem GAMLS #10542791 Report a problem | ||
| 10/21/2025 | Price change | $334,900-1.5%$273/sqft |
Source: FMLS GA #7597226 Report a problem | ||
| 6/13/2025 | Listed for sale | $339,900$277/sqft |
Source: FMLS GA #7597226 Report a problem | ||
Public tax history
Tax history is unavailable.
Neighborhood: Center Hill
Nearby homes
- $249,9002 bd1 ba1.1k sqft617 Hamilton E Holmes Dr NW, Atlanta, GA 30318For Sale
- $336,0003 bd3 ba1k sqft631 Hamilton E Holmes Dr NW, Atlanta, GA 30318Sold
- $299,900-- bd-- ba-- sqft613 Hamilton E Holmes Dr NW, Atlanta, GA 30318Sold
- $329,0003 bd2 ba1.2k sqft2621 Oldknow Dr NW, Atlanta, GA 30318Sold
- $363,0003 bd2 ba1.4k sqft587 Woods Dr NW, Atlanta, GA 30318Sold
- $319,0003 bd3 ba1.7k sqft612 Robert St NW, Atlanta, GA 30318Sold
- $3,0003 bd2 ba1.2k sqft624 Robert St NW, Atlanta, GA 30318For Rent
- $173,2002 bd1 ba1k sqft2609 Oldknow Dr NW, Atlanta, GA 30318Off Market
Nearby schools
GreatSchools rating
- 4/10Woodson Park AcademyGrades: PK-8Distance: 1.9 mi
- 2/10Douglass High SchoolGrades: 9-12Distance: 0.8 mi
Schools provided by the listing agent
- Elementary: Woodson Park Academy
- Middle: John Lewis Invictus Academy/Harper-Archer
- High: Frederick Douglass
Source: FMLS GA. This data may not be complete. We recommend contacting the local school district to confirm school assignments for this home.
Get a cash offer in 3 minutes
Find out how much your home could sell for in as little as 3 minutes with a no-obligation cash offer.
Estimated market value
$326,500
Get a cash offer in 3 minutes
Find out how much your home could sell for in as little as 3 minutes with a no-obligation cash offer.
Estimated market value
$326,500
- Georgia
- Fulton County
- Atlanta
- 30318
- Center Hill
- 623 Hamilton E Holmes Dr NW
Nearby cities
Nearby neighborhoods
Nearby zip codes
Other Atlanta Topics
