Welcome to your new 5 bedroom 4 bath abode in the sought-after Laurel Park Subdivision of Concord! You'll be delighted as you walk into the home, as the lofty ceilings and the abundance of natural light give the home the “wow” factor it deserves. The kitchen features an exhaust fan which vents to the outside. An additional large main-level room, currently utilized as a playroom, adds to the versatility of the layout. Step outside to discover a meticulously manicured yard and patio! The roomy second level features 4 bedrooms and 3 full baths. All bath cabinets newly painted! Additional perks include two walk in closets in the master bedroom, as the attic was refinished and made into another closet. Irrigation system in place. One HVAC was replaced in 2020, and the other in 2017. New roof in 2019. The home is steps from a field and playground. Enjoy 2 pools, a tennis court, pickleball court, clubhouse w/ an inviting exterior deck, and a serene pond to enhance your lifestyle.
Closed
$665,000
623 Harrison Dr NW, Concord, NC 28027
5beds
3,248sqft
Single Family Residence
Built in 2007
0.24 Acres Lot
$643,000 Zestimate®
$205/sqft
$2,826 Estimated rent
Home value
$643,000
$611,000 - $675,000
$2,826/mo
Zestimate® history
Owner options
List your home for rent
$2,826/mo
Rent Zestimate®
Find your next renter with Zillow Rental Manager. Plus, with online applications, you can quickly screen prospective tenants – for free.
$2,826/mo
Rent Zestimate®
Refinance and save
$4,551/mo
Est. payment
Refinancing to a lower rate could help reduce your monthly payments and save thousands over the life of the loan.
$4,551/mo
Est. payment
Explore your selling options
Work with a Zillow partner agent
Leverage their expertise and Zillow's premium Showcase listings to get your home seen by more buyers.
Get startedList with your own agent
Get your home in front of millions of buyers by listing it on Zillow.
Learn how to do itSell it yourself
Take full control of how buyers see your home on Zillow by listing For Sale by Owner (FSBO).
List your homeWhat's special
Zillow last checked:
Listing updated:
Listed by:
Carey Finn careyfinngroup@gmail.com,
Premier South
Bought with:
Mary Ann Richardson
Keller Williams Unlimited
Source: Canopy MLS as distributed by MLS GRID,MLS#: 4142017
Facts & features
Interior
Bedrooms & bathrooms
- Bedrooms: 5
- Bathrooms: 4
- Full bathrooms: 4
- Main level bedrooms: 1
Primary bedroom
- Features: En Suite Bathroom, Tray Ceiling(s), Walk-In Closet(s)
- Level: Upper
Primary bedroom
- Level: Upper
Bedroom s
- Features: En Suite Bathroom
- Level: Upper
Bedroom s
- Features: En Suite Bathroom
- Level: Upper
Bedroom s
- Level: Upper
Bedroom s
- Level: Upper
Bedroom s
- Level: Upper
Bedroom s
- Level: Upper
Bathroom full
- Level: Main
Bathroom full
- Level: Upper
Bathroom full
- Level: Upper
Bathroom full
- Level: Upper
Bathroom full
- Level: Main
Bathroom full
- Level: Upper
Bathroom full
- Level: Upper
Bathroom full
- Level: Upper
Dining room
- Level: Main
Dining room
- Level: Main
Flex space
- Level: Main
Flex space
- Level: Main
Flex space
- Features: Attic Finished
- Level: Upper
Flex space
- Level: Main
Flex space
- Level: Main
Flex space
- Level: Upper
Kitchen
- Features: Breakfast Bar
- Level: Main
Kitchen
- Level: Main
Laundry
- Level: Main
Laundry
- Level: Main
Living room
- Features: Cathedral Ceiling(s), Ceiling Fan(s), Open Floorplan, Vaulted Ceiling(s)
- Level: Main
Living room
- Level: Main
Heating
- Forced Air, Natural Gas
Cooling
- Ceiling Fan(s), Central Air, Gas
Appliances
- Included: Dishwasher, Disposal, Electric Oven, Electric Range, Exhaust Fan, Exhaust Hood, Gas Water Heater, Microwave, Refrigerator
- Laundry: Electric Dryer Hookup, Laundry Room, Washer Hookup
Features
- Breakfast Bar, Kitchen Island, Open Floorplan, Pantry, Storage, Walk-In Closet(s), Walk-In Pantry
- Flooring: Carpet, Hardwood, Tile, Vinyl
- Has basement: No
- Attic: Finished
Interior area
- Total structure area: 3,248
- Total interior livable area: 3,248 sqft
- Finished area above ground: 3,248
- Finished area below ground: 0
Property
Parking
- Total spaces: 5
- Parking features: Attached Garage, Garage Faces Side, Garage on Main Level
- Attached garage spaces: 2
- Uncovered spaces: 3
Features
- Levels: Two
- Stories: 2
- Patio & porch: Patio
- Pool features: Community
- Fencing: Back Yard,Front Yard
Lot
- Size: 0.24 Acres
- Features: Wooded
Living quarters
- Secondary features: None
Details
- Parcel number: 56008784080000
- Zoning: RV
- Special conditions: Standard
Construction
Type & style
- Home type: SingleFamily
- Architectural style: Transitional
- Property subtype: Single Family Residence
Materials
- Brick Partial, Fiber Cement
- Foundation: Slab
- Roof: Shingle
Condition
- New construction: No
- Year built: 2007
Details
- Builder model: Arlington
- Builder name: Niblock
Utilities & green energy
- Sewer: Public Sewer
- Water: City
- Utilities for property: Cable Available, Electricity Connected, Wired Internet Available
Community & HOA
Community
- Features: Clubhouse, Playground, Pond, Recreation Area, Sidewalks, Street Lights, Tennis Court(s), Other
- Security: Carbon Monoxide Detector(s), Fire Sprinkler System, Smoke Detector(s)
- Subdivision: Laurel Park
HOA
- Has HOA: Yes
- HOA fee: $375 semi-annually
- HOA name: RealManage
- HOA phone: 866-473-2573
Location
- Region: Concord
Financial & listing details
- Price per square foot: $205/sqft
- Tax assessed value: $563,690
- Annual tax amount: $5,614
- Date on market: 6/7/2024
- Cumulative days on market: 2 days
- Listing terms: Cash,Conventional
- Electric utility on property: Yes
- Road surface type: Concrete, Paved
Price history
| Date | Event | Price |
|---|---|---|
| 6/28/2024 | Sold | $665,000$205/sqft |
Source:  Canopy MLS as distributed by MLS GRID #4142017 Report a problem Canopy MLS as distributed by MLS GRID #4142017 Report a problem | ||
| 6/24/2024 | Pending sale | $665,000$205/sqft |
Source: Canopy MLS as distributed by MLS GRID #4142017 Report a problem | ||
| 6/7/2024 | Listed for sale | $665,000+90%$205/sqft |
Source: Canopy MLS as distributed by MLS GRID #4142017 Report a problem | ||
| 4/29/2008 | Sold | $350,000$108/sqft |
Source: Public Record Report a problem | ||
Public tax history
| Year | Property taxes | Tax assessment |
|---|---|---|
| 2025 | $5,614 | $563,690 |
| 2024 | $5,614 +25.9% | $563,690 +54.2% |
| 2023 | $4,458 | $365,450 |
| 2022 | $4,458 | $365,450 |
| 2021 | $4,458 +12.6% | $365,450 +12.6% |
| 2019 | $3,958 +3.4% | $324,420 |
| 2018 | $3,828 | $324,420 |
| 2017 | $3,828 +68.6% | $324,420 +14.7% |
| 2016 | $2,271 | $282,930 |
| 2015 | $2,271 -32% | $282,930 |
| 2014 | $3,339 | $282,930 |
| 2013 | -- | $282,930 |
| 2012 | -- | $282,930 -18.5% |
| 2011 | -- | $347,350 |
| 2010 | -- | $347,350 |
| 2009 | -- | $347,350 +0.7% |
| 2008 | -- | $344,990 +858.3% |
| 2007 | -- | $36,000 |
Find assessor info on the county website
Neighborhood: Laurel Park
Nearby homes
- $522,0003 bd4 ba2.6k sqft577 Harrison Dr, Concord, NC 28027Off Market

- $534,0005 bd3 ba2.6k sqft619 Harrison Dr NW, Concord, NC 28027Sold
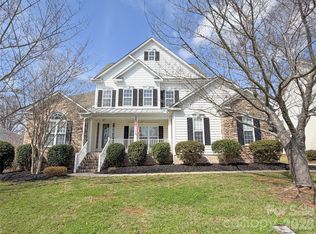
- $501,8005 bd3 ba2.6k sqft619 Harrison Dr, Concord, NC 28027Off Market
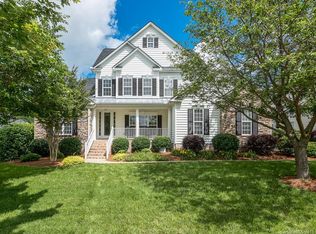
- $491,5003 bd2 ba2k sqft627 Harrison Dr NW, Concord, NC 28027Off Market
- $460,8004 bd2 ba2k sqft615 Harrison Dr NW, Concord, NC 28027Off Market
- $544,5003 bd3 ba2.4k sqft2624 Lansing St NW, Concord, NC 28027Off Market
- $45,760-- bd-- ba-- sqftOld Speedway Dr NW, Concord, NC 28027Off Market
- $616,9005 bd3 ba3.6k sqft2623 New Haven St NW, Concord, NC 28027Off Market
Nearby schools
GreatSchools rating
- 6/10Weddington Hills ElementaryGrades: K-5Distance: 0.9 mi
- 7/10Harold Winkler Middle SchoolGrades: 6-8Distance: 1.1 mi
- 6/10West Cabarrus HighGrades: 9-12Distance: 0.5 mi
Schools provided by the listing agent
- Elementary: Weddington Hills
- Middle: Harold E Winkler
- High: West Cabarrus
Source: Canopy MLS as distributed by MLS GRID. This data may not be complete. We recommend contacting the local school district to confirm school assignments for this home.
Get a cash offer in 3 minutes
Find out how much your home could sell for in as little as 3 minutes with a no-obligation cash offer.
Estimated market value
$643,000
Get a cash offer in 3 minutes
Find out how much your home could sell for in as little as 3 minutes with a no-obligation cash offer.
Estimated market value
$643,000
- North Carolina
- Cabarrus County
- Concord
- 28027
- Laurel Park
- 623 Harrison Dr NW
