Skip main navigation
Sold
  • Price Unknown

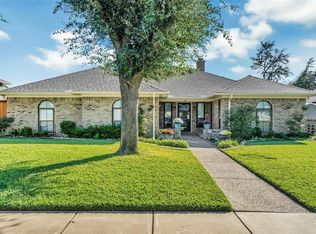
    623 Harvest Glen Dr, Richardson, TX 75081

    4beds
    2,621sqft
    Single Family Residence
    Built in 1977
    9,147 Square Feet Lot
    $462,300 Zestimate®
    $--/sqft
    $3,314 Estimated rent

    Home value

    $462,300

    $421,000 - $509,000

    $3,314/mo

    Zestimate® history
    Loading
    Loading...

    Owner options

    List your home for rent

    $3,314/mo

    Rent Zestimate®

    Find your next renter with Zillow Rental Manager. Plus, with online applications, you can quickly screen prospective tenants – for free.

    Learn more

    $3,314/mo

    Rent Zestimate®

    Refinance and save

    Refinancing to a lower rate could help reduce your monthly payments and save thousands over the life of the loan.

    See today's rates

    Explore your selling options

    Work with a Zillow partner agent

    Leverage their expertise and Zillow's premium Showcase listings to get your home seen by more buyers.

    Get started

    List with your own agent

    Get your home in front of millions of buyers by listing it on Zillow.

    Learn how to do it

    Sell it yourself

    Take full control of how buyers see your home on Zillow by listing For Sale by Owner (FSBO).

    List your home

    What's special

    Warm and comfortable ambianceStep into poolElectric cook-topStainless-steel appliancesLarge windowsQuiet established neighborhoodEat-in kitchen
    Tucked away in a quiet established neighborhood but also near all the local amenities and major roadways. Large open areas and well sized bedrooms along with a guest suite and pool make this a desirable and well-suited home for families, entertainers, and even the work from homers! Enter to foyer leading to both a guest or home office with en-suite and an expansive living area that is the heart of the home. You will find wood like flooring in all the living areas and tile in all the wet areas. The thoughtful floorplan flows nicely to all areas. A eat-in kitchen is spacious with a breakfast area, breakfast bar, double ovens, electric cook-top, stainless-steel appliances, and under cabinet lighting. Skylights and large windows with plantation shutters make for a light and bright spaces. Storage is absolutely not an issue as there are multiple closets throughout, even three in the Primary bedroom. Every bedroom has direct access to a bathroom with two secondary bedrooms sharing a connecting bath. A board-on-board fenced backyard is easy to maintain with perimeter landscaping and no grass. Enjoy the upcoming summer days in the step into pool and patio with pass-through window to your wet bar. Even with all the space and amenities this home maintains a warm and comfortable ambiance. Don't miss your chance to call this lovely home your own. Active voluntary HOA complete with a quarterly newsletter. The website is www.richlandhoa.com

    Zillow last checked:

    Listing updated:

    Listed by:

    Mollie Hancock 0466383 972-978-1710,

    Coldwell Banker Apex, REALTORS 972-208-8797

    Bought with:

    Kristen Boothe

    McBride Boothe Group, LLC

    Source: NTREIS,MLS#: 20879790

    Facts & features

    Interior

    Bedrooms & bathrooms
    • Bedrooms: 4
    • Bathrooms: 3
    • Full bathrooms: 3
    Primary bedroom
    • Features: Ceiling Fan(s), En Suite Bathroom, Fireplace, Walk-In Closet(s)
    • Level: First
    • Dimensions: 18 x 14
    Bedroom
    • Features: En Suite Bathroom
    • Level: First
    • Dimensions: 18 x 14
    Bedroom
    • Level: First
    • Dimensions: 12 x 13
    Bedroom
    • Features: Walk-In Closet(s)
    • Level: First
    • Dimensions: 11 x 14
    Primary bathroom
    • Features: Dual Sinks, Garden Tub/Roman Tub, Linen Closet, Solid Surface Counters, Separate Shower
    • Level: First
    • Dimensions: 1 x 1
    Breakfast room nook
    • Features: Built-in Features
    • Level: First
    • Dimensions: 9 x 12
    Dining room
    • Level: First
    • Dimensions: 12 x 15
    Other
    • Features: Dual Sinks, Jack and Jill Bath, Linen Closet
    • Level: First
    • Dimensions: 1 x 1
    Other
    • Level: First
    • Dimensions: 1 x 1
    Kitchen
    • Features: Breakfast Bar, Eat-in Kitchen, Stone Counters
    • Level: First
    • Dimensions: 15 x 12
    Living room
    • Features: Built-in Features, Fireplace
    • Level: First
    • Dimensions: 22 x 19
    Utility room
    • Level: First
    • Dimensions: 11 x 8
    Heating
    • Central, Natural Gas
    Cooling
    • Central Air, Ceiling Fan(s), Electric
    Appliances
    • Included: Convection Oven, Double Oven, Dishwasher, Electric Cooktop, Electric Oven, Disposal, Vented Exhaust Fan
    • Laundry: Washer Hookup, Electric Dryer Hookup, Laundry in Utility Room
    Features
    • Wet Bar, Eat-in Kitchen, Granite Counters, High Speed Internet, Pantry, Paneling/Wainscoting, Cable TV, Vaulted Ceiling(s), Walk-In Closet(s)
    • Flooring: Ceramic Tile, Luxury Vinyl Plank
    • Windows: Skylight(s)
    • Has basement: No
    • Number of fireplaces: 2
    • Fireplace features: Gas Starter, Living Room, Masonry, Primary Bedroom, Stone
    Interior area
    • Total interior livable area: 2,621 sqft

    Property

    Parking
    • Total spaces: 2
    • Parking features: Alley Access, Direct Access, Door-Single, Driveway, Garage, Garage Door Opener, Oversized, Garage Faces Rear, Storage
    • Attached garage spaces: 2
    • Has uncovered spaces: Yes
    Features
    • Levels: One
    • Stories: 1
    • Patio & porch: Covered
    • Exterior features: Private Yard, Rain Gutters
    • Has private pool: Yes
    • Pool features: Gunite, In Ground, Outdoor Pool, Pool, Private, Pool Sweep
    • Fencing: Fenced,Wood
    Lot
    • Size: 9,147 Square Feet
    • Features: Interior Lot, Landscaped, No Backyard Grass, Few Trees
    Details
    • Parcel number: 42211750230160000

    Construction

    Type & style
    • Home type: SingleFamily
    • Architectural style: Traditional,Detached
    • Property subtype: Single Family Residence
    Materials
    • Brick
    • Roof: Composition,Shingle
    Condition
    • Year built: 1977

    Utilities & green energy

    • Sewer: Public Sewer
    • Water: Public
    • Utilities for property: Sewer Available, Water Available, Cable Available

    Community & HOA

    Community
    • Features: Park, Sidewalks
    • Security: Security System, Smoke Detector(s)
    • Subdivision: Richland Park East 02 Sec Rev
    HOA
    • Has HOA: No
    Location
    • Region: Richardson

    Financial & listing details

    • Tax assessed value: $465,000
    • Annual tax amount: $10,295
    • Date on market: 5/28/2025
    • Cumulative days on market: 92 days
    • Listing terms: Cash,Conventional,FHA

    Price history

    DateEventPrice
    8/28/2025Sold--
    Source: NTREIS #20879790 Report a problem
    8/19/2025Contingent$480,000$183/sqft
    Source: NTREIS #20879790 Report a problem
    8/19/2025Pending sale$480,000$183/sqft
    Source: Coldwell Banker Apex, Realtors #20879790 Report a problem
    8/6/2025Price change$480,000-3%$183/sqft
    Source: NTREIS #20879790 Report a problem
    7/30/2025Price change$495,000-1%$189/sqft
    Source: NTREIS #20879790 Report a problem
    7/5/2025Price change$500,000-2.9%$191/sqft
    Source: NTREIS #20879790 Report a problem
    6/27/2025Price change$515,000-1.9%$196/sqft
    Source: NTREIS #20879790 Report a problem
    6/17/2025Price change$525,000-0.9%$200/sqft
    Source: NTREIS #20879790 Report a problem
    5/28/2025Listed for sale$530,000+2.9%$202/sqft
    Source: NTREIS #20879790 Report a problem
    10/17/2023Listing removed--
    Source: Ebby Halliday Realtors Report a problem
    10/16/2023Listing removed--
    Source: Zillow Rentals Report a problem
    9/16/2023Price change$3,200-3%$1/sqft
    Source: Zillow Rentals Report a problem
    9/16/2023Price change$515,000-1.9%$196/sqft
    Source: NTREIS #20411023 Report a problem
    9/2/2023Listed for rent$3,300$1/sqft
    Source: Zillow Rentals Report a problem
    8/19/2023Listed for sale$525,000$200/sqft
    Source: NTREIS #20411023 Report a problem
    7/30/2023Listing removed--
    Source: Zillow Rentals Report a problem
    7/13/2023Listed for rent$3,300+32%$1/sqft
    Source: Zillow Rentals Report a problem
    9/4/2019Listing removed$2,500$1/sqft
    Source: Ebby Halliday, REALTORS #14117798 Report a problem
    8/19/2019Price change$2,500-1.8%$1/sqft
    Source: Ebby Halliday, REALTORS Plano #14117798 Report a problem
    7/19/2019Price change$2,545-5.7%$1/sqft
    Source: Ebby Halliday, REALTORS Plano #14117798 Report a problem
    6/21/2019Listed for rent$2,700+35%$1/sqft
    Source: Ebby Halliday, REALTORS Plano #14117798 Report a problem
    6/22/2012Listing removed$2,000$1/sqft
    Source: Virginia Cook, REALTORS #11771214 Report a problem
    5/16/2012Listed for rent$2,000$1/sqft
    Source: Virginia Cook, REALTORS #11771214 Report a problem

    Public tax history

    YearProperty taxesTax assessment
    2025$5,005 -1.4%$465,000 -1.5%
    2024$5,077 +11.4%$472,150 +14.6%
    2023$4,558 -3%$412,000
    2022$4,699 +21.9%$412,000 +31.6%
    2021$3,855 $313,000
    Find assessor info on the county website

    Neighborhood: Richland Park

    Nearby schools

    GreatSchools rating
    Schools provided by the listing agent
    • Elementary: Richland
    • High: Berkner
    • District: Richardson ISD

    Source: NTREIS. This data may not be complete. We recommend contacting the local school district to confirm school assignments for this home.

    Get a cash offer in 3 minutes
    Find out how much your home could sell for in as little as 3 minutes with a no-obligation cash offer.
    Estimated market value
    $462,300
    Get a cash offer in 3 minutes
    Find out how much your home could sell for in as little as 3 minutes with a no-obligation cash offer.
    Estimated market value
    $462,300