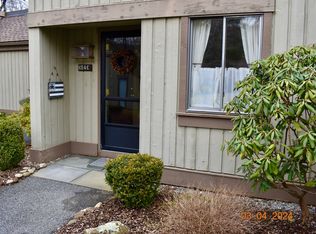
Location, location, location! Big Beautiful backyard, Huge bluestone patio, attractive landscaping! Short easy walk through a lovely courtyard. This unit has been modernized to fit your needs. The under slab was fully completed! Open floor plan, many upgrades! Stylish kitchen opens to DR and FR. Kitchen has a breakfast bar with Quartz counters, pendant light and seating area. High end Whirlpool appliances. Plenty of cabinetry! Lots of light through out. Formal Dining Room, looks out over the patio and backyard. Ideal for entertaining. The Family Room is large, higher ceilings, with a slider to the patio, an electric fireplace that really heats up the room. The fireplace has a beautiful mantle and a stone accent that makes it a real focal point. Wonderful for a gathering space. The Primary Bed Room and Primary Bath / Closet has been remodeled. Large walk in closet, elegant full bath, tiled walk in shower, is so inviting! The other two bedrooms are very nice, appointed with ceiling fans. The windows, flooring, sliders are all new! The garage is an end garage, very close to unit. The Heat pump is new and is the main heating and cooling source. Baseboard units are in the unit for seasonal usage when you don't need to heat the whole unit. Stop by, you will not be disappointed with the workmanship or quality! At the time of closing, buyer to pay a $5000 fee to Heritage Village for future improvements to the complex amenities.
Sold for $532,000
$532,000
623 Heritage Village #B, Southbury, CT 06488
3beds
1,716sqft
Condominium
Built in 1974
-- sqft lot
$541,100 Zestimate®
$310/sqft
$2,825 Estimated rent
Home value
$541,100
$482,000 - $606,000
$2,825/mo
Zestimate® history
Owner options
List your home for rent
$2,825/mo
Rent Zestimate®
Find your next renter with Zillow Rental Manager. Plus, with online applications, you can quickly screen prospective tenants – for free.
$2,825/mo
Rent Zestimate®
Refinance and save
$4,684/mo
Est. payment
Refinancing to a lower rate could help reduce your monthly payments and save thousands over the life of the loan.
$4,684/mo
Est. payment
Explore your selling options
Work with a Zillow partner agent
Leverage their expertise and Zillow's premium Showcase listings to get your home seen by more buyers.
Get startedList with your own agent
Get your home in front of millions of buyers by listing it on Zillow.
Learn how to do itSell it yourself
Take full control of how buyers see your home on Zillow by listing For Sale by Owner (FSBO).
List your homeWhat's special
Zillow last checked:
Listing updated:
Listed by:
Jeff Colt (203)586-9167,
Showcase Realty, Inc. 860-274-7000
Bought with:
Deborah J. Bette, RES.0806579
Century 21 Bette Real Estate
Source: Smart MLS,MLS#: 24125367
Facts & features
Interior
Bedrooms & bathrooms
- Bedrooms: 3
- Bathrooms: 2
- Full bathrooms: 2
Primary bedroom
- Features: Remodeled, Full Bath, Walk-In Closet(s), Vinyl Floor
- Level: Main
- Area: 216 Square Feet
- Dimensions: 12 x 18
Bedroom
- Features: Remodeled, Ceiling Fan(s), Vinyl Floor
- Level: Main
- Area: 120 Square Feet
- Dimensions: 12 x 10
Bedroom
- Features: Remodeled, Ceiling Fan(s), Vinyl Floor
- Level: Main
- Area: 143 Square Feet
- Dimensions: 11 x 13
Dining room
- Features: Remodeled, Breakfast Bar, Vinyl Floor
- Level: Main
- Area: 140 Square Feet
- Dimensions: 10 x 14
Kitchen
- Features: Remodeled, Breakfast Bar, Quartz Counters, Eating Space
- Level: Main
- Area: 240 Square Feet
- Dimensions: 12 x 20
Living room
- Features: Remodeled, High Ceilings, Fireplace, Sliders, Vinyl Floor
- Level: Main
- Area: 300 Square Feet
- Dimensions: 20 x 15
Heating
- Baseboard, Heat Pump, Electric
Cooling
- Heat Pump
Appliances
- Included: Oven/Range, Microwave, Range Hood, Refrigerator, Ice Maker, Dishwasher, Washer, Dryer, Electric Water Heater, Water Heater
- Laundry: Main Level
Features
- Wired for Data, Open Floorplan
- Windows: Thermopane Windows
- Basement: None
- Attic: Access Via Hatch
- Number of fireplaces: 1
- Fireplace features: Insert
- Common walls with other units/homes: End Unit
Interior area
- Total structure area: 1,716
- Total interior livable area: 1,716 sqft
- Finished area above ground: 1,716
Property
Parking
- Total spaces: 1
- Parking features: Detached, Paved, Unassigned
- Garage spaces: 1
Accessibility
- Accessibility features: 32" Minimum Door Widths
Features
- Stories: 1
- Patio & porch: Patio
- Exterior features: Rain Gutters, Lighting
- Has private pool: Yes
- Pool features: In Ground
Lot
- Features: Level
Details
- Additional structures: Pool House
- Parcel number: 1333635
- Zoning: CN
Construction
Type & style
- Home type: Condo
- Architectural style: Ranch
- Property subtype: Condominium
- Attached to another structure: Yes
Materials
- Vertical Siding, Cedar
Condition
- New construction: No
- Year built: 1974
Details
- Builder model: Berkshire
Utilities & green energy
- Sewer: Public Sewer
- Water: Public
Green energy
- Energy efficient items: Windows
Community & HOA
Community
- Features: Adult Community 55, Golf, Health Club, Library, Medical Facilities, Public Rec Facilities, Shopping/Mall, Tennis Court(s)
- Senior community: Yes
- Subdivision: Heritage Village
HOA
- Has HOA: Yes
- Amenities included: Clubhouse, Exercise Room/Health Club, Gardening Area, Paddle Tennis, Pool, Security, Tennis Court(s), Management
- Services included: Security, Maintenance Grounds, Trash, Snow Removal, Pest Control, Pool Service, Road Maintenance
- HOA fee: $833 monthly
Location
- Region: Southbury
Financial & listing details
- Price per square foot: $310/sqft
- Tax assessed value: $231,430
- Annual tax amount: $5,601
- Date on market: 9/11/2025
- Exclusions: see the inclusion / exclusion list attached to listing
Price history
| Date | Event | Price |
|---|---|---|
| 2/20/2026 | Sold | $532,000-0.6%$310/sqft |
Source:  Smart MLS #24125367 Report a problem Smart MLS #24125367 Report a problem | ||
| 1/30/2026 | Pending sale | $535,000$312/sqft |
Source: Smart MLS #24125367 Report a problem | ||
| 10/16/2025 | Price change | $535,000-2.7%$312/sqft |
Source: Smart MLS #24125367 Report a problem | ||
| 9/13/2025 | Listed for sale | $550,000+57.1%$321/sqft |
Source: Smart MLS #24125367 Report a problem | ||
| 5/16/2025 | Sold | $350,000-2.5%$204/sqft |
Source: Smart MLS #24069125 Report a problem | ||
| 5/15/2025 | Pending sale | $359,000$209/sqft |
Source: Smart MLS #24069125 Report a problem | ||
| 4/16/2025 | Contingent | $359,000$209/sqft |
Source:  Berkshire Hathaway HomeServices New England Properties #24069125 Report a problem Berkshire Hathaway HomeServices New England Properties #24069125 Report a problem | ||
| 4/7/2025 | Price change | $359,000-4.3%$209/sqft |
Source: Berkshire Hathaway HomeServices New England Properties #24069125 Report a problem | ||
| 3/5/2025 | Price change | $375,000-9.6%$219/sqft |
Source: Smart MLS #24069125 Report a problem | ||
| 1/16/2025 | Listed for sale | $415,000+36.5%$242/sqft |
Source: Berkshire Hathaway HomeServices New England Properties #24069125 Report a problem | ||
| 5/31/2022 | Sold | $304,000+1.7%$177/sqft |
Source: Public Record Report a problem | ||
| 4/5/2022 | Pending sale | $299,000$174/sqft |
Source: Owner Report a problem | ||
| 3/14/2022 | Listed for sale | $299,000+20.1%$174/sqft |
Source: Owner Report a problem | ||
| 11/1/2019 | Listing removed | $249,000$145/sqft |
Source: Joseph Bette REALTORS Inc #170196789 Report a problem | ||
| 7/24/2019 | Price change | $249,000-10.6%$145/sqft |
Source: Joseph Bette REALTORS Inc #170196789 Report a problem | ||
| 5/18/2019 | Listed for sale | $278,500-2.3%$162/sqft |
Source: Joseph Bette REALTORS Inc #170196789 Report a problem | ||
| 12/1/2018 | Listing removed | $285,000$166/sqft |
Source: Joseph Bette REALTORS Inc #170086730 Report a problem | ||
| 10/1/2018 | Price change | $285,000-6.6%$166/sqft |
Source: Joseph Bette REALTORS Inc #170086730 Report a problem | ||
| 5/23/2018 | Listed for sale | $305,000+54.4%$178/sqft |
Source: Joseph Bette REALTORS Inc #170086730 Report a problem | ||
| 11/1/2000 | Sold | $197,500$115/sqft |
Source: Public Record Report a problem | ||
Public tax history
| Year | Property taxes | Tax assessment |
|---|---|---|
| 2025 | $5,601 +2.5% | $231,430 |
| 2024 | $5,462 +4.9% | $231,430 |
| 2023 | $5,207 +37.4% | $231,430 +74.9% |
| 2022 | $3,789 -2.2% | $132,290 |
| 2021 | $3,876 | $132,290 |
| 2020 | $3,876 +1.7% | $132,290 +1% |
| 2019 | $3,812 +0.3% | $131,010 |
| 2018 | $3,799 +15.2% | $131,010 +16.4% |
| 2017 | $3,297 +3.2% | $112,510 |
| 2015 | $3,195 +2.9% | $112,510 |
| 2014 | $3,105 +4.5% | $112,510 |
| 2013 | $2,970 -27% | $112,510 -41.4% |
| 2012 | $4,068 -0.9% | $191,910 |
| 2011 | $4,107 -0.5% | $191,910 |
| 2010 | $4,126 +2.9% | $191,910 |
| 2009 | $4,011 -0.9% | $191,910 |
| 2008 | $4,049 -14.8% | $191,910 +2.5% |
| 2007 | $4,754 | $187,150 |
Find assessor info on the county website
Neighborhood: Heritage Village
Nearby homes
- $237,0002 bd2 ba1k sqft624 Heritage Vlg #C, Southbury, CT 06488Sold
- $200,0001 bd1 ba928 sqft621 Heritage Vlg #B, Southbury, CT 06488Sold

- $308,3002 bd2 ba1.4k sqft618 Heritage Vlg #B, Southbury, CT 06488Off Market

- $454,8003 bd2 ba1.7k sqft618 Heritage Vlg #A, Southbury, CT 06488Off Market
- $360,0002 bd2 ba1.4k sqft640 Heritage Vlg #B, Southbury, CT 06488Sold
- $348,0002 bd2 ba1.3k sqft616 Heritage Vlg #B, Southbury, CT 06488Sold
- $345,1003 bd2 ba1.7k sqft619 Heritage Vlg #B, Southbury, CT 06488Off Market
- $282,1002 bd2 ba1.3k sqft619 Heritage Vlg #A, Southbury, CT 06488Off Market
Nearby schools
GreatSchools rating
- 8/10Gainfield Elementary SchoolGrades: PK-5Distance: 1.2 mi
- 7/10Rochambeau Middle SchoolGrades: 6-8Distance: 1.9 mi
- 8/10Pomperaug Regional High SchoolGrades: 9-12Distance: 3.7 mi
Schools provided by the listing agent
- Elementary: Gainfield
- Middle: Rochambeau
- High: Pomperaug
Source: Smart MLS. This data may not be complete. We recommend contacting the local school district to confirm school assignments for this home.


Get pre-qualified for a loan
At Zillow Home Loans, we can pre-qualify you in as little as 5 minutes with no impact to your credit score.An equal housing lender. NMLS #10287.
Sell for more on Zillow
Get a Zillow Showcase℠ listing at no additional cost and you could sell for .
$541,100
2% more
+$10,822
With Zillow Showcase(estimated)
$551,922
- Connecticut
- New Haven County
- Southbury
- 06488
- Heritage Village
- 623 Heritage Village Unit B
Nearby cities
Nearby neighborhoods
Nearby zip codes
Other Southbury Topics
