OWNED SOLAR & REFRIGERATED AIR....HONEY, STOP THE SEARCH... THIS IS THE ONE!!! Welcome home to this beautifully refreshed 3-bedroom, 2-bath patio home designed for easy living and unforgettable views. Soaring ceilings and abundant natural light create an open, inviting atmosphere, while fresh interior paint and BRAND NEW GE stainless steel appliances MAKE this home truly move-in ready... and it has REFRIGERATED AIR & OWNED SOLAR!?1? The thoughtfully designed floor plan offers comfortable living spaces perfect for relaxing or entertaining (WITH A COOL DOBULDESIDES GAS OG FIREPLACE )!Step outside to your private rooftop patio and take in breathtaking Sandia Mountain views, enjoy spectacular sunsets, or unwind under New Mexico's famous star-filled skies. Conveniently located near shopping, dining, parks, and commuter routes, this home combines low-maintenance living with exceptional charm and wont't last long!!
For sale
$365,000
623 Hermit Falls Dr SE, Rio Rancho, NM 87124
3beds
1,656sqft
:
Get pre-qualified$2,361/mo
Single Family Residence
Built in 1994
4,791 Square Feet Lot
$360,800 Zestimate®
$220/sqft
$27/mo HOA
What's special
Breathtaking sandia mountain viewsFresh interior paintThoughtfully designed floor planPrivate rooftop patioComfortable living spacesSoaring ceilingsOpen inviting atmosphere
- 26 days |
- 549 |
- 48 |
Zillow last checked:
Listing updated:
Listed by:
Andrew Donald Mathis 505-388-6734,
Weichert, Realtors Image 505-365-6721
Source: SWMLS,MLS#: 1106997
Facts & features
Interior
Bedrooms & bathrooms
- Bedrooms: 3
- Bathrooms: 2
- Full bathrooms: 2
Primary bedroom
- Level: Main
- Area: 225
- Dimensions: 15 x 15
Kitchen
- Level: Main
- Area: 200
- Dimensions: 20 x 10
Living room
- Level: Main
- Area: 288
- Dimensions: 18 x 16
Heating
- Forced Air
Cooling
- Central Air, Refrigerated
Appliances
- Included: Dishwasher, ENERGY STAR Qualified Appliances, Free-Standing Gas Range, Disposal, Microwave, Refrigerator
- Laundry: Electric Dryer Hookup
Features
- Breakfast Area, Ceiling Fan(s), High Ceilings, Main Level Primary, Cable TV
- Flooring: Laminate, Tile
- Windows: Double Pane Windows, Insulated Windows
- Has basement: No
- Has fireplace: Yes
- Fireplace features: Glass Doors, Gas Log, Multi-Sided
Interior area
- Total structure area: 1,656
- Total interior livable area: 1,656 sqft
Property
Parking
- Total spaces: 2
- Parking features: Attached, Garage
- Attached garage spaces: 2
Features
- Levels: One
- Stories: 1
- Patio & porch: Balcony, Glass Enclosed, Patio
- Exterior features: Balcony, Privacy Wall, Private Yard
- Fencing: Wall
Lot
- Size: 4,791 Square Feet
- Features: Landscaped, Xeriscape
Details
- Parcel number: 1012069435252
- Zoning description: R-1
Construction
Type & style
- Home type: SingleFamily
- Architectural style: Patio Home
- Property subtype: Single Family Residence
Materials
- Frame, Stucco
- Foundation: Slab
- Roof: Tile
Condition
- Resale
- New construction: No
- Year built: 1994
Details
- Builder name: Charter
Utilities & green energy
- Sewer: Public Sewer
- Water: Public
- Utilities for property: Cable Available, Electricity Connected, Natural Gas Connected, Phone Available
Green energy
- Energy efficient items: Appliances
- Energy generation: Solar
- Water conservation: Water-Smart Landscaping
Community & HOA
Community
- Subdivision: High Resort Village 2
HOA
- Has HOA: Yes
- Services included: Common Areas
- HOA fee: $80 quarterly
Location
- Region: Rio Rancho
Financial & listing details
- Price per square foot: $220/sqft
- Tax assessed value: $179,252
- Annual tax amount: $2,081
- Date on market: 7/10/2026
- Cumulative days on market: 26 days
- Listing terms: Cash,Conventional,FHA,VA Loan
Estimated market value
$360,800
$343,000 - $379,000
$2,095/mo
Price history
| Date | Event | Price |
|---|---|---|
| 7/11/2026 | Listed for sale | $365,000+105.1%$220/sqft |
Source:  SWMLS #1106997 Report a problem SWMLS #1106997 Report a problem | ||
| 6/22/2022 | Listing removed | -- |
Source: Zillow Rental Manager Report a problem | ||
| 5/28/2022 | Listed for rent | $2,170$1/sqft |
Source: Zillow Rental Manager Report a problem | ||
| 6/11/2016 | Listing removed | $178,000$107/sqft |
Source: Bruce Caird Realty Inc #861117 Report a problem | ||
| 5/9/2016 | Price change | $178,000-0.6%$107/sqft |
Source: Bruce Caird Realty Inc #861117 Report a problem | ||
| 3/14/2016 | Listed for sale | $179,000-0.5%$108/sqft |
Source: Bruce Caird Realty Inc #861117 Report a problem | ||
| 8/27/2013 | Listing removed | $179,900$109/sqft |
Source: AllStar Realty LLC #757052 Report a problem | ||
| 7/28/2013 | Price change | $179,900-1.4%$109/sqft |
Source: AllStar Realty LLC #757052 Report a problem | ||
| 6/19/2013 | Price change | $182,500-1.4%$110/sqft |
Source: AllStar Realty LLC #757052 Report a problem | ||
| 6/18/2013 | Price change | $185,000-1.3%$112/sqft |
Source: AllStar Realty LLC #757052 Report a problem | ||
| 6/15/2013 | Price change | $187,500-1.2%$113/sqft |
Source: AllStar Realty LLC #757052 Report a problem | ||
| 6/13/2013 | Price change | $189,750-0.1%$115/sqft |
Source: AllStar Realty LLC #757052 Report a problem | ||
| 5/30/2013 | Price change | $190,000-2.6%$115/sqft |
Source: AllStar Realty LLC #757052 Report a problem | ||
| 4/26/2013 | Price change | $195,000-2.3%$118/sqft |
Source: AllStar Realty LLC #757052 Report a problem | ||
| 4/19/2013 | Listed for sale | $199,500$120/sqft |
Source: AllStar Realty LLC #757052 Report a problem | ||
Public tax history
| Year | Property taxes | Tax assessment |
|---|---|---|
| 2025 | $2,015 -0.2% | $59,751 +3% |
| 2024 | $2,019 +2.7% | $58,011 +3% |
| 2023 | $1,965 +2% | $56,321 +3% |
| 2022 | $1,926 -10.8% | $54,681 -8.5% |
| 2021 | $2,158 +3.1% | $59,751 +3% |
| 2020 | $2,093 +104.8% | $58,011 +3% |
| 2019 | $1,022 -45.2% | $56,321 +3% |
| 2018 | $1,864 +12.5% | $54,681 +3% |
| 2017 | $1,656 | $53,089 +9.8% |
| 2016 | $1,656 +2.1% | $48,330 |
| 2014 | $1,623 | $48,330 -3.1% |
| 2013 | $1,623 | $49,900 -68% |
| 2011 | -- | $155,700 |
Find assessor info on the county website
Monthly payment
Est. payment
Payment breakdown
Explore the cost of this home by adjusting the details. Changes won't be saved.Climate risks
Neighborhood: High Resort Village
Nearby schools
GreatSchools rating
- 5/10Martin King Jr Elementary SchoolGrades: K-5Distance: 1.4 mi
- 6/10Lincoln Middle SchoolGrades: 6-8Distance: 0.5 mi
- 7/10Rio Rancho High SchoolGrades: 9-12Distance: 0.8 mi
- $337,3003 bd3 ba2k sqft619 Hermit Falls Dr SE, Rio Rancho, NM 87124Off Market
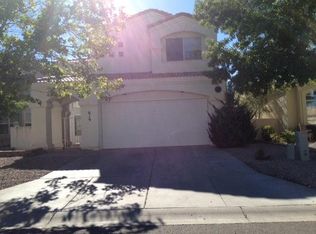
- $329,4003 bd2 ba1.4k sqft627 Hermit Falls Dr SE, Rio Rancho, NM 87124Off Market
- $375,3004 bd2 ba2k sqft615 Hermit Falls Dr SE, Rio Rancho, NM 87124Off Market
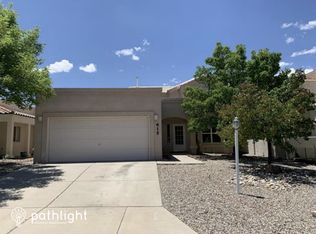
- $391,2004 bd3 ba2k sqft615 Hermit Falls Dr SE, Rio Rancho, NM 87124Off Market
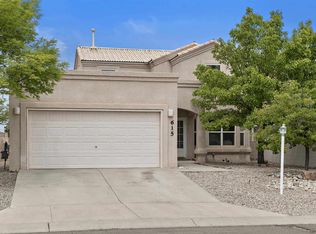
- $354,6003 bd3 ba1.9k sqft631 Hermit Falls Dr SE, Rio Rancho, NM 87124Off Market
- $--3 bd2 ba1.3k sqft611 Hermit Falls Dr SE, Rio Rancho, NM 87124Sold
- $343,7003 bd2 ba1.7k sqft635 Hermit Falls Dr SE, Rio Rancho, NM 87124Off Market
- $326,3003 bd2 ba1.5k sqft624 Hermit Falls Dr SE, Rio Rancho, NM 87124Off Market
A local agent can set up tours, give advice and negotiate with sellers.
Similar homes
- $354,0003 bd2 ba1.7k sqft900 Peach Tree Rd SE, Rio Rancho, NM 87124For Sale
 MLS ID #1108386, Cindy A Chavez, Realty One of New Mexico. SWMLS
 - $350,0003 bd2 ba1.4k sqft553 Christine Dr NE, Rio Rancho, NM 87124For Sale
 MLS ID #1108504, Ruben A Ortega, RE/MAX SELECT. SWMLS
 - $350,0003 bd2 ba1.6k sqft4980 Zirconia Dr NE, Rio Rancho, NM 87124For Sale
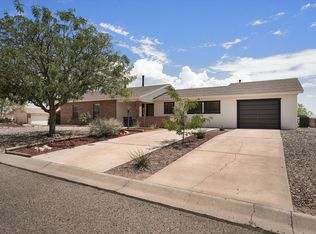 MLS ID #1108561, Julianne Rae Rasmussen, Absolute Real Estate. SWMLS
 - $399,0003 bd3 ba2.2k sqft1344 Peppoli Loop SE, Rio Rancho, NM 87124For Sale
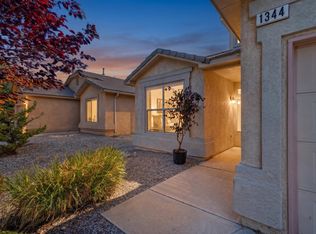 MLS ID #1108532, Vincent J Cordova, Valiant Real Estate. SWMLS
 - $350,0003 bd2 ba1.6k sqft4102 Leon Grande Ave SE, Rio Rancho, NM 87124For SaleMLS ID #1108290, Dawn Baca, Sunrise Realty LLC. SWMLS
- $397,9003 bd2 ba2k sqft1425 32nd Cir SE, Rio Rancho, NM 87124For SaleMLS ID #1107028, Jonathan M Ortiz, Southwest Elite Real Estate. SWMLS
- $384,0003 bd2 ba1.9k sqft1401 35th Cir SE, Rio Rancho, NM 87124For SaleMLS ID #1101918, Janice Martinez, The Hive RE Collective. SWMLS
- $335,0003 bd2 ba1.4k sqft717 Casper Rd SE, Rio Rancho, NM 87124For SaleMLS ID #1100277, Molly L Miller, Keller Williams Realty. SWMLS
- $329,9992 bd2 ba1.4k sqft4424 Desert Lily Ct SE, Rio Rancho, NM 87124For SaleMLS ID #1105122, Yvonne R. Gonzales, Oso Elite Realty. SWMLS
- $399,0003 bd2 ba2k sqft6750 Colorado Ct NE, Rio Rancho, NM 87144For SaleMLS ID #1108372, Anton F Determan, EXP Realty LLC. SWMLS
- $360,0004 bd2 ba1.6k sqft7100 Luz De La Luna Pl NW, Albuquerque, NM 87114For SaleMLS ID #1108598, Alison J. Woodson, Realty One of New Mexico. SWMLS
- $300,0002 bd2 ba1.2k sqft3137 Renaissance Loop SE, Rio Rancho, NM 87124For SaleMLS ID #1106718, Tina M Robles, Simply Real Estate. SWMLS
- $352,5003 bd3 ba2.3k sqft9924 Cerro Largo Pl NW, Albuquerque, NM 87114For SaleMLS ID #1103019, Cindy A Chavez, Realty One of New Mexico. SWMLS
- $330,0003 bd3 ba1.3k sqft4637 Homestead Trl NW, Albuquerque, NM 87120For SaleMLS ID #1108267, Daniel W O'Brian, Realty One Group Concierge. SWMLS
- $386,0003 bd3 ba1.7k sqft5808 Tres Vistas Ct NW, Albuquerque, NM 87120For SaleMLS ID #1108324, Matthew Streff, Southwest Realty. SWMLS
- $319,5004 bd2 ba1.7k sqft1742 Gallinas Rd NE, Rio Rancho, NM 87144For SaleMLS ID #1107485, Michael Schlichte, Absolute Real Estate. SWMLS
- $390,0003 bd3 ba2.2k sqft4119 Arapahoe Ave NW, Albuquerque, NM 87114For SaleMLS ID #1106123, Desiree Barton, Property Partners Inc.. SWMLS
- $379,9003 bd2 ba1.6k sqft2667 Withington Peak Dr NE, Rio Rancho, NM 87144For SaleMLS ID #1106993, Diane B Martinez Cash, Pinnacle Real Estate Group. SWMLS
- $335,0003 bd2 ba1.7k sqft6015 Hemlock Ave NW, Albuquerque, NM 87114For SaleMLS ID #1107392, Alayna M Setter, Realty One of New Mexico. SWMLS
- $375,0004 bd2 ba1.7k sqft2413 Agua Fria Dr NE, Rio Rancho, NM 87144For SaleMLS ID #1104350, Nicholas A Caffey, Cottonwood Realty. SWMLS
