Skip main navigation
Sold for $950,000
  • $950,000

    623 High Hampton Drive, Martinez, GA 30907

    5beds
    5,455sqft
    Single Family Residence
    Built in 1994
    0.71 Acres Lot
    $1,160,800 Zestimate®
    $174/sqft
    $4,940 Estimated rent

    Home value

    $1,160,800

    $1.08M - $1.25M

    $4,940/mo

    Zestimate® history
    Loading
    Loading...

    Owner options

    List your home for rent

    $4,940/mo

    Rent Zestimate®

    Find your next renter with Zillow Rental Manager. Plus, with online applications, you can quickly screen prospective tenants – for free.

    Learn more

    $4,940/mo

    Rent Zestimate®

    Refinance and save

    $11,108/mo

    Est. payment

    Refinancing to a lower rate could help reduce your monthly payments and save thousands over the life of the loan.

    See today's rates

    $11,108/mo

    Est. payment

    Explore your selling options

    Work with a Zillow partner agent

    Leverage their expertise and Zillow's premium Showcase listings to get your home seen by more buyers.

    Get started

    List with your own agent

    Get your home in front of millions of buyers by listing it on Zillow.

    Learn how to do it

    Sell it yourself

    Take full control of how buyers see your home on Zillow by listing For Sale by Owner (FSBO).

    List your home

    What's special

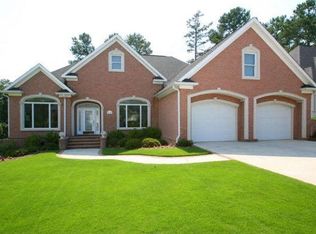
    Welcome home to 623 High Hampton Drive located in the established gated community of West Lake! This beautiful home is situated on over 1/2 an acre and is surrounded by pristine and mature landscaping giving the home striking curb appeal! Freshly cleaned stucco exterior! The front entry features a concrete courtyard with fountain offering soothing sounds daily! Stately columns and stained front doors with wrought iron accent welcome you into the Grand 2-story Foyer entrance! Step into luxury and view the private Home Office located right off the Foyer! The office features hardwood floors, wall to wall built-in bookshelves, and a double closet! Also off the Foyer is the Formal Dining Room with wet bar and built-in wine fridge and an open and bright Formal Living Room both with hardwood floors, wainscoting, and heavy crown molding! The downstairs features countless arched windows providing elegance and natural light throughout! The hardwood floors, wainscoting, and crown molding flow throughout the main living areas in the home. Overlooking the Family Room is the divine Eat-in Kitchen featuring leathered granite countertops, tile backsplash, double wall oven with warming drawer, built-in KitchenAid ice maker, walk-in pantry with tile floors, built-in desk area, and 2 islands; one with a 5 burner gas range and breakfast bar, the other with a built-in microwave, dishwasher, and single basin sink! The Spacious Family Room offers backyard views, fireplace, and access to the back porch and Screened-in porch with gas log fireplace! The main floor Owner Suite features hardwood, a sitting area, access to the back deck, 2 walk-in closets, and a lavish updated en-suite bathroom complete with marble tile floors, quartz countertops, separate vanities, soaker tub, large walk-in tiled shower, and separate water closet! A half bath and Laundry Room complete the downstairs! Upstairs features a sizable loft area, additional owner's suite, and 3 additional bedrooms and bathrooms! The Loft boasts hardwood floors, a fireplace, and access to the upper screened-in porch with calming backyard views! The additional owners suite also provides access to the back porch and has an en-suite bath. It is perfect for Guests or In-laws! Completing the upstairs are 3 additional bedrooms; one with a full bath accessible from the hallway and the other two with a shared Jack and Jill bath! There is tons of storage throughout the home to include multiple attics, closets, pull down stairs, and upper storage in the 2 car garage! Retreat out back to your private oasis featuring a covered porch with wet bar, recently painted deck with built-in seating, stone paver patio area leading you to the salt water gunite pool, a covered pavilion with stacked stone fireplace, and great yard space! This home offers the best of both worlds with endless entertainment and relaxation options inside and out! A 2 car garage and extensive driveway offer plenty of parking! Gated community with 24/7 security! Pool, tennis, and golf memberships available! Consistent Master's rental history. Don't miss out on this wonderful home! Schedule your private viewing today!

    Zillow last checked:

    Listing updated:

    Listed by:

    Andrea Johnson 706-832-5678,

    RE/MAX Reinvented

    Bought with:

    Kayla Anthony, 406965

    Re/max True Advantage

    Source: Hive MLS,MLS#: 98184546MLS LogoOriginating MLS: REALTORS® of Greater Augusta

    Facts & features

    Interior

    Bedrooms & bathrooms
    • Bedrooms: 5
    • Bathrooms: 5
    • Full bathrooms: 4
    • 1/2 bathrooms: 1
    Primary bedroom
    • Level: Main
    • Dimensions: 15 x 26
    Bedroom 2
    • Level: Upper
    • Dimensions: 13 x 17
    Bedroom 3
    • Level: Upper
    • Dimensions: 13 x 16
    Bedroom 4
    • Level: Upper
    • Dimensions: 13 x 17
    Bedroom 5
    • Level: Upper
    • Dimensions: 14 x 23
    Breakfast room
    • Level: Main
    • Dimensions: 10 x 10
    Dining room
    • Level: Main
    • Dimensions: 14 x 18
    Family room
    • Level: Main
    • Dimensions: 26 x 15
    Kitchen
    • Level: Main
    • Dimensions: 13 x 17
    Laundry
    • Level: Main
    • Dimensions: 5 x 8
    Living room
    • Level: Main
    • Dimensions: 14 x 18
    Loft
    • Level: Upper
    • Dimensions: 21 x 15
    Office
    • Level: Main
    • Dimensions: 12 x 14
    Heating
    • Fireplace(s), Natural Gas
    Cooling
    • Central Air, Ceiling Fan(s), Multi Units
    Appliances
    • Included: Built-In Microwave, Built-In Electric Oven, Refrigerator, Range, Ice Maker, Double Oven, Disposal, Dishwasher
    • Laundry: Washer Hookup
    Features
    • Walk-in Closet(s), Entrance Foyer, Kitchen Island, Pantry, Wet Bar, Blinds/Shades, Built-in Features, Eat-in Kitchen, In-Law Quarters, Walk-In Closet(s), See Remarks
    • Flooring: Carpet, Marble, Ceramic Tile, Hardwood
    • Basement: None
    • Attic: Pull Down Stairs,Storage
    Interior area
    • Total structure area: 5,455
    • Total interior livable area: 5,455 sqft

    Property

    Parking
    • Total spaces: 2
    • Parking features: Attached, Garage Door Opener, Garage
    • Has attached garage: Yes
    Features
    • Levels: Two
    • Patio & porch: Covered, Deck, Porch, Screened, See Remarks, Balcony, Rear Porch
    • Pool features: In Ground
    • Fencing: Fenced
    Lot
    • Size: 0.71 Acres
    • Features: Landscaped
    Details
    • Parcel number: 081B868
    • Special conditions: Standard

    Construction

    Type & style
    • Home type: SingleFamily
    • Property subtype: Single Family Residence
    Materials
    • Stucco
    • Foundation: Crawl Space
    • Roof: Composition
    Condition
    • New construction: No
    • Year built: 1994

    Utilities & green energy

    • Sewer: Public Sewer
    • Water: Public
    • Utilities for property: Cable Available

    Community & neighborhood

    Security
    • Security features: Smoke Detector(s)
    Location
    • Region: Martinez
    • Subdivision: West Lake

    HOA & financial

    HOA
    • Has HOA: Yes
    • HOA fee: $5,280 annually
    • Amenities included: Clubhouse, Pool, Gated, Golf Course, Security, Street Lights, Tennis Court(s)

    Other

    Other facts
    • Listing agreement: Exclusive Right To Sell
    • Listing terms: Cash,Conventional,FHA,VA Loan

    Price history

    DateEventPrice
    8/28/2024Sold$950,000-9.5%$174/sqft
    Source: Hive MLS #98184546 Report a problem
    8/12/2024Pending sale$1,050,000$192/sqft
    Source: REALTORS® of Greater Augusta #528895 Report a problem
    7/30/2024Price change$1,050,000-8.7%$192/sqft
    Source: REALTORS® of Greater Augusta #528895 Report a problem
    7/1/2024Price change$1,150,000-2.1%$211/sqft
    Source: REALTORS® of Greater Augusta #528895 Report a problem
    6/21/2024Listed for sale$1,175,000$215/sqft
    Source: REALTORS® of Greater Augusta #528895 Report a problem
    6/18/2024Pending sale$1,175,000$215/sqft
    Source: REALTORS® of Greater Augusta #528895 Report a problem
    6/6/2024Price change$1,175,000-2.1%$215/sqft
    Source: REALTORS® of Greater Augusta #528895 Report a problem
    5/9/2024Listed for sale$1,200,000+33.3%$220/sqft
    Source: REALTORS® of Greater Augusta #528895 Report a problem
    12/14/2020Sold$900,000$165/sqft
    Source: Hive MLS #98045101 Report a problem
    10/26/2020Pending sale$900,000$165/sqft
    Source: BLANCHARD & CALHOUN-SCOTT NIXON #461588 Report a problem
    10/15/2020Listed for sale$900,000+30.4%$165/sqft
    Source: BLANCHARD & CALHOUN-SCOTT NIXON #461588 Report a problem
    9/20/2006Sold$690,000+26.6%$126/sqft
    Source: Public Record Report a problem
    11/9/2001Sold$545,000$100/sqft
    Source: Public Record Report a problem

    Public tax history

    YearProperty taxesTax assessment
    2025$10,047 -6.2%$1,052,370 -1.8%
    2024$10,713 +17.6%$1,071,368 +14.2%
    2023$9,111 -7.8%$938,256 -1.2%
    2022$9,878 +5.3%$950,049 +10.2%
    2021$9,380 +6.9%$862,375 +172.7%
    2020$8,776 -2.6%$316,275 -2.2%
    2019$9,007 +1.7%$323,536 +1.7%
    2018$8,858 +4.6%$318,172 +5%
    2017$8,464 -0.7%$302,971 +2.5%
    2016$8,524 +6.3%$295,554 -0.5%
    2015$8,021 +2.4%$297,132 +4.5%
    2014$7,833 +6.8%$284,457 +2.5%
    2012$7,332 +3.8%$277,457 +6%
    2011$7,064 +0.9%$261,846
    2010$6,998 -4.7%$261,846 -3.8%
    2009$7,340 0%$272,094
    2008$7,340 -0.6%$272,094 -0.6%
    2007$7,388 +12.3%$273,869 +11.6%
    2006$6,577 +8.9%$245,323 +8.9%
    2005$6,039 +1.4%$225,240 +1.4%
    2004$5,956 +9.9%$222,147 +3%
    2003$5,421 +1.2%$215,736 +1.2%
    2002$5,357 +1.8%$213,190 -1.9%
    2001$5,260 +5.4%$217,211 +6.3%
    2000$4,992 $204,378

    Find assessor info on the county website

    Neighborhood: 30907

    Nearby schools

    GreatSchools rating
    Schools provided by the listing agent
    • Elementary: Stevens Creek
    • Middle: Stallings Island
    • High: Lakeside

    Source: Hive MLS. This data may not be complete. We recommend contacting the local school district to confirm school assignments for this home.

    Get pre-qualified for a loan
    At Zillow Home Loans, we can pre-qualify you in as little as 5 minutes with no impact to your credit score.

    An equal housing lender. NMLS #10287.

    Sell for more on Zillow
    Get a Zillow Showcase℠ listing at no additional cost and you could sell for .
    $1,160,800
    2% more
    +$23,216
    With Zillow Showcase(estimated)
    $1,184,016