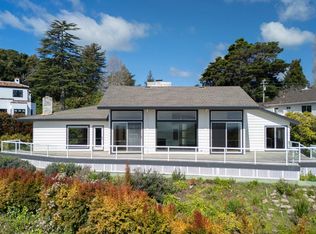
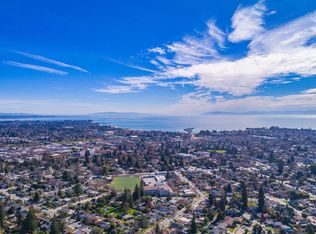
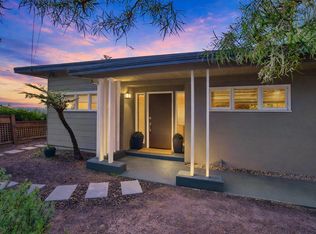
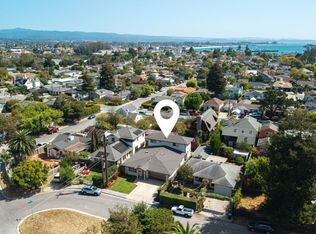
On Santa Cruz's coveted Upper Westside, this home captures stunning sunrise vistas over Monterey Bay, as well as mesmerizing nighttime views of the city, Santa Cruz Boardwalk, and Wharf. Featuring 4 bedrooms plus an office/library, the versatile floor plan offers multiple inviting spaces for both relaxation and entertaining including a living room, formal and informal dining areas, and a grand great room with high ceilings, a fireplace, wet bar, and expansive ocean-view windows opening to a spacious deck. The primary suite is a retreat with a fireplace, generous walk-in closet, built-in dresser, ample storage, and a large ensuite bath opening to a private ocean-view balcony. Enjoy outdoor living across multiple Oceanview decks and a private fenced backyard, perfect for gatherings. Conveniently located near UCSC, local schools, Westlake Park, scenic hiking and biking trails, downtown shops, fine restaurants, and the beach, this home balances tranquility with accessibility. Some of the recent updates include a newer roof, fresh interior and exterior paint, new flooring, updated lighting and hardware, new windows, and a newly reimagined front yard.
For sale
$1,995,000
623 High St, Santa Cruz, CA 95060
4beds
3,406sqft
Single Family Residence, Residential
Built in 1964
8,538 Square Feet Lot
$1,933,300 Zestimate®
$586/sqft
$-- HOA
What's special
- 45 days
- 1,274
- 53
Zillow last checked:
Listing updated:
Listed by:
Lyng-Vidrine Team 70010151 831-345-0503,
David Lyng Real Estate 831-429-5700,
Dennis Lunder 00656586 408-892-4207,
Dennis A. Lunder, Broker
Source: MLSListings Inc,MLS#: ML82058693
Facts & features
Interior
Bedrooms & bathrooms
- Bedrooms: 4
- Bathrooms: 3
- Full bathrooms: 3
Rooms
- Room types: Great Room, Library, Office
Bedroom
- Features: GroundFloorBedroom, PrimarySuiteRetreat, PrimarySuiteRetreat2plus, WalkinCloset, BedroomonGroundFloor2plus, PrimaryBedroom2plus
Bathroom
- Features: DoubleSinks, PrimaryStallShowers, ShowerandTub, StallShower2plus, TubinPrimaryBedroom, TubwJets, UpdatedBaths, FullonGroundFloor, PrimaryOversizedTub
Dining room
- Features: DiningArea, EatinKitchen, FormalDiningRoom
Family room
- Features: KitchenFamilyRoomCombo, SeparateFamilyRoom
Kitchen
- Features: Countertop_Tile, Island
Heating
- Forced Air
Cooling
- None
Appliances
- Included: Electric Cooktop, Dishwasher, Disposal, Microwave, Built In Oven, Refrigerator
- Laundry: In Garage
Features
- High Ceilings, Vaulted Ceiling(s), Wet Bar
- Flooring: Carpet, Laminate, Tile
- Number of fireplaces: 3
- Fireplace features: Family Room, Gas Starter, Living Room, Primary Bedroom, Wood Burning
Interior area
- Total structure area: 3,406
- Total interior livable area: 3,406 sqft
Video & virtual tour
Property
Parking
- Total spaces: 3
- Parking features: Attached, Parking Area
- Attached garage spaces: 2
Features
- Stories: 2
- Patio & porch: Balcony/Patio, Deck
- Exterior features: Back Yard, Barbecue, Fenced, Storage Shed Structure, Courtyard
- Fencing: Back Yard
- Has view: Yes
- View description: Bay, City Lights, Garden/Greenbelt, Ocean
- Has water view: Yes
- Water view: Bay,Ocean
Lot
- Size: 8,538 Square Feet
Details
- Additional structures: Sheds
- Parcel number: 00607121000
- Zoning: R
- Special conditions: Standard
Construction
Type & style
- Home type: SingleFamily
- Property subtype: Single Family Residence, Residential
Materials
- Foundation: Concrete Perimeter and Slab
- Roof: Composition
Condition
- New construction: No
- Year built: 1964
Utilities & green energy
- Gas: PublicUtilities
- Water: Public
- Utilities for property: Public Utilities, Water Public
Community & HOA
Location
- Region: Santa Cruz
Financial & listing details
- Price per square foot: $586/sqft
- Tax assessed value: $530,493
- Date on market: 8/22/2026
- Listing agreement: ExclusiveAgency
- Listing terms: CashorConventionalLoan
Estimated market value
$1,933,300
$1.84M - $2.03M
$7,987/mo
Price history
| Date | Event | Price |
|---|---|---|
| 8/22/2026 | Listed for sale | $1,995,000$586/sqft |
Source:  MLSListings Inc #ML82058693 Report a problem MLSListings Inc #ML82058693 Report a problem | ||
Public tax history
| Year | Property taxes | Tax assessment |
|---|---|---|
| 2026 | -- | $530,493 +2% |
| 2025 | $6,452 +7.8% | $520,090 +2% |
| 2024 | $5,984 +1.2% | $509,893 +2% |
| 2023 | $5,913 +1.1% | $499,895 +2% |
| 2022 | $5,849 +2.1% | $490,094 +2% |
| 2021 | $5,731 +0.8% | $480,483 +1% |
| 2020 | $5,687 +2.3% | $475,557 +2% |
| 2019 | $5,559 +1.1% | $466,232 +2% |
| 2018 | $5,498 +1.3% | $457,091 +2% |
| 2017 | $5,430 +5.7% | $448,129 +2% |
| 2016 | $5,139 +3.3% | $439,342 +1.5% |
| 2015 | $4,974 +1.7% | $432,742 +2% |
| 2014 | $4,892 | $424,265 +2.5% |
| 2012 | -- | $414,066 +2% |
| 2011 | -- | $405,947 +0.8% |
| 2010 | -- | $402,913 -0.2% |
| 2009 | -- | $403,870 +2% |
| 2008 | -- | $395,951 +2% |
| 2007 | -- | $388,188 +2% |
| 2006 | -- | $380,576 +2% |
| 2005 | -- | $373,113 +2% |
| 2004 | -- | $365,798 +1.9% |
| 2003 | -- | $359,094 +2% |
| 2002 | -- | $352,053 +2% |
| 2001 | -- | $345,150 +2% |
| 2000 | -- | $338,382 |
Find assessor info on the county website
Monthly payment
Est. payment
Payment breakdown
Explore the cost of this home by adjusting the details. Changes won't be saved.Climate risks
Neighborhood: 95060
Nearby schools
Schools provided by the listing agent
- Elementary: WestlakeElementary_1
- Middle: MissionHill
Source: MLSListings Inc. This data may not be complete. We recommend contacting the local school district to confirm school assignments for this home.
Similar homes
- $1,995,0004 bd3 ba2.7k sqft770 Graham Hill Rd, Santa Cruz, CA 95060For Sale
 MLS ID #ML82046054, Marcus Vidrine III. MLSListings Inc
 - $1,999,9504 bd3 ba2.3k sqft31 S Circle Dr, Santa Cruz, CA 95060For Sale
 MLS ID #ML82052231, Maureen Kendall. MLSListings Inc
 - $1,890,0005 bd3 ba3.1k sqft112 Rockridge Ln, Santa Cruz, CA 95060For Sale
 MLS ID #ML82058630, Robert Aldana. MLSListings Inc
 - $1,799,0004 bd3 ba2.5k sqft116 Continental St, Santa Cruz, CA 95060For Sale
 MLS ID #ML82061695, Brezsny Associates. MLSListings Inc
