Beautiful, SPACIOUS, and AIRY colonial set on one of the BEST LOTS in sought-after HIGHLAND FARMS—backing to Odenton’s scenic NATURE SPACE with miles of TRAILS and a short walk to both the middle and high school. The home features a large gourmet EAT-IN KITCHEN with a nice PANTRY, FORMAL DINING ROOM, main-level OFFICE/DEN, gleaming HARDWOOD FLOORS, and added RECESSED LIGHTING throughout. Upstairs, you’ll find generously sized bedrooms with brand NEW CARPET. The PRIMARY SUITE includes a step-down SITTING AREA. The fully FINISHED BASEMENT offers a GENEROUS RECREATION ROOM, FULL BATH, AMPLE STORAGE, and WALK-UP ACCESS to the backyard. Step outside to a PRIVATE RETREAT with a PAVER PATIO and BUILT-IN FIRE PIT—perfect for NATURE LOVERS seeking suburban convenience. Just 3 miles from the MARC PENN Line provides connections between D.C. and Perryville, 15 minutes from BWI Airport, and close to shopping, dining, and more. ROOF replaced 2024
Sold for $865,000
$865,000
623 Highland Farms Cir, Gambrills, MD 21054
4beds
4,089sqft
Single Family Residence
Built in 2013
0.27 Acres Lot
$878,000 Zestimate®
$212/sqft
$4,788 Estimated rent
Home value
$878,000
$817,000 - $948,000
$4,788/mo
Zestimate® history
Owner options
List your home for rent
$4,788/mo
Rent Zestimate®
Find your next renter with Zillow Rental Manager. Plus, with online applications, you can quickly screen prospective tenants – for free.
$4,788/mo
Rent Zestimate®
Refinance and save
$5,300/mo
Est. payment
Refinancing to a lower rate could help reduce your monthly payments and save thousands over the life of the loan.
$5,300/mo
Est. payment
Explore your selling options
Work with a Zillow partner agent
Leverage their expertise and Zillow's premium Showcase listings to get your home seen by more buyers.
Get startedList with your own agent
Get your home in front of millions of buyers by listing it on Zillow.
Learn how to do itSell it yourself
Take full control of how buyers see your home on Zillow by listing For Sale by Owner (FSBO).
List your homeWhat's special
Ample storageMiles of trailsStep-down sitting areaPaver patioPrivate retreatGleaming hardwood floorsFormal dining room
Zillow last checked:
Listing updated:
Listed by:
Michele Hagan 410-271-3455,
CENTURY 21 New Millennium
Bought with:
Sharon Villarreal, 5002305
Keller Williams Flagship
Source: Bright MLS,MLS#: MDAA2111758
Facts & features
Interior
Bedrooms & bathrooms
- Bedrooms: 4
- Bathrooms: 4
- Full bathrooms: 3
- 1/2 bathrooms: 1
- Main level bathrooms: 1
Rooms
- Room types: Living Room, Dining Room, Primary Bedroom, Bedroom 2, Bedroom 3, Bedroom 4, Kitchen, Family Room, Basement, Office, Storage Room
Primary bedroom
- Features: Ceiling Fan(s), Flooring - Carpet, Primary Bedroom - Sitting Area, Walk-In Closet(s), Cathedral/Vaulted Ceiling
- Level: Upper
- Area: 396 Square Feet
- Dimensions: 22 x 18
Bedroom 2
- Features: Flooring - Carpet, Chair Rail, Ceiling Fan(s)
- Level: Upper
- Area: 154 Square Feet
- Dimensions: 14 x 11
Bedroom 3
- Features: Ceiling Fan(s), Chair Rail, Flooring - Carpet
- Level: Upper
- Area: 156 Square Feet
- Dimensions: 13 x 12
Bedroom 4
- Features: Flooring - Carpet
- Level: Upper
- Area: 120 Square Feet
- Dimensions: 12 x 10
Basement
- Features: Flooring - Carpet
- Level: Lower
- Area: 630 Square Feet
- Dimensions: 42 x 15
Dining room
- Features: Chair Rail, Flooring - HardWood, Crown Molding
- Level: Main
- Area: 140 Square Feet
- Dimensions: 14 x 10
Family room
- Features: Ceiling Fan(s), Fireplace - Gas, Flooring - Carpet
- Level: Main
- Area: 240 Square Feet
- Dimensions: 16 x 15
Kitchen
- Features: Breakfast Room, Granite Counters, Flooring - HardWood, Kitchen Island, Eat-in Kitchen, Kitchen - Gas Cooking, Pantry
- Level: Main
- Area: 252 Square Feet
- Dimensions: 18 x 14
Living room
- Features: Flooring - HardWood, Crown Molding
- Level: Main
- Area: 165 Square Feet
- Dimensions: 15 x 11
Office
- Features: Flooring - Carpet
- Level: Main
- Area: 130 Square Feet
- Dimensions: 13 x 10
Storage room
- Features: Flooring - Concrete
- Level: Lower
- Area: 220 Square Feet
- Dimensions: 20 x 11
Storage room
- Features: Flooring - Concrete
- Level: Lower
- Area: 192 Square Feet
- Dimensions: 16 x 12
Heating
- Forced Air, Natural Gas
Cooling
- Central Air, Electric
Appliances
- Included: Microwave, Dishwasher, Disposal, Dryer, Exhaust Fan, Oven/Range - Gas, Refrigerator, Stainless Steel Appliance(s), Washer, Water Heater, Electric Water Heater
- Laundry: Upper Level
Features
- Attic, Breakfast Area, Butlers Pantry, Ceiling Fan(s), Chair Railings, Crown Molding, Dining Area, Family Room Off Kitchen, Open Floorplan, Formal/Separate Dining Room, Eat-in Kitchen, Kitchen Island, Kitchen - Table Space, Primary Bath(s), Pantry, Recessed Lighting, Bathroom - Stall Shower, Store/Office, Upgraded Countertops, Walk-In Closet(s), 9'+ Ceilings, 2 Story Ceilings, Cathedral Ceiling(s), Vaulted Ceiling(s)
- Flooring: Hardwood, Carpet, Ceramic Tile, Wood
- Doors: Sliding Glass
- Windows: Double Pane Windows, Screens
- Basement: Full,Finished,Interior Entry,Exterior Entry,Rear Entrance,Sump Pump,Windows
- Number of fireplaces: 1
- Fireplace features: Glass Doors, Gas/Propane
Interior area
- Total structure area: 4,264
- Total interior livable area: 4,089 sqft
- Finished area above ground: 3,164
- Finished area below ground: 925
Property
Parking
- Total spaces: 2
- Parking features: Garage Faces Front, Garage Door Opener, Inside Entrance, Asphalt, Private, Attached, Driveway
- Attached garage spaces: 2
- Has uncovered spaces: Yes
Accessibility
- Accessibility features: None
Features
- Levels: Three
- Stories: 3
- Patio & porch: Patio
- Exterior features: Extensive Hardscape
- Pool features: None
- Spa features: Bath
- Has view: Yes
- View description: Trees/Woods
Lot
- Size: 0.27 Acres
- Features: Backs to Trees, Front Yard, Level, Open Lot, Private, Rear Yard, SideYard(s), Secluded, Wooded
Details
- Additional structures: Above Grade, Below Grade
- Parcel number: 020440290235603
- Zoning: R5
- Special conditions: Standard
Construction
Type & style
- Home type: SingleFamily
- Architectural style: Colonial
- Property subtype: Single Family Residence
Materials
- Brick, Vinyl Siding
- Foundation: Other
- Roof: Architectural Shingle
Condition
- Very Good
- New construction: No
- Year built: 2013
Utilities & green energy
- Electric: 200+ Amp Service
- Sewer: Public Sewer
- Water: Public
Community & HOA
Community
- Security: Smoke Detector(s), Fire Sprinkler System, Security System, Electric Alarm
- Subdivision: Highland Farms
HOA
- Has HOA: Yes
- Services included: Common Area Maintenance
- HOA fee: $100 monthly
- HOA name: CLAGETT ENTERPRISES, INC.
Location
- Region: Gambrills
Financial & listing details
- Price per square foot: $212/sqft
- Tax assessed value: $719,500
- Annual tax amount: $7,857
- Date on market: 4/13/2025
- Listing agreement: Exclusive Right To Sell
- Inclusions: Basketball Hoop
- Ownership: Fee Simple
Price history
| Date | Event | Price |
|---|---|---|
| 5/23/2025 | Sold | $865,000+1.8%$212/sqft |
Source:  Bright MLS #MDAA2111758 Report a problem Bright MLS #MDAA2111758 Report a problem | ||
| 4/23/2025 | Pending sale | $850,000$208/sqft |
Source: Bright MLS #MDAA2111758 Report a problem | ||
| 4/13/2025 | Listed for sale | $850,000+40.5%$208/sqft |
Source: Bright MLS #MDAA2111758 Report a problem | ||
| 7/19/2019 | Sold | $605,000-1.6%$148/sqft |
Source: Agent Provided Report a problem | ||
| 7/11/2019 | Pending sale | $615,000$150/sqft |
Source: Keller Williams Realty Flagship of Maryland #MDAA398254 Report a problem | ||
| 5/20/2019 | Price change | $615,000-1.6%$150/sqft |
Source: Keller Williams Realty Flagship of Maryland #MDAA398254 Report a problem | ||
| 5/6/2019 | Listed for sale | $625,000+6.2%$153/sqft |
Source: Keller Williams Flagship of Maryland #MDAA398254 Report a problem | ||
| 12/12/2013 | Sold | $588,290$144/sqft |
Source: Public Record Report a problem | ||
Public tax history
| Year | Property taxes | Tax assessment |
|---|---|---|
| 2025 | $8,360 +11.8% | $719,500 +5.4% |
| 2024 | $7,477 +6% | $682,800 +5.7% |
| 2023 | $7,055 +10.8% | $646,100 +6% |
| 2022 | $6,368 +1% | $609,400 +1% |
| 2021 | $6,307 +0.9% | $603,567 +1% |
| 2020 | $6,252 +0.9% | $597,733 +1% |
| 2019 | $6,197 +4.2% | $591,900 +0.9% |
| 2018 | $5,950 +0.4% | $586,767 +0.9% |
| 2017 | $5,929 | $581,633 +0.9% |
| 2016 | -- | $576,500 |
| 2015 | -- | $576,500 |
| 2014 | -- | $576,500 +944.4% |
| 2013 | -- | $55,200 |
| 2012 | -- | -- |
Find assessor info on the county website
Neighborhood: 21054
Nearby homes
- $767,8004 bd5 ba2.7k sqft621 Highland Farms Cir, Gambrills, MD 21054Off Market
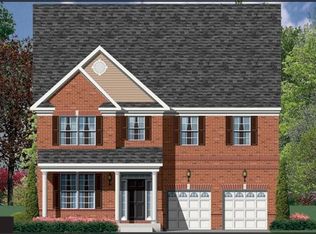
- $576,1003 bd4 ba2.6k sqft625 Highland Farms Cir, Gambrills, MD 21054Off Market
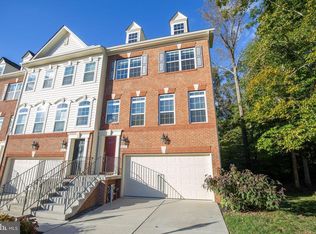
- $563,1003 bd4 ba2.6k sqft627 Highland Farms Cir, Gambrills, MD 21054Off Market
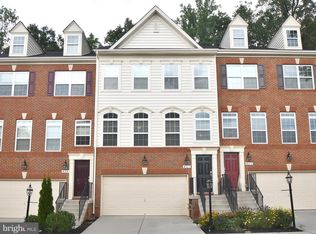
- $843,8004 bd4 ba3.1k sqft619 Highland Farms Cir, Gambrills, MD 21054Off Market
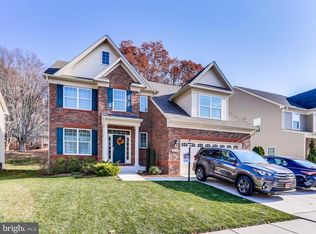
- $572,600-- bd3 ba1.9k sqft629 Highland Farms Cir, Gambrills, MD 21054Off Market
- $619,9003 bd4 ba2.4k sqft631 Highland Farms Cir, Gambrills, MD 21054Sold
- $567,5003 bd4 ba1.9k sqft636 Highland Farms Cir, Gambrills, MD 21054Off Market
- $567,5003 bd4 ba2.6k sqft638 Highland Farms Cir, Gambrills, MD 21054Off Market
Nearby schools
GreatSchools rating
- 7/10Waugh Chapel Elementary SchoolGrades: PK-5Distance: 0.5 mi
- 9/10Arundel Middle SchoolGrades: 6-8Distance: 0.5 mi
- 8/10Arundel High SchoolGrades: 9-12Distance: 0.5 mi
Schools provided by the listing agent
- High: Arundel
- District: Anne Arundel County Public Schools
Source: Bright MLS. This data may not be complete. We recommend contacting the local school district to confirm school assignments for this home.
Get a cash offer in 3 minutes
Find out how much your home could sell for in as little as 3 minutes with a no-obligation cash offer.
Estimated market value
$878,000
Get a cash offer in 3 minutes
Find out how much your home could sell for in as little as 3 minutes with a no-obligation cash offer.
Estimated market value
$878,000
- Maryland
- Anne Arundel County
- Gambrills
- 21054
- 623 Highland Farms Cir
Nearby cities
Nearby zip codes
Other Gambrills Topics
