Newly renovated and move-in ready, 623 Hillside Street offers a comfortable layout and flexible living spaces.The main living areas feel bright and inviting, with a spacious living room, dining area, and updated kitchen featuring stainless steel appliances and plenty of cabinet space. With 3 bedrooms and 1.5 bathrooms, the home offers a practical layout while still giving you something many homes don't--extra rooms that can adapt to the way you live.Need a home office, den, playroom, workout space, or hobby room? You'll have options here, with both a dedicated office/den and an additional bonus room that can easily take on a variety of uses.Come take a look, and see how you could make this home your own!
For sale
$224,900
623 Hillside St, Forest City, PA 18421
3beds
1,759sqft
Residential, Single Family Residence
Built in 1920
9,583 Square Feet Lot
$216,300 Zestimate®
$128/sqft
$-- HOA
What's special
Additional bonus roomNewly renovatedFlexible living spacesComfortable layoutDining areaPlenty of cabinet spaceUpdated kitchen
- 25 days
- 520
- 49
Zillow last checked:
Listing updated:
Listed by:
The Bill Chupko Team,
Keller Williams Real Estate-Clarks Summit 570-585-5800
Source: GSBR as distributed by MLS GRID,MLS#: SC264591
Facts & features
Interior
Bedrooms & bathrooms
- Bedrooms: 3
- Bathrooms: 2
- Full bathrooms: 1
- 1/2 bathrooms: 1
Rooms
- Room types: Bathroom 1, Other Room, Office, Living Room, Kitchen, Dining Room, Bedroom 3, Bedroom 2, Bedroom 1, Bathroom 2
Bedroom 1
- Description: Laminate Floor.
- Area: 129.38 Square Feet
- Dimensions: 11.5 x 11.25
Bedroom 2
- Description: Laminate Floor.
- Area: 152.23 Square Feet
- Dimensions: 13.33 x 11.42
Bedroom 3
- Description: Laminate Floor.
- Area: 182.24 Square Feet
- Dimensions: 13.58 x 13.42
Bathroom 1
- Description: Laminate Floor.
- Area: 65.63 Square Feet
- Dimensions: 8.75 x 7.5
Bathroom 2
- Description: Laminate Floor.
- Area: 15 Square Feet
- Dimensions: 3 x 5
Dining room
- Description: Laminate Floor.
- Area: 194.96 Square Feet
- Dimensions: 17.33 x 11.25
Kitchen
- Description: Laminate Floor.
- Area: 177.79 Square Feet
- Dimensions: 13.5 x 13.17
Living room
- Description: Laminate Floor.
- Area: 173.31 Square Feet
- Dimensions: 13.25 x 13.08
Office
- Description: Laminate Floor.
- Area: 220.45 Square Feet
- Dimensions: 16.33 x 13.5
Other
- Description: Laminate Floor.
- Area: 59.36 Square Feet
- Dimensions: 8 x 7.42
Heating
- Electric, Oil
Cooling
- None
Appliances
- Included: Dishwasher, Range, Refrigerator
Features
- Other
- Flooring: Laminate
- Basement: Concrete,Exterior Entry,Interior Entry,Full
- Attic: None
Interior area
- Total structure area: 1,759
- Total interior livable area: 1,759 sqft
- Finished area above ground: 1,759
- Finished area below ground: 0
Property
Parking
- Parking features: Off Street, On Street
- Has uncovered spaces: Yes
Features
- Stories: 2
- Patio & porch: Front Porch
- Exterior features: Other
Lot
- Size: 9,583 Square Feet
- Dimensions: 60 x 157
- Features: Back Yard, Other
Details
- Parcel number: 00719010024
- Zoning: Residential
- Zoning description: Residential
Construction
Type & style
- Home type: SingleFamily
- Architectural style: Traditional
- Property subtype: Residential, Single Family Residence
Materials
- Vinyl Siding
- Foundation: Stone
- Roof: Shingle
Condition
- New construction: No
- Year built: 1920
Utilities & green energy
- Electric: Circuit Breakers
- Sewer: Public Sewer
- Water: Public
- Utilities for property: Electricity Connected, Sewer Connected, Water Connected
Community & HOA
Location
- Region: Forest City
Financial & listing details
- Price per square foot: $128/sqft
- Tax assessed value: $5,450
- Annual tax amount: $1,536
- Date on market: 9/14/2026
- Cumulative days on market: 26 days
- Listing terms: Cash,VA Loan,FHA,Conventional
- Electric utility on property: Yes
- Road surface type: Paved
Estimated market value
$216,300
$205,000 - $227,000
$1,893/mo
Price history
| Date | Event | Price |
|---|---|---|
| 9/14/2026 | Listed for sale | $224,900+199.9%$128/sqft |
Source:  GSBR as distributed by MLS GRID #SC264591 Report a problem GSBR as distributed by MLS GRID #SC264591 Report a problem | ||
| 4/17/2025 | Sold | $75,000-21.1%$43/sqft |
Source:  Bright MLS #PASU2000124 Report a problem Bright MLS #PASU2000124 Report a problem | ||
| 3/31/2025 | Pending sale | $94,999$54/sqft |
Source: Bright MLS #PASU2000124 Report a problem | ||
| 3/20/2025 | Price change | $94,999-4%$54/sqft |
Source: Bright MLS #PASU2000124 Report a problem | ||
| 3/11/2025 | Listed for sale | $99,000$56/sqft |
Source: Bright MLS #PASU2000124 Report a problem | ||
| 2/26/2025 | Pending sale | $99,000$56/sqft |
Source: Bright MLS #PASU2000124 Report a problem | ||
| 2/9/2025 | Listed for sale | $99,000$56/sqft |
Source: Bright MLS #PASU2000124 Report a problem | ||
Public tax history
Tax history is unavailable.
Monthly payment
Est. payment
Payment breakdown
Explore the cost of this home by adjusting the details. Changes won't be saved.Climate risks
Neighborhood: 18421
Similar homes
- $224,9003 bd2 ba1.6k sqft164 Washington St, Carbondale, PA 18407For Sale

 MLS ID #SC263902, Anne Marie Olexa, ERA One Source Realty. GSBR as distributed by MLS GRID
 - $135,0003 bd1 ba1.1k sqft213 Ash Blvd, Forest City, PA 18421For Sale
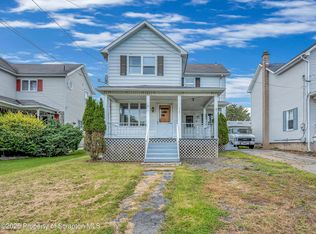 MLS ID #SC264697, Jolen Brennan, Iron Valley Real Estate Greater Scranton. GSBR as distributed by MLS GRID
 - $189,0003 bd1 ba1.5k sqft10 Fern Ave, Carbondale, PA 18407For Sale
 MLS ID #SC264994, Noah John Donahue, Nisk Real Estate. GSBR as distributed by MLS GRID
 - $225,0003 bd2 ba1.6k sqft712 E Lackawanna St, Olyphant, PA 18447For Sale
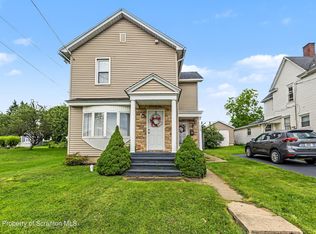 MLS ID #SC264995, Richard Yencho, EXP Realty LLC. GSBR as distributed by MLS GRID
 - $230,0004 bd3 ba2.4k sqft22 Darte Ave, Carbondale, PA 18407For SaleMLS ID #SC263957, Mariam Siddiqui, ERA One Source Realty. GSBR as distributed by MLS GRID
- $200,0003 bd1 ba1.3k sqft1016 Heart Lake Rd, Jermyn, PA 18433For SaleMLS ID #SC264913, Amanda Rudis, C21 Jack Ruddy Real Estate. GSBR as distributed by MLS GRID
- $235,0003 bd2 ba1.3k sqft1316 Winton St, Archbald, PA 18403For SaleMLS ID #SC264970, Kim Stafursky, Christian Saunders Real Estate. GSBR as distributed by MLS GRID
- $219,9005 bd3 ba2.3k sqft67 Park St, Carbondale, PA 18407For SaleMLS ID #SC264637, Jeffrey E Davis, Jeff Davis Real Estate LLC. GSBR as distributed by MLS GRID
- $199,9002 bd2 ba1.4k sqft77-79 Fallbrook St, Carbondale, PA 18407For SaleMLS ID #SC264267, Melanie A. Mott, Real of Pennsylvania. GSBR as distributed by MLS GRID
- $199,9002 bd1 ba960 sqft86 Windsor Rd, Hawley, PA 18428For Sale
 MLS ID #PW263514, Jessica Sheppard, Berkshire Hathaway HomeServices Pocono Real Estate Milford. PWAR as distributed by MLS GRID
 - $229,5003 bd2 ba1.8k sqft130 Burcher St, South Abington Township, PA 18411For SaleMLS ID #SC264339, Rachel Dougherty, EXP Realty LLC. GSBR as distributed by MLS GRID
- $219,9003 bd1 ba1k sqft930 Bush St, Olyphant, PA 18447For SaleMLS ID #SC264973, DEBRA B HARRIS, Hibble Harris Real Estate, Inc. GSBR as distributed by MLS GRID
- $239,9003 bd2 ba1.4k sqft204 Lillibridge St, Peckville, PA 18452For SaleMLS ID #SC264611, Joseph Michael Pilato, EXP Realty LLC. GSBR as distributed by MLS GRID
- $250,0004 bd2 ba1.5k sqft711 Pine St, Mayfield, PA 18433For SaleMLS ID #SC263991, Alexsis McGhee, EXP Realty LLC. GSBR as distributed by MLS GRID
- $219,0003 bd2 ba1.4k sqft451 W Market St, Scranton, PA 18508For SaleMLS ID #SC264555, Sara Weiss, SaraVista Real Estate LLC. GSBR as distributed by MLS GRID
- $249,9004 bd2 ba1.7k sqft75 Hamlin Hwy, Moscow, PA 18444For SaleMLS ID #SC264317, Heather Kishel Team, Coldwell Banker Town & Country Properties Moscow. GSBR as distributed by MLS GRID
- $219,0003 bd3 ba1.2k sqft327 N Main St, Archbald, PA 18403For SaleMLS ID #SC263832, Patrick Kulick, The Hub Real Estate Group Scranton. GSBR as distributed by MLS GRID
- $280,0004 bd2 ba1.8k sqft525 E Scott St, Olyphant, PA 18447For SaleMLS ID #SC264996, Lauren Joyce, ERA One Source Realty. GSBR as distributed by MLS GRID
- $249,0003 bd2 ba1.4k sqft115 River St, Jessup, PA 18434For SaleMLS ID #SC264176, Jolen Brennan, Iron Valley Real Estate Greater Scranton. GSBR as distributed by MLS GRID
