Skip main navigation
Off market
  • $171,600

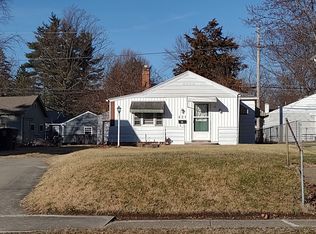
    623 Kenwood Ave, Fort Wayne, IN 46805

    3beds
    1,232sqft
    Single Family Residence
    Built in ----
    -- sqft lot
    $171,600 Zestimate®
    $139/sqft
    $1,444 Estimated rent

    Home value

    $171,600

    $149,000 - $190,000

    $1,444/mo

    Zestimate® history
    Loading
    Loading...

    Owner options

    List your home for rent

    $1,444/mo

    Rent Zestimate®

    Find your next renter with Zillow Rental Manager. Plus, with online applications, you can quickly screen prospective tenants – for free.

    Learn more

    $1,444/mo

    Rent Zestimate®

    Refinance and save

    $1,098/mo

    Est. payment

    Refinancing to a lower rate could help reduce your monthly payments and save thousands over the life of the loan.

    See today's rates

    $1,098/mo

    Est. payment

    Explore your selling options

    Work with a Zillow partner agent

    Leverage their expertise and Zillow's premium Showcase listings to get your home seen by more buyers.

    Get started

    List with your own agent

    Get your home in front of millions of buyers by listing it on Zillow.

    Learn how to do it

    Sell it yourself

    Take full control of how buyers see your home on Zillow by listing For Sale by Owner (FSBO).

    List your home

    What's special

    Fenced in yardTwo bedrooms upstairsNeutral colorsMini blinds

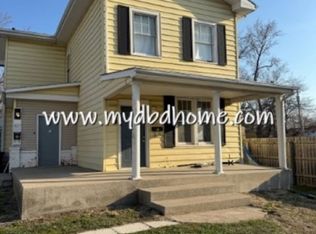
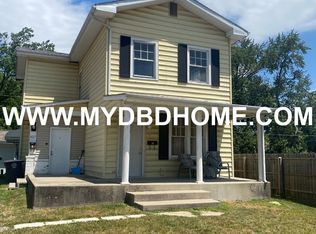
    NOTE: 2 year minimum lease, then yearly. -Family room in finished basement, basement sq. footage was not included in the ad -Large concrete driveway for offstreet parking -Oversized 1.5 garage with garage opener and built-in storage cabinets -fenced in yard -Large storage room in basement -This house is in an older quiet neighborhood but was completely gutted back to the 2 x 4 and completely redone with complete new wiring, plumbing, insulation, drywall, windows, siding, concrete driveway, deck, etc. -Two bedrooms upstairs -3 rd bedroom on first floor -Main bath on second floor -Half bath on first floor -Kitchen with overhang countertop bar -Neutral colors -Ceiling fan/light in living room and three bedrooms -Washer/Dryer hook ups in basement, washer and dryer not provided. -Kitchen/Dinette combination includes range, refrigerator, built-in microwave, dishwasher, garbage disposal, pantry with shelves, can lighting -Ceramic tile: kitchen/dinette, half bath, bath up -Carpet in three bedrooms steps up and down, Hall up, basement -Carpet professionally cleaned and scotch guarded. Ceramic tile professionally cleaned and grout sealed -High-efficiency gas forest air furnace and central air-conditioning -12 x 14 backyard deck with railing -Mini blinds -Convenient central safe location near shopping, restaurants, school/colleges, parks -Seeking applications for a Quality Tenant NOTE: 2 year min. lease required, then yearly. Section 8 is Not accepted $1575 first month rent $1000 security deposit $40 security deposit per Garage Door remote Absolutely No smoking allowed in home No pets allowed Tenant pays utilities: Water/Trash, Gas, Electric $350 cleaning fee Prepaid last months rent on lease, payments allowed if needed Prepaid one year Renters insurance Professional lawn service paid by Tenant, at $35 each. Typically twice a month

    This property is off market, which means it's not currently listed for sale or rent on Zillow. This may be different from what's available on other websites or public sources.
    Zillow last checked:

    Listing updated:

    Source: Zillow Rentals

    Facts & features

    Interior

    Bedrooms & bathrooms
    • Bedrooms: 3
    • Bathrooms: 2
    • Full bathrooms: 2
    Heating
    • Forced Air
    Cooling
    • Central Air
    Appliances
    • Included: Dishwasher, Freezer, Microwave, Oven, Refrigerator, WD Hookup
    • Laundry: Hookups
    Features
    • WD Hookup
    • Flooring: Carpet, Tile
    Interior area
    • Total interior livable area: 1,232 sqft

    Property

    Parking
    • Parking features: Detached, Off Street
    • Details: Contact manager
    Features
    • Patio & porch: Deck
    • Exterior features: Electricity not included in rent, Garbage not included in rent, Gas not included in rent, Heating system: Forced Air, Water not included in rent
    Details
    • Parcel number: 020736105018000074

    Construction

    Type & style
    • Home type: SingleFamily
    • Property subtype: Single Family Residence

    Community & HOA

    Community
    • Deposit fee: $1,000
    Location
    • Region: Fort Wayne

    Financial & listing details

    • Price per square foot: $139/sqft
    • Tax assessed value: $159,100
    • Annual tax amount: $2,547
    • Date on market: 7/2/2026
    • Date available: 08/01/2026
    • Lease term: 1 Year

    Price history

    DateEventPrice
    7/10/2026Listing removed$1,575$1/sqft
    Source: Zillow Rentals Report a problem
    7/2/2026Listed for rent$1,575$1/sqft
    Source: Zillow Rentals Report a problem

    Public tax history

    YearProperty taxesTax assessment
    2025$2,547 +32.1%$159,100 +42.8%
    2024$1,927 +25%$111,400 +32.1%
    2023$1,542 +2.3%$84,300 +22.9%
    2022$1,507 +20%$68,600 +1.9%
    2021$1,256 -0.2%$67,300 +17.2%
    2020$1,259 +26.2%$57,400 -0.7%
    2019$997 +0.2%$57,800 +27%
    2018$995 +2%$45,500 +1.1%
    2017$976 +16.3%$45,000 +0.4%
    2016$840 +122%$44,800 +146.2%
    2014$378 -47.8%$18,200 -48%
    2013$724 +47.8%$35,000 +42.9%
    2011$490 $24,500
    2010-- $24,500 -56.9%
    2007-- $56,800 +40.9%
    2005-- $40,300
    2004-- $40,300 +117.8%
    2001-- $18,500 +199.8%
    1999-- $6,170
    Find assessor info on the county website

    Neighborhood: Northside

    Nearby schools

    GreatSchools rating
    Get pre-qualified for a loan
    At Zillow Home Loans, we can pre-qualify you in as little as 5 minutes with no impact to your credit score.

    An equal housing lender. NMLS #10287.

    Sell for more on Zillow
    Get a Zillow Showcase℠ listing at no additional cost and you could sell for .
    $171,600
    2% more
    +$3,432
    With Zillow Showcase(estimated)
    $175,032