Skip main navigation
PendingPrice cut: $36K (8/4)
$699,000
2beds
1,763sqft

623 Kitsap Street, Port Orchard, WA 98366

2beds
1,763sqft
Single family residence
Built in 1930
6,969 sqft
3 Garage spaces
$396 price/sqft

What's special

Partial water viewsTwo gas fireplacesGourmet kitchenMiele dishwasherHeated unfinished basementBrazilian cherry hardwood floorsIrrigation system

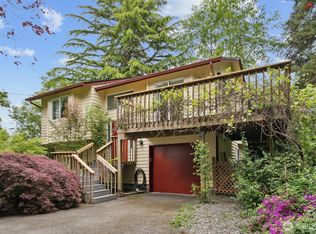
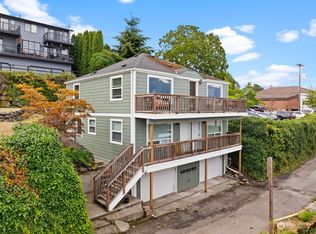
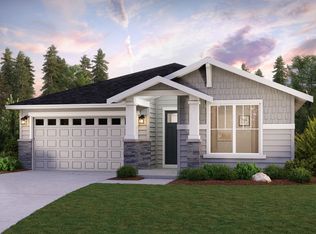
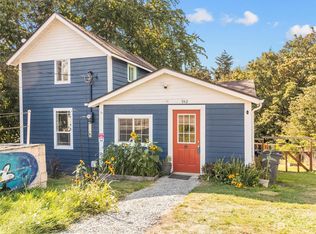
Beautifully restored Craftsman bungalow in the heart of Port Orchard's historic downtown neighborhood with partial water views. 1763 sqft+2 bed+2.5 bath. Renovated in 2006, including updated electrical and plumbing. Features include Brazilian cherry hardwood floors, custom cherry cabinetry, handcrafted built-ins, crown molding, 9-foot ceilings, premium lighting, stained-glass accent windows by renowned artist Gary Barber, central vacuum, & two gas fireplaces. The gourmet kitchen offers pull out shelves, GE Monogram appliances, a Miele dishwasher, stainless steel range hood, granite countertops & backsplash. Entertain with ease in the dining room featuring a lighted wet bar, built-in Miele coffee/espresso maker, and wine refrigerator. The luxurious primary suite includes California Closets, a gas fireplace, full-house audio system, spa-inspired five-piece bath with Calacatta Gold marble, heated floors, a jetted soaking tub & a full-body shower. The heated unfinished basement provides abundant storage, professionally sealed crawl space by Crawl Pros. Anderson windows, rain gutter guards, trex decking, professional landscaping, irrigation system. The fully-fenced yard includes the backyard water feature for enjoyment. 2 car garage with extra parking in back. Located just minutes from the ferry, Marina, restaurants, shopping, the Farmers Market, and public library. This exceptional home offers the perfect combination of historic charm, luxury finishes, and modern convenience.

44 days
|
797
|
52
|

Likely to sell faster than

Source: NWMLS as distributed by MLS GRID,MLS#: 2554370MLS Logo
Travel times

Living Room

Kitchen

Dining Room

Deck

Primary Bedrooom

Primary Bathroom

Garage

Zillow last checked:

Listing updated:

Listed by:

Jamie Garcia,

Keller Williams Greater 360

Source: NWMLS as distributed by MLS GRID,MLS#: 2554370MLS Logo

Facts & features

Interior

Bedrooms & bathrooms
  • Bedrooms: 2
  • Bathrooms: 3
  • Full bathrooms: 2
  • 1/2 bathrooms: 1
  • Main level bathrooms: 3
  • Main level bedrooms: 2
Primary bedroom
  • Level: Main
Bedroom
  • Level: Main
Bathroom full
  • Level: Main
Bathroom full
  • Level: Main
Other
  • Level: Main
Dining room
  • Level: Main
Entry hall
  • Level: Main
Kitchen with eating space
  • Level: Main
Living room
  • Level: Main
Utility room
  • Level: Main
Heating
  • Fireplace, Forced Air, Natural Gas
Cooling
  • None
Appliances
  • Included: Dishwasher, Microwave, Refrigerator, See Remarks, Stove(s)/Range(s), Dishwasher(s), Microwave(s), Refrigerator(s), Water Heater: Gas, Water Heater Location: Basement
Features
  • Bath Off Primary, Central Vacuum, Ceiling Fan(s), Dining Room
  • Flooring: Ceramic Tile, Hardwood, Marble, Carpet
  • Doors: French Doors
  • Windows: Dbl Pane/Storm Window
  • Basement: Unfinished
  • Number of fireplaces: 2
  • Fireplace features: Gas, Main Level: 2, Fireplace
Interior area
  • Total structure area: 1,763
  • Total interior livable area: 1,763 sqft

Property

Parking
  • Total spaces: 5
  • Parking features: Detached Carport, Detached Garage, RV Parking
  • Has garage: Yes
  • Has carport: Yes
  • Covered spaces: 3
  • Uncovered spaces: 2
Features
  • Levels: One
  • Stories: 1
  • Entry location: Main
  • Patio & porch: Bath Off Primary, Built-In Vacuum, Ceiling Fan(s), Dbl Pane/Storm Window, Dining Room, Fireplace, Fireplace (Primary Bedroom), French Doors, Jetted Tub, Walk-In Closet(s), Water Heater, Wet Bar, Wine/Beverage Refrigerator
  • Spa features: Bath
  • Has view: Yes
  • View description: Mountain(s), Sound
  • Has water view: Yes
  • Water view: Sound
Lot
  • Size: 6,969 Square Feet
  • Features: Curbs, Paved, Sidewalk, Cable TV, Deck, Fenced-Fully, Gas Available, High Speed Internet, Irrigation, Outbuildings, RV Parking
  • Topography: Level
  • Residential vegetation: Fruit Trees, Garden Space
Details
  • Parcel number: 46500150080005
  • Special conditions: Standard

Construction

Type & style
  • Home type: SingleFamily
  • Architectural style: 1 Story
  • Property subtype: Single Family Residence
Materials
  • Wood Siding
  • Foundation: Poured Concrete
  • Roof: Composition
Condition
  • Year built: 1930

Utilities & green energy

  • Electric: Company: Puget Sound Energy
  • Sewer: Sewer Connected, Company: City of Port Orchard
  • Water: Public, Company: City of Port Orchard
  • Utilities for property: Astound

Community & HOA

Community
  • Subdivision: Port Orchard
Location
  • Region: Pt Orchard

Financial & listing details

  • Price per square foot: $396/sqft
  • Tax assessed value: $546,550
  • Annual tax amount: $4,787
  • Date on market: 7/26/2026
  • Cumulative days on market: 34 days
  • Listing terms: Conventional,FHA,VA Loan
  • Inclusions: Dishwasher(s), Microwave(s), Refrigerator(s), See Remarks, Stove(s)/Range(s)

Price history

DateEventPrice
8/8/2026Pending sale$699,000$396/sqft
Source: NWMLS as distributed by MLS GRID #2554370 Report a problem
8/4/2026Price change$699,000-4.9%$396/sqft
Source: NWMLS as distributed by MLS GRID #2554370 Report a problem
7/15/2026Listed for sale$735,000+219.6%$417/sqft
Source: NWMLS as distributed by MLS GRID #2554370 Report a problem
3/3/2005Sold$230,000+45.2%$130/sqft
Source: NWMLS as distributed by MLS GRID #25009043 Report a problem
3/6/2003Sold$158,400$90/sqft
Source: NWMLS as distributed by MLS GRID #22205474 Report a problem

Public tax history

YearProperty taxesTax assessment
2025$4,785 +7.6%$546,550 +7.1%
2024$4,449 +3.6%$510,120
2023$4,295 +0.1%$510,120
2022$4,291 +1.9%$510,120 +21.1%
2021$4,210 +3.2%$421,330 +8.8%
2020$4,081 +13.4%$387,100 +6.8%
2019$3,599 -4.7%$362,530 +29.1%
2018$3,778 $280,760
2017$3,778 +22.8%$280,760 +12.8%
2016$3,076 +3.3%$248,820 +14.4%
2015$2,979 -1.4%$217,500 +1.9%
2014$3,020 +19.2%$213,420 +40.8%
2013$2,533 +33.4%$151,630 -7.7%
2012$1,898 -44.9%$164,350 -48.4%
2011$3,446 +9.4%$318,450 +3.9%
2010$3,151 +4.1%$306,640 -8.7%
2009$3,027 -1.3%$335,850 -4.3%
2008$3,067 +43.8%$350,960 +60.9%
2007$2,133 +23.2%$218,060 +40%
2005$1,732 $155,750 +38.5%
2002-- $112,480 +5.8%
2001$966 -26.8%$106,360 +9.7%
2000$1,320 $96,930

Find assessor info on the county website

Monthly payment

Est. payment
$3,973/mo
Principal & interest
$3530
Property taxes
$443
More affordability toolsChevron Right

Estimated market value

$689,000

$655,000 - $723,000

$2,816/mo

Climate risks

Explore flood, wildfire, and other predictive climate risk information for this property on First Street®️.

Neighborhood: 98366

Nearby schools

East Port Orchard Elementary School
Grades PK-51.3 miles
5/10
GreatSchools® Rating
Test Score Rating
4/10
Student Progress Rating
5/10
Marcus Whitman Junior High School
Grades 6-81.9 miles
3/10
GreatSchools® Rating
Test Score Rating
3/10
Student Progress Rating
3/10
South Kitsap High School
Grades 9-120.7 miles
7/10
GreatSchools® Rating
Test Score Rating
7/10
College Readiness Rating
7/10