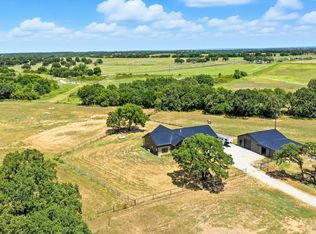
Beautiful property located on perfect place to have your dream ranch. The custom-built home has everything you could ever desire. As you drive up the winding drive to this picturesque country setting and see the magnificent home you be immediately charmed. Upon entering the home, the view of the main living area with tall, vaulted ceilings and beams will stir up excitement to see the remainder of the home. The open concept of living, kitchen and dining offer opportunities to share time with family, and large group gatherings. Kitchen: oversized island, beautiful cabinets, Butler's pantry off kitchen with cabinets, open shelving, built-in China cabinet, and much more. Dining area has coffered ceilings, large utility that is full of cabinets and tons of storage, separate pantry that any chef would envy and much more! Upstairs: large living area, media room, full bath and bedroom and a small kitchen making for convenient entertaining upstairs. Amazing pool and outdoor kitchen too!
Sold
Price Unknown
623 Lake Valley, Bowie, TX 76230
4beds
4,600sqft
Farm, Single Family Residence
Built in 2023
82 Acres Lot
$2,377,700 Zestimate®
$--/sqft
$-- Estimated rent
Home value
$2,377,700
$1.83M - $3.11M
Not available
Zestimate® history
Owner options
List your home for rent
Find your next renter with Zillow Rental Manager. Plus, with online applications, you can quickly screen prospective tenants – for free.
Refinance and save
Refinancing to a lower rate could help reduce your monthly payments and save thousands over the life of the loan.
Explore your selling options
Work with a Zillow partner agent
Leverage their expertise and Zillow's premium Showcase listings to get your home seen by more buyers.
Get startedList with your own agent
Get your home in front of millions of buyers by listing it on Zillow.
Learn how to do itSell it yourself
Take full control of how buyers see your home on Zillow by listing For Sale by Owner (FSBO).
List your homeWhat's special
Zillow last checked:
Listing updated:
Listed by:
Cathy Green 0542948 940-648-0382,
Major League Realty, Inc. 940-648-0382
Bought with:
David Wilson
eXp Realty LLC
Nicole Horton, 0648160
eXp Realty, LLC
Source: NTREIS,MLS#: 20351794
Facts & features
Interior
Bedrooms & bathrooms
- Bedrooms: 4
- Bathrooms: 5
- Full bathrooms: 3
- 1/2 bathrooms: 2
Primary bedroom
- Features: Built-in Features, Closet Cabinetry, Double Vanity, Fireplace, Granite Counters, Garden Tub/Roman Tub, Linen Closet, Separate Shower, Walk-In Closet(s)
- Level: First
- Dimensions: 0 x 0
Bedroom
- Features: Double Vanity, Jack and Jill Bath
- Level: First
Bedroom
- Features: Double Vanity, Jack and Jill Bath
- Level: First
Bedroom
- Features: Double Vanity, Jack and Jill Bath
- Level: Second
Family room
- Features: Built-in Features, Granite Counters, Other
- Level: Second
Kitchen
- Features: Built-in Features, Butler's Pantry, Eat-in Kitchen, Granite Counters, Kitchen Island, Pantry, Walk-In Pantry
- Level: First
Laundry
- Features: Built-in Features, Granite Counters, Other, Utility Room, Utility Sink
- Level: First
Living room
- Features: Built-in Features, Fireplace
- Level: First
- Dimensions: 0 x 0
Media room
- Level: Second
Office
- Features: Built-in Features
- Level: First
Heating
- Central, Electric
Cooling
- Central Air, Electric
Appliances
- Included: Dishwasher, Disposal
- Laundry: Washer Hookup, Laundry in Utility Room, Other
Features
- Built-in Features, Cathedral Ceiling(s), Decorative/Designer Lighting Fixtures, Double Vanity, Eat-in Kitchen, Granite Counters, Kitchen Island, Open Floorplan, Other, Pantry, Vaulted Ceiling(s), Walk-In Closet(s)
- Flooring: Carpet, Ceramic Tile, Hardwood
- Has basement: No
- Number of fireplaces: 3
- Fireplace features: Bedroom, Family Room, Masonry, Outside
Interior area
- Total interior livable area: 4,600 sqft
Property
Parking
- Total spaces: 3
- Parking features: Additional Parking, Concrete, Garage, Garage Door Opener, Kitchen Level, Lighted, Oversized, Garage Faces Rear
- Attached garage spaces: 3
Features
- Levels: Two
- Stories: 2
- Patio & porch: Covered
- Exterior features: Built-in Barbecue, Barbecue, Gas Grill, Lighting, Outdoor Kitchen, Outdoor Living Area, Rain Gutters
- Pool features: Diving Board, Heated, In Ground, Outdoor Pool, Pool, Pool Sweep, Pool/Spa Combo
- Fencing: Barbed Wire,Pipe
Lot
- Size: 82 Acres
- Features: Acreage, Pasture
Details
- Additional structures: Outdoor Kitchen
- Parcel number: R000011956
Construction
Type & style
- Home type: SingleFamily
- Architectural style: Farmhouse,Modern,Detached
- Property subtype: Farm, Single Family Residence
Materials
- Roof: Composition
Condition
- New construction: Yes
- Year built: 2023
Utilities & green energy
- Sewer: Aerobic Septic
- Water: Well
- Utilities for property: Propane, Septic Available, Water Available
Community & HOA
Community
- Subdivision: Panola
HOA
- Has HOA: No
Location
- Region: Bowie
Financial & listing details
- Date on market: 6/19/2023
- Cumulative days on market: 88 days
Price history
| Date | Event | Price |
|---|---|---|
| 10/30/2023 | Sold | -- |
Source: NTREIS #20351794 Report a problem | ||
| 10/9/2023 | Pending sale | $2,100,000$457/sqft |
Source: NTREIS #20351794 Report a problem | ||
| 9/15/2023 | Contingent | $2,100,000$457/sqft |
Source: NTREIS #20351794 Report a problem | ||
| 6/28/2023 | Price change | $2,100,000-16%$457/sqft |
Source: NTREIS #20351794 Report a problem | ||
| 6/19/2023 | Listed for sale | $2,500,000$543/sqft |
Source: NTREIS #20351794 Report a problem | ||
Public tax history
Tax history is unavailable.
Neighborhood: 76230
Nearby homes
- $--2 bd2 ba1.4k sqft599 Lake Valley Rd, Sunset, TX 76270Sold
- $548,400-- bd-- ba1.4k sqft715 Lake Valley Rd, Sunset, TX 76270Off Market
- $425,500-- bd-- ba1.3k sqft435 Lake Valley Rd, Sunset, TX 76270Off Market
- $245,33018 acres325 Lake Valley Rd, Sunset, TX 76270Off Market

- $396,400-- bd-- ba-- sqft76270-6225 6225, Sunset, TX 76270Off Market
- $--13.5 acresLOT 5 Lake Valley Rd, Sunset, TX 76270Sold
- $1,630,670-- bd-- ba1.5k sqft758 Lake Valley Rd, Sunset, TX 76270Off Market
- $--11.14 acresLake Valley Rd, Sunset, TX 76270Sold
Nearby schools
GreatSchools rating
- 3/10Bowie Intermediate SchoolGrades: 3-5Distance: 9.6 mi
- 8/10Bowie Junior High SchoolGrades: 6-8Distance: 9.5 mi
- 5/10Bowie High SchoolGrades: 9-12Distance: 9.4 mi
Schools provided by the listing agent
- Elementary: Bowie
- High: Bowie
- District: Bowie ISD
Source: NTREIS. This data may not be complete. We recommend contacting the local school district to confirm school assignments for this home.
Sell for more on Zillow
Get a Zillow Showcase℠ listing at no additional cost and you could sell for .
$2,377,700
2% more
+$47,554
With Zillow Showcase(estimated)
$2,425,254
Sell for more on Zillow
Get a Zillow Showcase℠ listing at no additional cost and you could sell for .
$2,377,700
2% more
+$47,554
With Zillow Showcase(estimated)
$2,425,254
- Texas
- Montague County
- Alvord
- 76230
- 623 Lake Valley
