Skip main navigation
Sold
  • $372,500

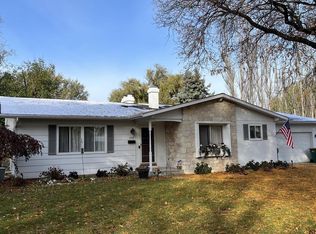
    623 Ledgeview Blvd, Fond Du Lac, WI 54935

    4beds
    3,322sqft
    Single Family Residence
    Built in 1955
    0.45 Acres Lot
    $409,000 Zestimate®
    $112/sqft
    $2,486 Estimated rent

    Home value

    $409,000

    $389,000 - $429,000

    $2,486/mo

    Zestimate® history
    Loading
    Loading...

    Owner options

    List your home for rent

    $2,486/mo

    Rent Zestimate®

    Find your next renter with Zillow Rental Manager. Plus, with online applications, you can quickly screen prospective tenants – for free.

    Learn more

    $2,486/mo

    Rent Zestimate®

    Refinance and save

    $2,012/mo

    Est. payment

    Refinancing to a lower rate could help reduce your monthly payments and save thousands over the life of the loan.

    See today's rates

    $2,012/mo

    Est. payment

    Explore your selling options

    Work with a Zillow partner agent

    Leverage their expertise and Zillow's premium Showcase listings to get your home seen by more buyers.

    Get started

    List with your own agent

    Get your home in front of millions of buyers by listing it on Zillow.

    Learn how to do it

    Sell it yourself

    Take full control of how buyers see your home on Zillow by listing For Sale by Owner (FSBO).

    List your home

    What's special

    Master suiteBeautiful hardwood floorsLarge colorful rec roomSpacious roomsFormal dining room
    Step into this expansive 4 bedroom, 2.5 bath mid-century home! Immaculate with spacious rooms throughout. Living Room, formal Dining Room, Office/Den as well as Master suite on main floor. Upstairs has 3 more large bedrooms and full bath. Incredible amount of storage throughout the house. Lower level has large colorful rec room with painted block walls. Home also has 2 fireplaces, beautiful hardwood floors, and abundant natural light.

    Zillow last checked:

    Listing updated:

    Listed by:

    LISTING MAINTENANCE OFF-D:920-923-4522,

    Roberts Homes and Real Estate

    Bought with:

    Debra Heller

    Roberts Homes and Real Estate

    Source: RANW as distributed by MLS GRID,MLS#: 50284621

    Facts & features

    Interior

    Bedrooms & bathrooms
    • Bedrooms: 4
    • Bathrooms: 2
    • Full bathrooms: 2
    • 1/2 bathrooms: 1
    Bedroom 1
    • Level: Main
    • Dimensions: 14x20
    Bedroom 2
    • Level: Upper
    • Dimensions: 12x14
    Bedroom 3
    • Level: Upper
    • Dimensions: 11x16
    Bedroom 4
    • Level: Upper
    • Dimensions: 12x15
    Family room
    • Level: Main
    • Dimensions: 18x18
    Formal dining room
    • Level: Main
    • Dimensions: 14x16
    Kitchen
    • Level: Main
    • Dimensions: 10x14
    Living room
    • Level: Main
    • Dimensions: 16x25
    Other
    • Description: Den/Office
    • Level: Main
    • Dimensions: 16x13
    Other
    • Description: Rec Room
    • Level: Lower
    • Dimensions: 19x29
    Heating
    • Forced Air
    Cooling
    • Forced Air, Central Air
    Appliances
    • Included: Dryer, Range, Refrigerator, Washer, Water Softener Owned
    Features
    • Flooring: Wood/Simulated Wood Fl
    • Basement: Full,Partially Finished,Partial Fin. Contiguous
    • Number of fireplaces: 2
    • Fireplace features: Two, Wood Burning
    Interior area
    • Total interior livable area: 3,322 sqft
    • Finished area above ground: 2,771
    • Finished area below ground: 551

    Property

    Parking
    • Total spaces: 2
    • Parking features: Attached
    • Attached garage spaces: 2
    Accessibility
    • Accessibility features: Laundry 1st Floor
    Lot
    • Size: 0.45 Acres
    Details
    • Parcel number: FDL1517114102100
    • Zoning: Residential
    • Special conditions: Arms Length

    Construction

    Type & style
    • Home type: SingleFamily
    • Architectural style: Cape Cod
    • Property subtype: Single Family Residence
    Materials
    • Stone, Shake Siding
    • Foundation: Block
    Condition
    • New construction: No
    • Year built: 1955

    Utilities & green energy

    • Sewer: Public Sewer
    • Water: Public

    Community & neighborhood

    Location
    • Region: Fond Du Lac

    Price history

    DateEventPrice
    1/19/2024Sold$372,500-6.9%$112/sqft
    Source: RANW as distributed by MLS GRID #50284621 Report a problem
    1/9/2024Pending sale$399,900$120/sqft
    Source: RANW as distributed by MLS GRID #50284621 Report a problem
    12/11/2023Contingent$399,900$120/sqft
    Source: WIREX MLS #50284621 Report a problem
    11/29/2023Listed for sale$399,900+81.8%$120/sqft
    Source: RANW as distributed by MLS GRID #50284621 Report a problem
    8/22/2007Sold$220,000$66/sqft
    Source: RANW as distributed by MLS GRID #40700932 Report a problem

    Public tax history

    YearProperty taxesTax assessment
    2024$89 --
    2023$89 --
    2022-- --
    2021-- --
    2020$89 --
    2018$89 --
    2017$89 --
    2016-- --
    2015$89 --
    2014$89 -98.1%--
    2007$4,590 +4.1%$217,700
    2006$4,408 +7%$217,700 +20.6%
    2005$4,119 +0.8%$180,500
    2004$4,087 +4.7%$180,500
    2003$3,903 -28.4%$180,500 -11.5%
    2002$5,453 +0.9%$203,900
    2001$5,406 +5.1%$203,900
    2000$5,145 $203,900

    Find assessor info on the county website

    Neighborhood: 54935

    Nearby schools

    GreatSchools rating
    Get a cash offer in 3 minutes
    Find out how much your home could sell for in as little as 3 minutes with a no-obligation cash offer.
    Estimated market value
    $409,000
    Get a cash offer in 3 minutes
    Find out how much your home could sell for in as little as 3 minutes with a no-obligation cash offer.
    Estimated market value
    $409,000