Skip main navigation
Sold for $950,000
  • $950,000

    623 Lloyd Rd, Aberdeen, NJ 07747

    5beds
    2,762sqft
    Single Family Residence
    Built in 1991
    -- sqft lot
    $954,700 Zestimate®
    $344/sqft
    $5,265 Estimated rent

    Home value

    $954,700

    $888,000 - $1.03M

    $5,265/mo

    Zestimate® history
    Loading
    Loading...

    Owner options

    List your home for rent

    $5,265/mo

    Rent Zestimate®

    Find your next renter with Zillow Rental Manager. Plus, with online applications, you can quickly screen prospective tenants – for free.

    Learn more

    $5,265/mo

    Rent Zestimate®

    Refinance and save

    $6,378/mo

    Est. payment

    Refinancing to a lower rate could help reduce your monthly payments and save thousands over the life of the loan.

    See today's rates

    $6,378/mo

    Est. payment

    Explore your selling options

    Work with a Zillow partner agent

    Leverage their expertise and Zillow's premium Showcase listings to get your home seen by more buyers.

    Get started

    List with your own agent

    Get your home in front of millions of buyers by listing it on Zillow.

    Learn how to do it

    Sell it yourself

    Take full control of how buyers see your home on Zillow by listing For Sale by Owner (FSBO).

    List your home

    What's special

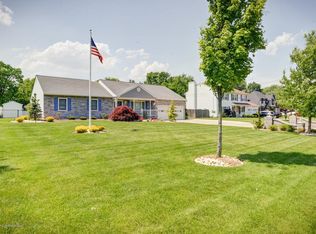
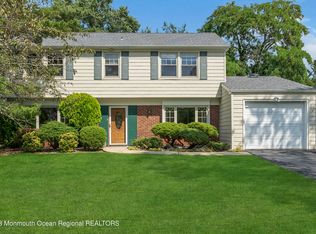
    Welcome to the highly sought-after Strathmore section of Matawan, where style, space, and commuter convenience come together in one exceptional offering. This beautifully maintained custom Colonial delivers a rare combination of updates, functionality, and lifestyle appeal that today's buyers are actively searching for. The completely reimagined first floor features a stunning modern kitchen, high-end wood-look tile flooring, and an inviting living space anchored by a cozy wood-burning fireplaceperfect for both everyday living and entertaining. Renovated bathrooms add a refined touch, including a beautifully updated primary bath. Upstairs, enjoy the convenience of second-floor laundry. Step outside to your own private backyard retreat featuring a fully fenced yard with an in-ground saltwater pool, gazebo, tiki bar, and expansive space designed for entertaining and relaxation. Energy-saving solar panels add efficiency and long-term value. Commuters will appreciate the NYC bus located right outside your door, along with close proximity to major highways, shopping, dining, and the Jersey Shore. Homes like this rarely become availableschedule your showing today before it's gone.

    Zillow last checked:

    Listing updated:

    Listed by:

    KELLY ROBINSON,

    SIGNATURE REALTY NJ 973-921-1111

    Source: All Jersey MLS,MLS#: 2612871RMLS Logo

    Facts & features

    Interior

    Bedrooms & bathrooms
    • Bedrooms: 5
    • Bathrooms: 3
    • Full bathrooms: 2
    • 1/2 bathrooms: 1
    Primary bedroom
    • Features: Full Bath, Walk-In Closet(s)
    • Area: 273
    • Dimensions: 21 x 13
    Bedroom 2
    • Area: 130
    • Dimensions: 13 x 10
    Bedroom 3
    • Area: 156
    • Dimensions: 13 x 12
    Bedroom 4
    • Area: 168
    • Dimensions: 14 x 12
    Bathroom
    • Features: Stall Shower
    Dining room
    • Features: Formal Dining Room
    • Area: 154
    • Dimensions: 14 x 11
    Family room
    • Area: 270
    • Length: 18
    Kitchen
    • Features: Breakfast Bar, Kitchen Island, Pantry, Eat-in Kitchen, Separate Dining Area
    • Area: 180
    • Dimensions: 15 x 12
    Living room
    • Area: 216
    • Dimensions: 18 x 12
    Basement
    • Area: 0
    Heating
    • Forced Air
    Cooling
    • Central Air, Ceiling Fan(s)
    Appliances
    • Included: Dishwasher, Dryer, Gas Range/Oven, Microwave, Refrigerator, Range, Washer, Gas Water Heater
    Features
    • Security System, 1 Bedroom, Entrance Foyer, Kitchen, Living Room, Bath Other, Other Room(s), Storage, Dining Room, Family Room, Utility Room, 4 Bedrooms, Laundry Room, Bath Main, Attic
    • Flooring: Carpet, Ceramic Tile, Laminate, Wood
    • Basement: Slab
    • Number of fireplaces: 1
    • Fireplace features: Wood Burning
    Interior area
    • Total structure area: 2,762
    • Total interior livable area: 2,762 sqft

    Property

    Parking
    • Total spaces: 2
    • Parking features: Concrete, 2 Car Width, See Remarks, Garage, Attached, Built-In Garage, Detached, Driveway, Hard Surface
    • Attached garage spaces: 2
    • Has uncovered spaces: Yes
    Accessibility
    • Accessibility features: Stall Shower
    Features
    • Levels: Two
    • Stories: 2
    • Patio & porch: Porch, Deck, Patio, Enclosed
    • Exterior features: Barbecue, Open Porch(es), Deck, Patio, Enclosed Porch(es), Fencing/Wall, Storage Shed
    • Pool features: Outdoor Pool, In Ground
    • Fencing: Fencing/Wall
    Lot
    • Dimensions: 200.00 x 0.00
    • Features: Level
    Details
    • Additional structures: Shed(s)
    • Parcel number: 010001800000001405
    • Zoning: R100

    Construction

    Type & style
    • Home type: SingleFamily
    • Architectural style: Colonial, Two Story
    • Property subtype: Single Family Residence
    Materials
    • Roof: Asphalt
    Condition
    • Year built: 1991

    Utilities & green energy

    • Gas: Natural Gas
    • Sewer: Public Sewer
    • Water: Public
    • Utilities for property: Underground Utilities

    Community & HOA

    Community
    • Features: Outdoor Pool, Playground
    • Security: Security System
    Location
    • Region: Aberdeen

    Financial & listing details

    • Price per square foot: $344/sqft
    • Tax assessed value: $795,500
    • Annual tax amount: $14,687
    • Date on market: 4/12/2026
    • Ownership: Fee Simple

    Price history

    DateEventPrice
    7/24/2026Sold$950,000+5.6%$344/sqft
    Source: All Jersey MLS #2612871R Report a problem
    4/28/2026Pending sale$899,998$326/sqft
    Source: GSMLS #4018406 Report a problem
    4/28/2026Contingent$899,998$326/sqft
    Source: All Jersey MLS #2612871R Report a problem
    4/12/2026Listed for sale$899,998+65.1%$326/sqft
    Source: All Jersey MLS #2612871R Report a problem
    11/16/2018Sold$545,000-0.9%$197/sqft
    Source: Public Record Report a problem
    10/17/2018Pending sale$549,999$199/sqft
    Source: Coldwell Banker Residential Brokerage - Holmdel/Colts Neck Office #21827821 Report a problem
    10/4/2018Listed for sale$549,999$199/sqft
    Source: Coldwell Banker Residential Brokerage - Holmdel/Colts Neck Office #21827821 Report a problem
    9/1/2018Pending sale$549,999$199/sqft
    Source: Coldwell Banker Residential Brokerage - Holmdel/Colts Neck Office #21827821 Report a problem
    7/20/2018Listed for sale$549,999+31%$199/sqft
    Source: Coldwell Banker Residential Brokerage - Holmdel/Colts Neck Office #21827821 Report a problem
    12/30/2003Sold$420,000$152/sqft
    Source: Public Record Report a problem

    Public tax history

    YearProperty taxesTax assessment
    2025$15,003 +9.5%$795,500 +9.5%
    2024$13,706 -5%$726,700 +7.8%
    2023$14,423 -0.8%$674,300 +13.7%
    2022$14,537 +0.9%$593,100 +11.3%
    2021$14,402 +10%$532,800 +10.4%
    2020$13,095 +4.6%$482,800 +3%
    2019$12,522 $468,700 +4.3%
    2018$12,522 +5.2%$449,300 +1.7%
    2017$11,904 -1.1%$441,900 +2.7%
    2016$12,031 +4.3%$430,200 -1.9%
    2015$11,537 +2.7%$438,600 +2.3%
    2014$11,237 +2.6%$428,900 -2.1%
    2013$10,948 $437,900 +139%
    2006-- $183,200
    2005-- $183,200
    2003-- $183,200
    2002-- $183,200
    2001-- $183,200
    Find assessor info on the county website

    Neighborhood: Strathmore

    Nearby schools

    GreatSchools rating
    Get a cash offer in 3 minutes
    Find out how much your home could sell for in as little as 3 minutes with a no-obligation cash offer.
    Estimated market value
    $954,700
    Get a cash offer in 3 minutes
    Find out how much your home could sell for in as little as 3 minutes with a no-obligation cash offer.
    Estimated market value
    $954,700