Welcome home to this beautifully maintained corner unit condo offering comfort, space, and privacy in every detail. This inviting residence features 2 spacious bedrooms and 2 full bathrooms along with a versatile den-perfect for a home office, reading nook, or guest space. A dedicated dining room provides an ideal setting for entertaining, while the bright eat-in kitchen showcases crisp white cabinetry and a full suite of appliances, including a refrigerator, range/oven, dishwasher, microwave, washer, and dryer. Step into a welcoming entrance highlighted by elegant parquet flooring and a skylight that fills the space with natural light. The large living room is a true centerpiece, featuring soaring cathedral ceilings and a cozy gas fireplace-perfect for relaxing or hosting guests. Enjoy seamless indoor-outdoor living with multiple relaxing spaces: a private deck with elegant white vinyl railing, a screened in porch for enjoying fresh air without the hassle, and an additional outdoor platform with durable Trex flooring just off the back garage door- perfect for grilling or lounging. The attached 2 car garage adds convenience and storage, while the desirable corner unit location offers enhanced privacy, especially off the deck area. Additional features include an all-electric setup and a built-in vacuum system for added ease and efficiency. This condo blends functionality, style, and low maintenance living- ready for you to move in and make it your own.
Closed
$231,500
623 Maryland Pl, Vincennes, IN 47591
2beds
1,865sqft
Condominium
Built in 1989
-- sqft lot
$233,300 Zestimate®
$--/sqft
$2,109 Estimated rent
Home value
$233,300
Estimated sales range
Not available
$2,109/mo
Zestimate® history
Owner options
List your home for rent
$2,109/mo
Rent Zestimate®
Find your next renter with Zillow Rental Manager. Plus, with online applications, you can quickly screen prospective tenants – for free.
$2,109/mo
Rent Zestimate®
Refinance and save
$1,661/mo
Est. payment
Refinancing to a lower rate could help reduce your monthly payments and save thousands over the life of the loan.
$1,661/mo
Est. payment
Explore your selling options
Work with a Zillow partner agent
Leverage their expertise and Zillow's premium Showcase listings to get your home seen by more buyers.
Get startedList with your own agent
Get your home in front of millions of buyers by listing it on Zillow.
Learn how to do itSell it yourself
Take full control of how buyers see your home on Zillow by listing For Sale by Owner (FSBO).
List your homeWhat's special
Cozy gas fireplaceCrisp white cabinetryDedicated dining roomWelcoming entranceSoaring cathedral ceilingsBright eat-in kitchenFull suite of appliances
Zillow last checked:
Listing updated:
Listed by:
Beth Chattin Office:812-882-4444,
F.C. TUCKER EMGE
Bought with:
Linda Witshork, RB14044542
KNOX COUNTY REALTY, LLC
Source: IRMLS,MLS#: 202612126
Facts & features
Interior
Bedrooms & bathrooms
- Bedrooms: 2
- Bathrooms: 2
- Full bathrooms: 2
- Main level bedrooms: 2
Bedroom 1
- Level: Main
Bedroom 2
- Level: Main
Dining room
- Level: Main
- Area: 60
- Dimensions: 10 x 6
Kitchen
- Level: Main
- Area: 300
- Dimensions: 25 x 12
Living room
- Level: Main
- Area: 360
- Dimensions: 20 x 18
Office
- Level: Main
- Area: 144
- Dimensions: 12 x 12
Heating
- Electric
Cooling
- Central Air
Appliances
- Included: Range/Oven Hook Up Elec, Dishwasher, Microwave, Refrigerator, Washer, Dryer-Electric, Electric Oven, Electric Range, Electric Water Heater
Features
- Cathedral Ceiling(s), Laminate Counters, Stand Up Shower, Tub/Shower Combination, Formal Dining Room
- Flooring: Carpet, Tile
- Windows: Skylight(s)
- Basement: None
- Number of fireplaces: 1
- Fireplace features: Living Room, Gas Log
Interior area
- Total structure area: 1,865
- Total interior livable area: 1,865 sqft
- Finished area above ground: 1,865
- Finished area below ground: 0
Property
Parking
- Total spaces: 2
- Parking features: Attached, Concrete
- Attached garage spaces: 2
- Has uncovered spaces: Yes
Features
- Levels: One
- Stories: 1
- Patio & porch: Porch Covered, Enclosed, Screened
Lot
- Features: 0-2.9999, City/Town/Suburb
Details
- Parcel number: 421226208008.000022
Construction
Type & style
- Home type: Condo
- Property subtype: Condominium
Materials
- Brick
- Roof: Shingle
Condition
- New construction: No
- Year built: 1989
Utilities & green energy
- Sewer: Public Sewer
- Water: City, Vincennes Water Utilities
Community & HOA
Community
- Subdivision: Franklin Commons
HOA
- Has HOA: Yes
- HOA fee: $543 quarterly
Location
- Region: Vincennes
Financial & listing details
- Tax assessed value: $206,800
- Annual tax amount: $1,641
- Date on market: 4/9/2026
Price history
| Date | Event | Price |
|---|---|---|
| 4/30/2026 | Sold | $231,500-3.5% |
Source:  IRMLS #202612126 Report a problem IRMLS #202612126 Report a problem | ||
| 4/14/2026 | Pending sale | $240,000 |
Source: IRMLS #202612126 Report a problem | ||
| 4/9/2026 | Listed for sale | $240,000 |
Source: IRMLS #202612126 Report a problem | ||
Public tax history
| Year | Property taxes | Tax assessment |
|---|---|---|
| 2025 | $2,072 +2.3% | $206,800 +1.7% |
| 2024 | $2,026 +13.7% | $203,400 +2.2% |
| 2023 | $1,782 +11.1% | $199,000 +14.5% |
| 2022 | $1,604 -2.2% | $173,800 +11.1% |
| 2021 | $1,640 +0.9% | $156,500 -2.3% |
| 2020 | $1,626 +3.2% | $160,200 +0.9% |
| 2019 | $1,577 +0.3% | $158,700 +4% |
| 2018 | $1,573 0% | $152,600 +0.5% |
| 2017 | $1,573 +7.4% | $151,800 |
| 2016 | $1,465 -2% | $151,800 +3.5% |
| 2014 | $1,495 +18.6% | $146,600 +19.3% |
| 2013 | $1,261 +5% | $122,900 +2.3% |
| 2012 | $1,201 +11% | $120,100 +11% |
| 2011 | $1,082 -30% | $108,200 -30% |
| 2010 | $1,546 | $154,600 |
| 2009 | $1,546 -42.3% | $154,600 +9.1% |
| 2006 | $2,679 | $141,700 -5% |
| 2005 | -- | $149,100 |
Find assessor info on the county website
Neighborhood: 47591
Nearby homes
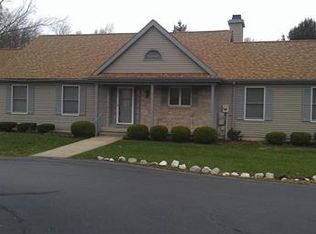
- $234,6003 bd2 ba1.5k sqft619 Maryland Pl, Vincennes, IN 47591Off Market
- $228,1003 bd3 ba1.4k sqft627 Maryland Pl, Vincennes, IN 47591Off Market
- $216,2002 bd2 ba1.4k sqft631 Maryland Pl, Vincennes, IN 47591Off Market
- $227,0002 bd2 ba1.2k sqft635 Maryland Pl #A-10, Vincennes, IN 47591For Sale
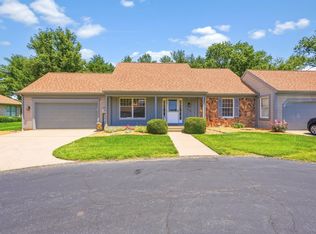
- $207,4002 bd2 ba1.2k sqft635 Maryland Pl #10-A, Vincennes, IN 47591Off Market
- $---- bd-- ba-- sqft635 Maryland Pl, Vincennes, IN 47591Off Market
- $222,2003 bd2 ba1.4k sqft411 New York Pl, Vincennes, IN 47591Off Market
- $237,9003 bd2 ba1.6k sqft105 Virginia Pl, Vincennes, IN 47591Off Market
Nearby schools
GreatSchools rating
- 8/10Benjamin Franklin Elementary SchoolGrades: K-5Distance: 0.3 mi
- 5/10George Rogers Clark SchoolGrades: 6-8Distance: 1.2 mi
- 6/10Lincoln High SchoolGrades: 9-12Distance: 1 mi
Schools provided by the listing agent
- Elementary: Franklin
- Middle: Clark
- High: Lincoln
- District: Vincennes Community School Corp.
Source: IRMLS. This data may not be complete. We recommend contacting the local school district to confirm school assignments for this home.


Get pre-qualified for a loan
At Zillow Home Loans, we can pre-qualify you in as little as 5 minutes with no impact to your credit score.An equal housing lender. NMLS #10287.
- Indiana
- Knox County
- Vincennes
- 47591
- 623 Maryland Pl
Nearby cities
Nearby zip codes
Other Vincennes Topics
