Skip main navigation
Sold for $465,000
  • $465,000

    623 Merchant St, Cherry Hill, NJ 08002

    4beds
    2,104sqft
    Single Family Residence
    Built in 2004
    7,980 Square Feet Lot
    $474,700 Zestimate®
    $221/sqft
    $3,714 Estimated rent

    Home value

    $474,700

    $451,000 - $498,000

    $3,714/mo

    Zestimate® history
    Loading
    Loading...

    Owner options

    List your home for rent

    $3,714/mo

    Rent Zestimate®

    Find your next renter with Zillow Rental Manager. Plus, with online applications, you can quickly screen prospective tenants – for free.

    Learn more

    $3,714/mo

    Rent Zestimate®

    Refinance and save

    $3,423/mo

    Est. payment

    Refinancing to a lower rate could help reduce your monthly payments and save thousands over the life of the loan.

    See today's rates

    $3,423/mo

    Est. payment

    Explore your selling options

    Work with a Zillow partner agent

    Leverage their expertise and Zillow's premium Showcase listings to get your home seen by more buyers.

    Get started

    List with your own agent

    Get your home in front of millions of buyers by listing it on Zillow.

    Learn how to do it

    Sell it yourself

    Take full control of how buyers see your home on Zillow by listing For Sale by Owner (FSBO).

    List your home

    What's special

    Gas fireplaceLarge eat-in kitchenDouble sinksHardwood floorsBrand new carpetingJetted tubAmple closet space
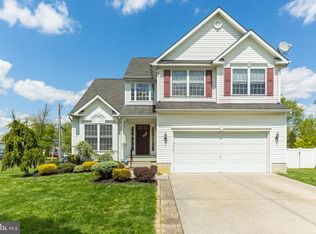
    Centrally located on a quiet street just minutes from Center City Philadelphia, and the Cherry Hill Mall, this beautifully maintained 4-bedroom, 2.5-bath home offers bright, spacious and open floor living with thoughtful upgrades throughout. The sunlit living room features hardwood floors and a coat closet, flowing into a large eat-in kitchen with tile flooring, open to the family room boasting hardwood floors, a gas fireplace, and sliding doors to a full-width rear deck—ideal for summer entertaining. The laundry/mudroom is on the main level. Upstairs, all four bedrooms have brand new carpeting, ample closet space, and ethernet jacks, while the primary suite has a huge walk in closet and a luxurious en suite bath with double sinks, a jetted tub, and separate shower. Downstairs is an expansive, dry, high ceiling basement that is ready to be finished into a fantastic media or family room. OWNED solar panels cut electric bills by approximately one-third - no lease, no hassle! The one car garage is ready to keep your car warm this winter. This home is move-in ready and priced to sell—schedule your showing today.

    Zillow last checked:

    Listing updated:

    Listed by:

    Paul Chick 609-314-4038,

    Tesla Realty Group LLC,

    Co-Listing Agent: Francis Longo 844-837-5274,

    Tesla Realty Group LLC

    Bought with:

    NON MEMBER, 0225194075

    Non Subscribing Office

    Source: Bright MLS,MLS#: NJCD2102900MLS Logo

    Facts & features

    Interior

    Bedrooms & bathrooms
    • Bedrooms: 4
    • Bathrooms: 3
    • Full bathrooms: 2
    • 1/2 bathrooms: 1
    • Main level bathrooms: 1
    Primary bedroom
    • Features: Bathroom - Walk-In Shower, Soaking Tub, Walk-In Closet(s)
    • Level: Upper
    • Area: 195 Square Feet
    • Dimensions: 15 X 13
    Bedroom 1
    • Level: Upper
    • Area: 132 Square Feet
    • Dimensions: 11 X 12
    Bedroom 2
    • Level: Upper
    • Area: 132 Square Feet
    • Dimensions: 11 X 12
    Bedroom 3
    • Level: Upper
    • Area: 100 Square Feet
    • Dimensions: 10 X 10
    Family room
    • Level: Main
    • Area: 330 Square Feet
    • Dimensions: 11 X 30
    Kitchen
    • Features: Kitchen - Gas Cooking
    • Level: Main
    • Area: 253 Square Feet
    • Dimensions: 23 X 11
    Laundry
    • Level: Main
    • Area: 0 Square Feet
    • Dimensions: 0 X 0
    Living room
    • Features: Fireplace - Other
    • Level: Main
    • Area: 210 Square Feet
    • Dimensions: 15 X 14
    Heating
    • Forced Air, Natural Gas
    Cooling
    • Central Air, Electric
    Appliances
    • Included: Dishwasher, Gas Water Heater
    • Laundry: Main Level, Laundry Room
    Features
    • Primary Bath(s), Bathroom - Stall Shower, Eat-in Kitchen
    • Flooring: Wood, Carpet, Tile/Brick
    • Basement: Full,Unfinished
    • Number of fireplaces: 1
    • Fireplace features: Gas/Propane, Decorative
    Interior area
    • Total structure area: 2,104
    • Total interior livable area: 2,104 sqft
    • Finished area above ground: 2,104
    • Finished area below ground: 0

    Property

    Parking
    • Total spaces: 1
    • Parking features: Inside Entrance, Driveway, Attached
    • Attached garage spaces: 1
    • Has uncovered spaces: Yes
    Accessibility
    • Accessibility features: None
    Features
    • Levels: Two
    • Stories: 2
    • Patio & porch: Deck, Porch
    • Pool features: None
    Lot
    • Size: 7,980 sqft
    • Dimensions: 76.00 x 105.00
    • Features: Front Yard, Rear Yard, SideYard(s)
    Details
    • Additional structures: Above Grade, Below Grade
    • Parcel number: 0900111 0100039
    • Zoning: RES
    • Special conditions: Standard

    Construction

    Type & style
    • Home type: SingleFamily
    • Architectural style: Contemporary
    • Property subtype: Single Family Residence
    Materials
    • Frame
    • Foundation: Concrete Perimeter
    • Roof: Shingle
    Condition
    • New construction: No
    • Year built: 2004

    Utilities & green energy

    • Sewer: Public Sewer
    • Water: Public
    • Utilities for property: Cable Connected
    Green energy
    • Energy generation: PV Solar Array(s) Owned

    Community & neighborhood

    Location
    • Region: Cherry Hill
    • Subdivision: None Available
    • Municipality: CHERRY HILL TWP

    HOA & financial

    HOA
    • Has HOA: Yes
    • HOA fee: $42 monthly
    • Services included: Common Area Maintenance
    • Association name: MAIN AND MERCHANT HOMEOWNER'S ASSOC. INC.

    Other

    Other facts
    • Listing agreement: Exclusive Right To Sell
    • Listing terms: Conventional,FHA,VA Loan
    • Ownership: Fee Simple

    Price history

    DateEventPrice
    1/21/2026Sold$465,000-2.1%$221/sqft
    Source: Bright MLS #NJCD2102900 Report a problem
    12/4/2025Pending sale$474,900$226/sqft
    Source: Bright MLS #NJCD2102900 Report a problem
    11/28/2025Contingent$474,900$226/sqft
    Source: Bright MLS #NJCD2102900 Report a problem
    11/14/2025Listed for sale$474,900$226/sqft
    Source: Bright MLS #NJCD2102900 Report a problem
    11/12/2025Contingent$474,900$226/sqft
    Source: Bright MLS #NJCD2102900 Report a problem
    11/7/2025Price change$474,900-4.8%$226/sqft
    Source: Bright MLS #NJCD2102900 Report a problem
    10/16/2025Listed for sale$499,000+107.9%$237/sqft
    Source: Bright MLS #NJCD2102900 Report a problem
    4/4/2016Sold$240,000-10.8%$114/sqft
    Source: Public Record Report a problem
    8/18/2004Sold$269,000$128/sqft
    Source: Public Record Report a problem

    Public tax history

    YearProperty taxesTax assessment
    2025$8,926 +5.2%$205,300
    2024$8,485 -1.6%$205,300
    2023$8,627 +2.8%$205,300
    2022$8,389 +0.9%$205,300
    2021$8,311 +0%$205,300
    2020$8,306 +0.2%$205,300
    2019$8,286 +1.4%$205,300
    2018$8,173 +1.3%$205,300
    2017$8,064 +1.6%$205,300
    2016$7,937 +1.1%$205,300
    2015$7,849 +2.1%$205,300
    2014$7,686 -25.7%$205,300
    2013$10,340 +10.5%$205,300 +26.5%
    2010$9,358 +2.1%$162,300
    2009$9,168 $162,300
    2008-- $162,300
    2007-- $162,300
    2006-- $162,300 +1.2%
    2005-- $160,400

    Find assessor info on the county website

    Neighborhood: Golden Triangle

    Nearby schools

    GreatSchools rating
    Schools provided by the listing agent
    • District: Cherry Hill Township Public Schools

    Source: Bright MLS. This data may not be complete. We recommend contacting the local school district to confirm school assignments for this home.

    Get a cash offer in 3 minutes
    Find out how much your home could sell for in as little as 3 minutes with a no-obligation cash offer.
    Estimated market value
    $474,700
    Get a cash offer in 3 minutes
    Find out how much your home could sell for in as little as 3 minutes with a no-obligation cash offer.
    Estimated market value
    $474,700