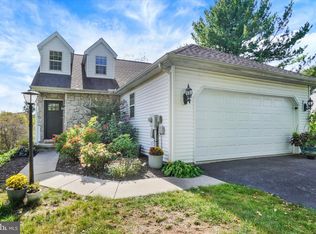
Welcome to this beautifully maintained, one-owner Cape Cod-style home in Blossom Hill! Offering 3 bedrooms and 2 full baths, this home combines the convenience of main-level living with flexible additional space upstairs and in the full walk-out basement. The open floor plan creates an inviting flow between the living spaces while still providing dedicated areas for everyday living. The kitchen offers plenty of cabinet and counter space, along with a charming eat-in breakfast nook featuring a custom-made table designed by the homeowner to perfectly fit the space. The bright living room showcases vaulted ceilings that extend to the loft above, creating an open and airy feel. A cozy gas fireplace provides a warm focal point, while the walk-out deck offers a wonderful spot to enjoy the peaceful views of trees and fields beyond the property. The main-level primary bedroom is conveniently located just off the living area and features vaulted ceilings, a walk-in closet, and an en-suite full bath with a walk-in shower. A second bedroom and full bath are also located on the main level. Upstairs, you'll find a spacious loft that offers endless possibilities for a family room, play area, home office, or additional living space. A large third bedroom completes the second floor. The oversized two-car garage provides ample room for vehicles and additional storage, and the convenient ramp(can be removed for a second car) from the garage into the home offers easy accessibility. The full-size walk-out basement provides even more potential, with plenty of space for storage, a workout area, future recreation room, or workshop. Outside, the lot is perfectly positioned to take advantage of beautiful views of the surrounding trees and fields from both the back deck and lower patio. Meticulously maintained by its original owner, this wonderful home is ready to welcome its next chapter. This Home also comes with a 1-Year Warranty from First American Home Warranty Co for added peace of mind! Come see all that it has to offer!
Sold for $310,000
$310,000
623 Misty Hill Ln, Dallastown, PA 17313
3beds
1,687sqft
Single Family Residence
Built in 1996
8,294 Square Feet Lot
$310,700 Zestimate®
$184/sqft
$2,008 Estimated rent
Home value
$310,700
$295,000 - $326,000
$2,008/mo
Zestimate® history
Owner options
List your home for rent
$2,008/mo
Rent Zestimate®
Find your next renter with Zillow Rental Manager. Plus, with online applications, you can quickly screen prospective tenants – for free.
$2,008/mo
Rent Zestimate®
Refinance and save
$2,301/mo
Est. payment
Refinancing to a lower rate could help reduce your monthly payments and save thousands over the life of the loan.
$2,301/mo
Est. payment
Explore your selling options
Work with a Zillow partner agent
Leverage their expertise and Zillow's premium Showcase listings to get your home seen by more buyers.
Get startedList with your own agent
Get your home in front of millions of buyers by listing it on Zillow.
Learn how to do itSell it yourself
Take full control of how buyers see your home on Zillow by listing For Sale by Owner (FSBO).
List your homeWhat's special
Main-level living
Zillow last checked:
Listing updated:
Listed by:
Jessica Engle 717-330-6826,
Berkshire Hathaway HomeServices Homesale Realty
Bought with:
Jerry Riggleman, RS331755
Real of Pennsylvania
Source: Bright MLS,MLS#: PAYK2109988
Facts & features
Interior
Bedrooms & bathrooms
- Bedrooms: 3
- Bathrooms: 2
- Full bathrooms: 2
- Main level bathrooms: 2
- Main level bedrooms: 2
Rooms
- Room types: Dining Room, Bedroom 3, Kitchen, Family Room, Basement, Laundry
Bedroom 3
- Features: Flooring - Carpet
- Level: Upper
- Area: 192 Square Feet
- Dimensions: 12 X 16
Basement
- Features: Basement - Unfinished
- Level: Lower
- Area: 1056 Square Feet
- Dimensions: 33 X 32
Dining room
- Features: Dining Area, Living/Dining Room Combo
- Level: Main
- Area: 196 Square Feet
- Dimensions: 14 X 14
Family room
- Features: Flooring - Carpet, Attached Bathroom
- Level: Upper
- Area: 204 Square Feet
- Dimensions: 12 X 17
Kitchen
- Features: Eat-in Kitchen, Flooring - Wood
- Level: Main
- Area: 132 Square Feet
- Dimensions: 12 X 11
Laundry
- Level: Main
- Area: 42 Square Feet
- Dimensions: 6 X 7
Heating
- Forced Air, Natural Gas
Cooling
- Central Air, Electric
Appliances
- Included: Microwave, Gas Water Heater
- Laundry: Laundry Room
Features
- Bathroom - Tub Shower, Bathroom - Stall Shower, Combination Dining/Living, Open Floorplan, Kitchen - Table Space, Primary Bath(s), Walk-In Closet(s)
- Basement: Full,Interior Entry,Exterior Entry,Walk-Out Access,Unfinished
- Number of fireplaces: 1
- Fireplace features: Corner, Gas/Propane, Mantel(s)
Interior area
- Total structure area: 1,687
- Total interior livable area: 1,687 sqft
- Finished area above ground: 1,687
- Finished area below ground: 0
Property
Parking
- Total spaces: 4
- Parking features: Garage Faces Front, Garage Door Opener, Inside Entrance, Attached, Driveway
- Attached garage spaces: 2
- Uncovered spaces: 2
Accessibility
- Accessibility features: Accessible Entrance, Accessible Approach with Ramp
Features
- Levels: One and One Half
- Stories: 1.5
- Exterior features: Sidewalks
- Pool features: None
- Has view: Yes
- View description: Trees/Woods
Lot
- Size: 8,294 Square Feet
Details
- Additional structures: Above Grade, Below Grade
- Parcel number: 540005200250000000
- Zoning: RESIDENTIAL
- Special conditions: Standard
Construction
Type & style
- Home type: SingleFamily
- Architectural style: Cape Cod
- Property subtype: Single Family Residence
Materials
- Vinyl Siding
- Foundation: Block
- Roof: Architectural Shingle
Condition
- Very Good,Good
- New construction: No
- Year built: 1996
Utilities & green energy
- Sewer: Public Sewer
- Water: Public
Community & HOA
Community
- Subdivision: Blossom Hill
HOA
- Has HOA: Yes
- Services included: Common Area Maintenance
- HOA fee: $110 annually
- HOA name: BLOSSOM HILL
Location
- Region: Dallastown
- Municipality: YORK TWP
Financial & listing details
- Price per square foot: $184/sqft
- Tax assessed value: $153,050
- Annual tax amount: $5,301
- Date on market: 8/21/2026
- Listing agreement: Exclusive Right To Sell
- Listing terms: Cash,Conventional,FHA,VA Loan
- Inclusions: Washer, Dryer, Refrigerator, Oven / Rane, Bi Microwave, Dishwasher, Kitchen Breakfast Table And Bench, Mirror Above The Fireplace
- Ownership: Fee Simple
Price history
| Date | Event | Price |
|---|---|---|
| 9/17/2026 | Sold | $310,000-4.6%$184/sqft |
Source:  Bright MLS #PAYK2109988 Report a problem | ||
| 8/29/2026 | Pending sale | $325,000$193/sqft |
Source: Bright MLS #PAYK2109988 Report a problem | ||
| 8/21/2026 | Listed for sale | $325,000+155.4%$193/sqft |
Source: Bright MLS #PAYK2109988 Report a problem | ||
| 5/16/1997 | Sold | $127,266$75/sqft |
Source: Agent Provided Report a problem | ||
Public tax history
| Year | Property taxes | Tax assessment |
|---|---|---|
| 2026 | $5,254 0% | $153,050 |
| 2025 | $5,254 +0.4% | $153,050 |
| 2024 | $5,234 | $153,050 |
| 2023 | $5,234 +9.7% | $153,050 |
| 2022 | $4,771 -2.9% | $153,050 |
| 2021 | $4,911 +3% | $153,050 |
| 2020 | $4,771 +0.3% | $153,050 |
| 2019 | $4,755 +0.7% | $153,050 |
| 2018 | $4,723 +385.2% | $153,050 |
| 2017 | $973 | $153,050 |
| 2016 | -- | $153,050 |
| 2015 | -- | $153,050 |
| 2014 | -- | $153,050 |
| 2013 | -- | $153,050 |
| 2012 | -- | $153,050 |
| 2011 | -- | $153,050 |
| 2010 | -- | $153,050 |
| 2009 | -- | $153,050 |
| 2008 | -- | $153,050 |
| 2007 | -- | $153,050 |
| 2006 | -- | $153,050 +18.4% |
| 2005 | -- | $129,260 |
| 2004 | -- | $129,260 |
| 2003 | -- | $129,260 |
| 2002 | -- | $129,260 |
| 2000 | -- | $129,260 |
| 1999 | -- | $129,260 |
Find assessor info on the county website
Neighborhood: 17313
Nearby homes
- $350,0003 bd2 ba2.3k sqft625 Misty Hill Ln, Dallastown, PA 17313Sold
- $345,6003 bd3 ba2.5k sqft621 Misty Hill Ln, Dallastown, PA 17313Off Market
- $328,7004 bd2 ba2.1k sqft619 Misty Hill Ln, Dallastown, PA 17313Off Market
- $347,2003 bd2 ba1.8k sqft756 Blossom Hill Ln, Dallastown, PA 17313Off Market
- $384,7004 bd3 ba2.6k sqft752 Blossom Hill Ln, Dallastown, PA 17313Off Market
- $345,0003 bd2 ba1.9k sqft618 Misty Hill Ln, Dallastown, PA 17313Off Market
- $330,5004 bd2 ba2.2k sqft762 Blossom Hill Ln, Dallastown, PA 17313Sold
- $337,0003 bd3 ba2.5k sqft617 Misty Hill Ln, Dallastown, PA 17313Off Market
Nearby schools
GreatSchools rating
- 6/10Ore Valley El SchoolGrades: K-3Distance: 1.6 mi
- 6/10Dallastown Area Middle SchoolGrades: 7-8Distance: 1.1 mi
- 7/10Dallastown Area Senior High SchoolGrades: 9-12Distance: 1.1 mi
Schools provided by the listing agent
- District: Dallastown Area
Source: Bright MLS. This data may not be complete. We recommend contacting the local school district to confirm school assignments for this home.
Sell for more on Zillow
Get a Zillow Showcase℠ listing at no additional cost and you could sell for .
$310,700
2% more
+$6,214
With Zillow Showcase(estimated)
$316,914
Sell for more on Zillow
Get a Zillow Showcase℠ listing at no additional cost and you could sell for .
$310,700
2% more
+$6,214
With Zillow Showcase(estimated)
$316,914
- Pennsylvania
- York County
- Dallastown
- 17313
- 623 Misty Hill Ln
