Skip main navigation
Off market
  • $510,800

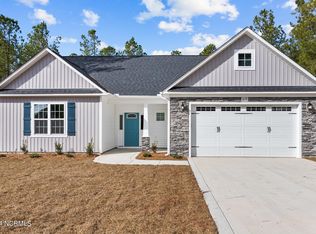
    623 Muscadine Ln, Aberdeen, NC 28315

    4beds
    2,560sqft
    SingleFamily
    Built in 2023
    -- sqft lot
    $510,800 Zestimate®
    $200/sqft
    $2,679 Estimated rent

    Home value

    $510,800

    $485,000 - $536,000

    $2,679/mo

    Zestimate® history
    Loading
    Loading...

    Owner options

    List your home for rent

    $2,679/mo

    Rent Zestimate®

    Find your next renter with Zillow Rental Manager. Plus, with online applications, you can quickly screen prospective tenants – for free.

    Learn more

    $2,679/mo

    Rent Zestimate®

    Refinance and save

    $2,977/mo

    Est. payment

    Refinancing to a lower rate could help reduce your monthly payments and save thousands over the life of the loan.

    See today's rates

    $2,977/mo

    Est. payment

    Explore your selling options

    Work with a Zillow partner agent

    Leverage their expertise and Zillow's premium Showcase listings to get your home seen by more buyers.

    Get started

    List with your own agent

    Get your home in front of millions of buyers by listing it on Zillow.

    Learn how to do it

    Sell it yourself

    Take full control of how buyers see your home on Zillow by listing For Sale by Owner (FSBO).

    List your home

    What's special

    Spacious -acre corner lotCustom turf areaGourmet kitchenTray ceilingAmple workspaceFully fenced backyardScreened porch

    Available July 1st! Welcome to 623 Muscadine Lane in Aberdeen, where comfort, style, and outdoor living come together beautifully. Situated on a spacious -acre corner lot, this 4-bedroom, 2.5-bath home offers the perfect blend of functionality and upscale features. Step inside to living spaces filled with natural light ideal for both everyday living and entertaining. The gourmet kitchen is thoughtfully designed with a gas cooktop, double ovens, and ample workspace for cooking enthusiasts and hosts alike. Upstairs, the primary suite provides a relaxing retreat, highlighted by a tray ceiling that adds an elegant touch. Three additional bedrooms offer flexibility for family, guests, or home office. Outdoors, enjoy a fully fenced backyard designed for both relaxation and recreation, featuring a fire pit area, screened porch, and even a fenced garden space filled with vegetables, herbs, and fruit trees! Practice your short game on the custom turf area or simply unwind in your private outdoor oasis. Dogs on owner approval. Located in a welcoming community with sidewalks and a neighborhood pool, this home offers not just a place to live, but a lifestyle to enjoy. Don't miss the opportunity to make this exceptional property your next home!

    This property is off market, which means it's not currently listed for sale or rent on Zillow. This may be different from what's available on other websites or public sources.

    Zillow last checked:

    Listing updated:

    Source: Hive MLS,MLS#: 100571318

    Facts & features

    Interior

    Bedrooms & bathrooms
    • Bedrooms: 4
    • Bathrooms: 3
    • Full bathrooms: 2
    • 1/2 bathrooms: 1
    Heating
    • Electric, Heat Pump, Fireplace
    Cooling
    • Central Air, Ceiling Fan
    Appliances
    • Included: Dishwasher, Disposal, Oven, Stove
    • Laundry: In Unit, Laundry Room
    Features
    • Blinds/Shades, Ceiling Fan(s), Entrance Foyer, Gas Log, High Ceilings, Kitchen Island, Mud Room, Pantry, Tray Ceiling(s), Walk-In Closet(s), Walk-in Shower, Wash/Dry Connect
    • Has fireplace: Yes
    Interior area
    • Total interior livable area: 2,560 sqft

    Property

    Parking
    • Total spaces: 2
    • Details: Contact manager
    Features
    • Exterior features: Association Fees included in rent, Bedroom 1, Bedroom 2, Bedroom 3, Bedroom 4, Blinds/Shades, Ceiling Fan(s), Concrete, Corner Lot, Covered, Entrance Foyer, Front Porch, Garage7, Garden, Gas Log, Heating: Electric, High Ceilings, Home included in rent, Kitchen Island, Laundry Room, Living Room, Loft, Lot Features: Corner Lot, Mud Room, Pantry, Pool, Porch, Rear Porch, Screened, Sidewalks, Smoke Detector(s), Tray Ceiling(s), Walk-In Closet(s), Walk-in Shower, Wash/Dry Connect
    • Has private pool: Yes
    • Pool features: Pool
    Details
    • Parcel number: 855100716772

    Construction

    Type & style
    • Home type: SingleFamily
    • Property subtype: SingleFamily
    Condition
    • Year built: 2023

    Community & neighborhood

    Location
    • Region: Aberdeen

    Other

    Other facts
    • Available date: 07/01/2026

    Price history

    DateEventPrice
    5/10/2026Listing removed$2,675$1/sqft
    Source: Hive MLS #100571318 Report a problem
    5/4/2026Listed for rent$2,675$1/sqft
    Source: Hive MLS #100571318 Report a problem
    4/21/2023Sold$430,000$168/sqft
    Source: Hive MLS #100369370 Report a problem
    2/17/2023Pending sale$430,000$168/sqft
    Source: Hive MLS #100369370 Report a problem
    2/14/2023Listed for sale$430,000$168/sqft
    Source: Hive MLS #100369370 Report a problem

    Public tax history

    YearProperty taxesTax assessment
    2024$3,295 +128.9%$429,270 +134.9%
    2023$1,439 +183.6%$182,740 +265.5%
    2022$508 $50,000

    Find assessor info on the county website

    Neighborhood: 28315

    Nearby schools

    GreatSchools rating
    Get a cash offer in 3 minutes
    Find out how much your home could sell for in as little as 3 minutes with a no-obligation cash offer.
    Estimated market value
    $510,800
    Get a cash offer in 3 minutes
    Find out how much your home could sell for in as little as 3 minutes with a no-obligation cash offer.
    Estimated market value
    $510,800