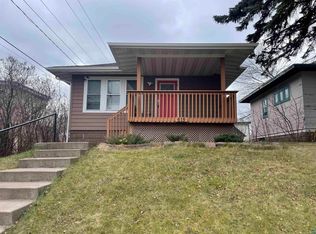
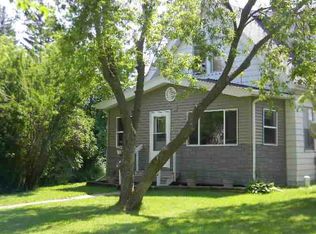
Don’t miss this fantastic chance to build value in the Denfeld neighborhood. This 2-bedroom, 1-bath home offers classic charm and plenty of potential for the right buyer ready to make it their own. Home has an enclosed front porch leading to an entry with coat storage. The main level features a spacious living room, formal dining room, and a kitchen complete with a breakfast nook. Upstairs, you’ll find two comfortable bedrooms—both with double closets—along with a full bath. Whether you're an investor or a homeowner looking to create your dream space, this property is a great opportunity to gain sweat equity.
Sold for $80,000
Zillow last checked:
Listing updated:
Bought with:
Emily Davis, MN 40533979
Coldwell Banker Realty - Duluth
Source: Lake Superior Area Realtors as distributed by MLS GRID,MLS#: 6125735
Price history
| Date | Event | Price |
|---|---|---|
| 7/10/2026 | Sold | $80,000-20%$77/sqft |
Source:  Lake Superior Area Realtors as distributed by MLS GRID #6125735 Report a problem Lake Superior Area Realtors as distributed by MLS GRID #6125735 Report a problem | ||
| 6/18/2026 | Contingent | $100,000$96/sqft |
Source: Lake Superior Area Realtors as distributed by MLS GRID #6125735 Report a problem | ||
| 6/9/2026 | Price change | $100,000-7%$96/sqft |
Source: Lake Superior Area Realtors as distributed by MLS GRID #6125735 Report a problem | ||
| 6/1/2026 | Listed for sale | $107,500-2.3%$103/sqft |
Source: Lake Superior Area Realtors as distributed by MLS GRID #6125735 Report a problem | ||
| 5/31/2026 | Listing removed | $110,000$105/sqft |
Source: Lake Superior Area Realtors as distributed by MLS GRID #6123693 Report a problem | ||
| 5/5/2026 | Price change | $110,000-4.3%$105/sqft |
Source: Lake Superior Area Realtors as distributed by MLS GRID #6123693 Report a problem | ||
| 4/25/2026 | Price change | $115,000-4.2%$110/sqft |
Source: Lake Superior Area Realtors as distributed by MLS GRID #6123693 Report a problem | ||
| 4/21/2026 | Price change | $120,000-7.7%$115/sqft |
Source: Lake Superior Area Realtors as distributed by MLS GRID #6123693 Report a problem | ||
| 4/3/2026 | Price change | $130,000-7.1%$125/sqft |
Source: Lake Superior Area Realtors as distributed by MLS GRID #6123693 Report a problem | ||
| 3/17/2026 | Price change | $140,000-3.4%$134/sqft |
Source: Lake Superior Area Realtors as distributed by MLS GRID #6123693 Report a problem | ||
| 2/17/2026 | Listed for sale | $145,000$139/sqft |
Source: Lake Superior Area Realtors as distributed by MLS GRID #6123693 Report a problem | ||
Sell for more on Zillow
Get a Zillow Showcase℠ listing at no additional cost and you could sell for .
$40,100
2% more
+$802
With Zillow Showcase(estimated)
$40,902
