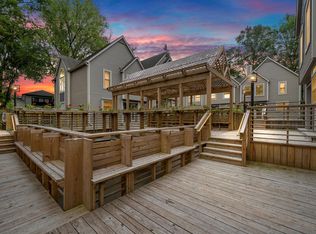
Located in the heart of Ann Arbor's highly sought-after Kerrytown neighborhood, this beautifully appointed luxury condominium offers the perfect blend of timeless design, exceptional quality, and an unbeatable walkable lifestyle. Just steps from Zingerman's Delicatessen, the Ann Arbor Farmers Market, scenic walking paths, Casey's Tavern, and the Argo cascades, you'll enjoy everything downtown living has to offer while coming home to a thoughtfully designed retreat. The entire interior has been meticulously remodeled from its original finishes and has been impeccably maintained over the years. With classic, timeless selections throughout, the home still lives like new. Rich hardwood floors span the living spaces, while in-floor radiant heat provides year-round comfort. The main level features an open-concept floor plan designed for both everyday living and entertaining. The spacious kitchen flows seamlessly into the dining and living areas, complemented by a convenient half bath. The kitchen has been updated with a new gas range (2021) and microwave (2024). Upstairs, the luxurious primary suite offers a large walk-in closet and an elegant en-suite bath featuring beautiful tilework and a walk-in shower with multiple shower heads. A generous second bedroom is served by a full bath complete with a relaxing Jacuzzi tub. An additional walk-in closet provides access to a surprisingly spacious attic, offering abundant storage rarely found in condominium living. The finished lower level adds valuable flex space with a private office, stacked washer and dryer, and direct access to the attached two-car garage. Recent improvements include a new combo boiler/on demand hot water heater (2025), custom blinds and draperies throughout from The Shade Store (2025) and a new rear deck (2025), allowing the next owner to move in with confidence. Luxury, location, and low-maintenance living come together in one of Ann Arbor's most desirable neighborhoods. This is downtown living at its finest. *** Seller is a licensed realtor. Listing agent is the seller. ***
For sale
$699,900
623 N 5th Ave, Ann Arbor, MI 48104
2beds
1,928sqft
Condominium
Built in 1988
-- sqft lot
$679,500 Zestimate®
$363/sqft
$450/mo HOA
What's special
In-floor radiant heatClassic timeless selections throughoutRich hardwood floorsOpen-concept floor planLuxurious primary suiteLarge walk-in closetAdditional walk-in closet
- 31 days
- 660
- 22
Zillow last checked:
Listing updated:
Listed by:
Dana Costello 517-712-6624,
Berkshire Hathaway HomeServices 517-351-3617
Source: Greater Lansing AOR,MLS#: 298248
Facts & features
Interior
Bedrooms & bathrooms
- Bedrooms: 2
- Bathrooms: 3
- Full bathrooms: 2
- 1/2 bathrooms: 1
Primary bedroom
- Features: Hardwood Floor
- Level: Second
- Area: 158.62 Square Feet
- Dimensions: 15.4 x 10.3
Bedroom 2
- Features: Hardwood Floor
- Level: Second
- Area: 125.84 Square Feet
- Dimensions: 12.1 x 10.4
Dining room
- Features: Hardwood Floor
- Level: First
- Area: 75.92 Square Feet
- Dimensions: 10.4 x 7.3
Kitchen
- Features: Hardwood Floor
- Level: First
- Area: 128.96 Square Feet
- Dimensions: 12.4 x 10.4
Living room
- Features: Hardwood Floor
- Level: First
- Area: 190.08 Square Feet
- Dimensions: 17.6 x 10.8
Office
- Description: ceramic tile
- Level: Basement
- Area: 89.76 Square Feet
- Dimensions: 8.8 x 10.2
Other
- Description: ceramic tile
- Features: Entrance Foyer
- Level: First
- Area: 23.04 Square Feet
- Dimensions: 4.8 x 4.8
Heating
- Natural Gas, Radiant Floor
Cooling
- Central Air
Appliances
- Included: Built-In Gas Oven, Built-In Gas Range, Dishwasher, Disposal, Down Draft, Ice Maker, Microwave, Range Hood, Refrigerator, Stainless Steel Appliance(s), Vented Exhaust Fan, Washer/Dryer Stacked, Water Heater
- Laundry: Lower Level
Features
- Ceiling Fan(s), Eat-in Kitchen, Entrance Foyer, Granite Counters, High Speed Internet, Pantry, Recessed Lighting, Soaking Tub, Walk-In Closet(s)
- Flooring: Ceramic Tile, Hardwood
- Windows: Blinds, Display Window(s), Double Pane Windows, Drapes
- Basement: Finished,Full
- Has fireplace: No
- Fireplace features: None
Interior area
- Total structure area: 1,950
- Total interior livable area: 1,928 sqft
- Finished area above ground: 1,310
- Finished area below ground: 618
Video & virtual tour
Property
Parking
- Total spaces: 2
- Parking features: Attached, Direct Access, Garage, Garage Door Opener, Garage Faces Front, Side By Side
- Attached garage spaces: 2
Features
- Levels: Two
- Stories: 2
- Patio & porch: Deck, Front Porch
- Exterior features: Lighting, Private Yard
- Pool features: None
- Spa features: None
- Fencing: None
- Has view: Yes
- View description: Neighborhood
Lot
- Features: Near Public Transit
Details
- Additional structures: None
- Foundation area: 640
- Parcel number: 81090920413031
- Zoning description: Zoning
- Other equipment: None
Construction
Type & style
- Home type: Condo
- Architectural style: Traditional
- Property subtype: Condominium
Materials
- Wood Siding
- Foundation: Concrete Perimeter
- Roof: Shingle
Condition
- Year built: 1988
Utilities & green energy
- Electric: 100 Amp Service
- Sewer: Public Sewer
- Water: Public
- Utilities for property: Water Connected, Sewer Connected, Natural Gas Connected, High Speed Internet Connected, Electricity Connected, Cable Available
Community & HOA
Community
- Security: Smoke Detector(s)
- Subdivision: None
HOA
- Has HOA: Yes
- Amenities included: Other
- Services included: Water, Trash, Snow Removal, Sewer, Liability Insurance, Maintenance Grounds, Fire Insurance, Maintenance Structure
- HOA fee: $450 monthly
- HOA name: Wickcliffe
Location
- Region: Ann Arbor
Financial & listing details
- Price per square foot: $363/sqft
- Tax assessed value: $649,200
- Annual tax amount: $21,461
- Date on market: 8/6/2026
- Listing terms: Cash,Conventional
- Road surface type: Paved
Estimated market value
$679,500
$646,000 - $713,000
$3,544/mo
Price history
| Date | Event | Price |
|---|---|---|
| 8/6/2026 | Listed for sale | $699,900+10.4%$363/sqft |
Source:  Greater Lansing AOR #298248 Report a problem Greater Lansing AOR #298248 Report a problem | ||
| 7/17/2020 | Sold | $634,000-8.8%$329/sqft |
Source:  MichRIC #51631 Report a problem MichRIC #51631 Report a problem | ||
| 6/10/2020 | Pending sale | $695,000$360/sqft |
Source: Reinhart Realtors #3273446 Report a problem | ||
| 5/28/2020 | Listed for sale | $695,000+98.6%$360/sqft |
Source: Reinhart Realtors #3273446 Report a problem | ||
| 3/29/2005 | Sold | $350,000+52.2%$182/sqft |
Source: Public Record Report a problem | ||
| 5/10/1999 | Sold | $229,900$119/sqft |
Source: Public Record Report a problem | ||
Public tax history
| Year | Property taxes | Tax assessment |
|---|---|---|
| 2025 | $20,865 | $324,600 +1.5% |
| 2024 | -- | $319,700 +2.2% |
| 2023 | -- | $312,800 +14% |
| 2022 | -- | $274,400 +4.1% |
| 2021 | -- | $263,700 +5% |
| 2020 | $9,718 | $251,200 -1.4% |
| 2019 | -- | $254,800 +5% |
| 2018 | -- | $242,700 +8% |
| 2017 | $8,558 | $224,700 +26.7% |
| 2016 | $8,558 +5% | $177,370 +0.3% |
| 2015 | $8,150 | $176,840 +3.2% |
| 2014 | $8,150 | $171,315 |
| 2013 | $8,150 | $171,315 +2.4% |
| 2012 | -- | $167,300 -1.5% |
| 2011 | -- | $169,839 +1.7% |
| 2010 | -- | $167,000 -5.3% |
| 2009 | -- | $176,300 -0.1% |
| 2008 | -- | $176,400 -5.6% |
| 2007 | -- | $186,875 +8.5% |
| 2005 | -- | $172,300 +4.3% |
| 2004 | -- | $165,200 +7.3% |
| 2003 | -- | $154,000 +23.8% |
| 2002 | $5,018 +41.8% | $124,400 +8.1% |
| 2001 | $3,540 +15.6% | $115,100 +10.8% |
| 2000 | $3,061 | $103,900 +17.5% |
| 1999 | -- | $88,400 |
Find assessor info on the county website
Monthly payment
Est. payment
Payment breakdown
Explore the cost of this home by adjusting the details. Changes won't be saved.Climate risks
Neighborhood: North Central
Nearby schools
Schools provided by the listing agent
- High: Ann Arbor
Source: Greater Lansing AOR. This data may not be complete. We recommend contacting the local school district to confirm school assignments for this home.
Similar homes
- $550,0002 bd3 ba1.3k sqft651 N 5th Ave, Ann Arbor, MI 48104For Sale
 MLS ID #26014503, Linda Lombardini, Trillium Real Estate. MichRIC
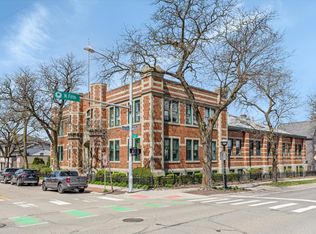
 - $875,0002 bd3 ba1.7k sqft223 E Ann St APT 1, Ann Arbor, MI 48104For Sale
 MLS ID #26011068, Ana Skidmore, @properties Christie's Int'lAA. MichRIC
 - $625,0003 bd3 ba2.2k sqft558 Heritage Dr, Ann Arbor, MI 48105For Sale
 MLS ID #26027589, Maryann Ryan, The Charles Reinhart Company. MichRIC
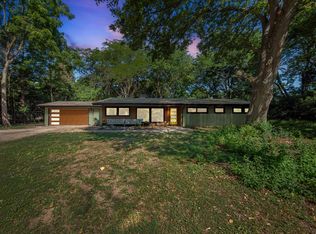
 - $624,0003 bd3 ba2.3k sqft3446 Charing Cross Rd, Ann Arbor, MI 48108For Sale
 MLS ID #26040498, Keri Middaugh, Real Estate One Inc. MichRIC
 - $599,0005 bd3 ba2.1k sqft1509 E Stadium Blvd, Ann Arbor, MI 48104For SaleMLS ID #26030262, Darlene McLane Dresch, Keller Williams Ann Arbor Mrkt. MichRIC
- $599,9002 bd3 ba1.8k sqft2649 Aspen Rd, Ann Arbor, MI 48108For SaleMLS ID #26044972, Christine Faeth, Howard Hanna Real Estate. MichRIC
- $609,0003 bd3 ba2k sqft4608 Cottonwood Dr, Ann Arbor, MI 48108For SaleMLS ID #26045056, Aleksandr Milshteyn, Real Estate One Inc. MichRIC
- $774,9003 bd3 ba2k sqft916 Brooks St, Ann Arbor, MI 48103For SaleMLS ID #26028048, Deb Wheeler, Five Star Real Estate (M6). MichRIC
- $655,0004 bd3 ba2.6k sqft3152 Honeysuckle Dr, Ann Arbor, MI 48103For SaleMLS ID #26044811, Sarah Underwood, Redfin Corporation. MichRIC
- $550,0003 bd3 ba2.2k sqft1607 Anderson Ave, Ann Arbor, MI 48104For SaleMLS ID #26033977, Cheryl Clossick, Real Estate One Inc. MichRIC
- $659,0004 bd4 ba2.1k sqft2243 Sun Valley Dr, Ann Arbor, MI 48108For SaleMLS ID #26029540, Reece Dolezsar, The Charles Reinhart Company. MichRIC
- $805,0005 bd2 ba2.2k sqft1136 Michigan Ave, Ann Arbor, MI 48104For Sale
 MLS ID #20261031805, Brandon Curry, Signature Sotheby's International Realty Bham. Realcomp II
 - $499,9003 bd3 ba2.1k sqft676 Greenhills Dr, Ann Arbor, MI 48105For SaleMLS ID #26044927, Maryann Ryan, The Charles Reinhart Company. MichRIC
- $435,0003 bd2 ba2k sqft1812 Jackson Ave, Ann Arbor, MI 48103For SaleMLS ID #20261071229, William J Adams, Adams Realty Services. Realcomp II
- $359,9003 bd3 ba1.5k sqft605 Watersedge Dr, Ann Arbor, MI 48105For SaleMLS ID #26046179, Richard Taylor, The Charles Reinhart Company. MichRIC
- $699,9003 bd3 ba2.2k sqft1145 Bemis Rd, Saline, MI 48176For SaleMLS ID #26029669, Matthew Dejanovich, Real Estate One Inc. MichRIC
- $515,0003 bd2 ba1.4k sqft815 Sunrise Ct, Ann Arbor, MI 48103For SaleMLS ID #26045464, Tracey Roy, The Charles Reinhart Company. MichRIC
- $550,0003 bd2 ba2.1k sqft1609 Marian Ave, Ann Arbor, MI 48103For SaleMLS ID #26044950, Cynthia Cecala-Smigielski, Real Estate One Inc. MichRIC
- $579,9002 bd2 ba1.8k sqft3580 Bella Vista Dr, Ann Arbor, MI 48108For SaleMLS ID #26038903, Matthew Dejanovich, Real Estate One Inc. MichRIC
- $595,0004 bd4 ba2.5k sqft2138 Vail Ct, Ann Arbor, MI 48108For SaleMLS ID #26043252, Snow Liao, The Charles Reinhart Company. MichRIC
