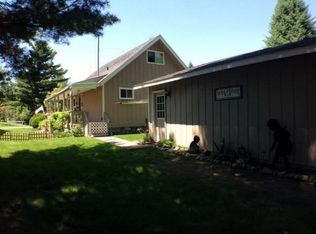
Location! Location! Location! A short walking distance to the T-docks (boat launch, dock and swimming) close to Silver Lake Beach, playground and fishing pier. The main level has two bedrooms with a bath in-between with the 3rd bedroom in the lower level which needs ingress & egress. Make this your "Forever Home", with all the conveniences of town amenities. The floor plan is excellent for entertaining with a large living room which includes two skylights to bring in the natural lighting, adjoining dining room, and just a step down to a beautiful sunroom with telescoping windows, nicely decorated with all the furnishings included. The lower level consists of a large family room, bar room area/bonus room/bathroom, washer and dryer. The home sits on a double city lot, including a two-car detached garage, two sheds (10 x 12 and an 8 x 10) and an open sun deck. Includes central air/forced air heat, natural gas, city sewer & water, cable, most furnishings are included in this easy living, "Forever Home"!
Sold for $320,000
Zillow last checked:
Listing updated:
Bought with:
JULIE WINTER-PAEZ (JWP GROUP), 56796 - 90
RE/MAX PROPERTY PROS
Source: GNMLS,MLS#: 218313
Price history
| Date | Event | Price |
|---|---|---|
| 9/11/2026 | Sold | $320,000-8.5%$180/sqft |
Source:  GNMLS #218313 Report a problem GNMLS #218313 Report a problem | ||
| 8/3/2026 | Contingent | $349,900$197/sqft |
Source: GNMLS #218313 Report a problem | ||
| 7/6/2026 | Listed for sale | $349,900$197/sqft |
Source: GNMLS #218313 Report a problem | ||



Get pre-qualified for a loan
At Zillow Home Loans, we can pre-qualify you in as little as 5 minutes with no impact to your credit score.An equal housing lender. NMLS #10287.
