623 N King Road, Royse City, TX 75189
Custom Home on 2 Acres for Sale under $500,0000
This custom built 4-bedroom, 3-bathroom home for sale in Royse City, Texas offers 2,204 square feet of thoughtfully designed living space on 2 acres of open land, delivering acreage living just 35 minutes from Downtown Dallas. Located in Rockwall County within a highly rated school district, with a brand-new high school scheduled to open August 2027, this property is ideal for buyers searching for new listings in Royse City, homes with land near Dallas, or custom homes in the Rockwall area.
The exterior features hand laid Austin stone, white board and batten siding, and rich wood accents, creating true modern farmhouse curb appeal. Inside, the 2,204 square foot open concept floor plan connects the living room, kitchen, and dining area with oversized windows that fill the home with natural light. The split bedroom layout gives the primary suite privacy, while three additional bedrooms and full baths provide space for family and guests.
Outside, two full acres offer room for a shop, pool, garden, or animals, making this one of the few homes with acreage currently available in Royse City. The covered front porch and open land deliver the peaceful country lifestyle buyers want without sacrificing convenience.
Commuters enjoy quick access to I-30, and the location is minutes from Rockwall dining, shopping, and boating and recreation at Lake Ray Hubbard. Whether you are relocating to the Dallas Fort Worth area, searching for land in Rockwall County, or looking for a custom home near Lake Ray Hubbard, 623 N King Road checks every box.
Schedule your private showing today!
Sold
Price Unknown
623 N King Rd, Royse City, TX 75189
4beds
2,204sqft
Single Family Residence
Built in 2017
2 Acres Lot
$487,300 Zestimate®
$--/sqft
$2,660 Estimated rent
Home value
$487,300
$463,000 - $517,000
$2,660/mo
Zestimate® history
Owner options
List your home for rent
$2,660/mo
Rent Zestimate®
Find your next renter with Zillow Rental Manager. Plus, with online applications, you can quickly screen prospective tenants – for free.
$2,660/mo
Rent Zestimate®
Refinance and save
Refinancing to a lower rate could help reduce your monthly payments and save thousands over the life of the loan.
Explore your selling options
Work with a Zillow partner agent
Leverage their expertise and Zillow's premium Showcase listings to get your home seen by more buyers.
Get startedList with your own agent
Get your home in front of millions of buyers by listing it on Zillow.
Learn how to do itSell it yourself
Take full control of how buyers see your home on Zillow by listing For Sale by Owner (FSBO).
List your homeWhat's special
Modern farmhouse curb appealOpen concept floor planHand laid austin stoneCovered front porchRich wood accents
Zillow last checked:
Listing updated:
Listed by:
Kelvin Buckner 0778017 214-277-4715,
eXp Realty, LLC 888-519-7431
Bought with:
Dustin Crosby, 0804139
Hart of Texas
Source: NTREIS,MLS#: 21341378
Facts & features
Interior
Bedrooms & bathrooms
- Bedrooms: 4
- Bathrooms: 3
- Full bathrooms: 2
- 1/2 bathrooms: 1
Primary bedroom
- Features: Ceiling Fan(s), Dual Sinks, En Suite Bathroom, Separate Shower, Walk-In Closet(s)
- Level: First
- Dimensions: 1 x 1
Bedroom
- Features: Ceiling Fan(s)
- Level: First
- Dimensions: 1 x 1
Bedroom
- Features: Ceiling Fan(s)
- Level: First
- Dimensions: 1 x 1
Bedroom
- Features: Ceiling Fan(s)
- Level: First
- Dimensions: 1 x 1
Primary bathroom
- Features: Built-in Features, Dual Sinks, En Suite Bathroom, Granite Counters, Separate Shower
- Level: First
- Dimensions: 1 x 1
Dining room
- Level: First
- Dimensions: 1 x 1
Other
- Features: Built-in Features, Granite Counters, Linen Closet
- Level: First
- Dimensions: 1 x 1
Half bath
- Features: Granite Counters
- Level: First
- Dimensions: 1 x 1
Kitchen
- Features: Built-in Features, Eat-in Kitchen, Granite Counters, Kitchen Island, Pantry, Walk-In Pantry
- Level: First
- Dimensions: 1 x 1
Laundry
- Features: Built-in Features, Utility Sink
- Level: First
- Dimensions: 1 x 1
Living room
- Features: Ceiling Fan(s), Fireplace
- Level: First
- Dimensions: 1 x 1
Heating
- Central
Cooling
- Central Air
Appliances
- Included: Dishwasher, Electric Cooktop, Electric Oven, Electric Range, Ice Maker, Microwave, Refrigerator
- Laundry: Common Area, Laundry in Utility Room
Features
- Built-in Features, Eat-in Kitchen, Granite Counters, High Speed Internet, Kitchen Island, Open Floorplan, Pantry, Cable TV, Natural Woodwork, Walk-In Closet(s)
- Flooring: Tile, Wood
- Windows: Bay Window(s), Window Coverings
- Has basement: No
- Number of fireplaces: 1
- Fireplace features: Living Room, Masonry, Stone
Interior area
- Total interior livable area: 2,204 sqft
Property
Parking
- Total spaces: 2
- Parking features: Additional Parking, Direct Access, Door-Single, Driveway, Garage, Garage Door Opener, RV Access/Parking, Garage Faces Side, Unpaved
- Attached garage spaces: 2
Features
- Levels: One
- Stories: 1
- Patio & porch: Covered
- Exterior features: Lighting
- Pool features: None
Lot
- Size: 2 Acres
- Features: Acreage
Details
- Parcel number: 000000090279
Construction
Type & style
- Home type: SingleFamily
- Architectural style: Farmhouse,Modern,Ranch,Detached
- Property subtype: Single Family Residence
Materials
- Board & Batten Siding, Brick, Rock, Stone
- Foundation: Slab
- Roof: Shingle
Condition
- Resale
- Year built: 2017
Utilities & green energy
- Sewer: Aerobic Septic
- Water: Public
- Utilities for property: Septic Available, Water Available, Cable Available
Community & HOA
Community
- Features: Other
- Security: Smoke Detector(s)
- Subdivision: John Miller Surv #187 Abs # 16
HOA
- Has HOA: No
Location
- Region: Royse City
Financial & listing details
- Tax assessed value: $547,110
- Annual tax amount: $8,057
- Date on market: 7/25/2026
- Cumulative days on market: 11 days
- Listing terms: Cash,Conventional,FHA,VA Loan
Price history
| Date | Event | Price |
|---|---|---|
| 9/18/2026 | Sold | -- |
Source: NTREIS #21341378 Report a problem | ||
| 9/2/2026 | Pending sale | $489,900$222/sqft |
Source: NTREIS #21341378 Report a problem | ||
| 8/10/2026 | Price change | $489,900-2%$222/sqft |
Source: NTREIS #21341378 Report a problem | ||
| 8/5/2026 | Listed for sale | $499,9000%$227/sqft |
Source: NTREIS #21341378 Report a problem | ||
| 7/31/2026 | Contingent | $499,990$227/sqft |
Source: NTREIS #21341378 Report a problem | ||
| 7/25/2026 | Listed for sale | $499,990$227/sqft |
Source: NTREIS #21341378 Report a problem | ||
Public tax history
| Year | Property taxes | Tax assessment |
|---|---|---|
| 2025 | $6,300 +3.5% | $534,915 +10% |
| 2024 | $6,087 +10.2% | $486,286 +10% |
| 2023 | $5,522 -13.7% | $442,078 +10% |
| 2022 | $6,397 +4.6% | $401,889 +10% |
| 2021 | $6,114 +10.4% | $365,354 +10% |
| 2020 | $5,539 | $332,140 -0.2% |
| 2019 | -- | $332,710 +1.2% |
| 2018 | $6,569 +442% | $328,710 +447.9% |
| 2017 | $1,212 | $60,000 |
Find assessor info on the county website
Neighborhood: 75189
Nearby homes
- $650,6005 bd3 ba2.8k sqft631 N King Rd, Royse City, TX 75189Off Market
- $1,499,99021.86 acres631 N King Rd, Royse City, TX 75189Lot/Land
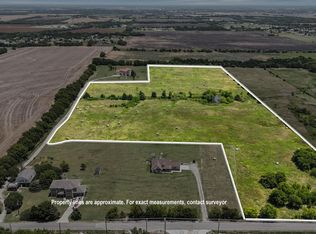
- $631,000-- bd-- ba2.1k sqft421 N King Rd, Royse City, TX 75189Off Market
- $695,300-- bd-- ba16k sqft369 N King Rd, Royse City, TX 75189Off Market
- $370,800-- bd-- ba2.4k sqft369 N King Rd, Royse City, TX 75189Off Market
- $582,700-- bd-- ba3.8k sqft750 N King Rd, Royse City, TX 75189Off Market
- $710,6004 bd4 ba4.6k sqft633 N King Rd, Royse City, TX 75189Off Market
- $148,6804 bd2 ba1.5k sqft297 N King Rd, Royse City, TX 75189Off Market
Nearby schools
GreatSchools rating
- 5/10Davis Elementary SchoolGrades: PK-5Distance: 3.7 mi
- 4/10Royse City Middle SchoolGrades: 6-8Distance: 4 mi
- 4/10Royse City High SchoolGrades: 9-12Distance: 5.4 mi
Schools provided by the listing agent
- Elementary: Anita Scott
- Middle: Royse City
- High: Royse City
- District: Royse City ISD
Source: NTREIS. This data may not be complete. We recommend contacting the local school district to confirm school assignments for this home.
Get a cash offer in 3 minutes
Find out how much your home could sell for in as little as 3 minutes with a no-obligation cash offer.
Estimated market value
$487,300
Get a cash offer in 3 minutes
Find out how much your home could sell for in as little as 3 minutes with a no-obligation cash offer.
Estimated market value
$487,300
- Texas
- Rockwall County
- Royse City
- 75189
- 623 N King Rd
