Skip main navigation
Sold for $1,275,000
  • $1,275,000

    623 N Main St Unit 1, Greenville, SC 29601

    3beds
    3,006sqft
    Townhouse, Residential
    Built in 2003
    3,049.2 Square Feet Lot
    $1,275,000 Zestimate®
    $424/sqft
    $3,787 Estimated rent

    Home value

    $1,275,000

    $1.21M - $1.34M

    $3,787/mo

    Zestimate® history
    Loading
    Loading...

    Owner options

    List your home for rent

    $3,787/mo

    Rent Zestimate®

    Find your next renter with Zillow Rental Manager. Plus, with online applications, you can quickly screen prospective tenants – for free.

    Learn more

    $3,787/mo

    Rent Zestimate®

    Refinance and save

    $7,394/mo

    Est. payment

    Refinancing to a lower rate could help reduce your monthly payments and save thousands over the life of the loan.

    See today's rates

    $7,394/mo

    Est. payment

    Explore your selling options

    Work with a Zillow partner agent

    Leverage their expertise and Zillow's premium Showcase listings to get your home seen by more buyers.

    Get started

    List with your own agent

    Get your home in front of millions of buyers by listing it on Zillow.

    Learn how to do it

    Sell it yourself

    Take full control of how buyers see your home on Zillow by listing For Sale by Owner (FSBO).

    List your home

    What's special

    Cohesive paletteBeautifully renovated bathsModern yet comfortable aestheticStriking quartzite countertopsQuality flooringLimewashed wallsDesigner lighting
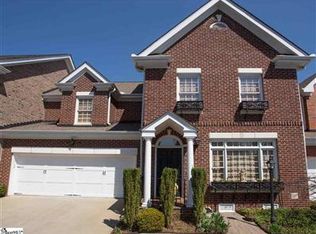
    Downtown living often comes with trade-offs, particularly when it comes to access, layout, and everyday livability. This freshly renovated residence was designed to eliminate many of those common friction points, offering a more seamless and intuitive experience from the moment you arrive. A true two-car garage allows for direct entry into the home just steps from your vehicle, avoiding the elevators, long corridors, or tandem parking arrangements you have experienced that are often part of downtown living. Inside, the home continues to distinguish itself through both layout and finish. The main level is anchored by a spacious primary suite, an increasingly rare feature in downtown, offering both comfort and convenience without the need for daily stairs. Generous room sizes and well-proportioned living spaces create an easy, natural flow, while the end placement allows for additional windows and an abundance of natural light throughout. The interior has been thoughtfully reimagined with a modern yet comfortable aesthetic, blending clean lines with warmth and texture. A completely new kitchen with all-new appliances and beautifully renovated baths reflect the level of care and investment in the home, with finishes that feel both current and timeless. Curated details, including striking quartzite countertops, custom tile work, limewashed walls, and a cohesive palette, create a look that is elevated yet livable. Designer lighting and quality flooring further reinforce the home’s bespoke feel, setting it apart from more "choose 1 of 4 options" uniform offerings in the marketplace. Beyond the finishes, the functionality of the home is what truly sets it apart. With only two levels, abundant storage, and a thoughtful layout that includes a separate den or office upstairs, ideal for work, guests, or flexible use, as well as dual laundry areas, the home lives more like a traditional residence than what many buyers encounter in typical downtown offerings. Just off the main living area, a private patio offers an inviting outdoor extension, while a large, beautifully maintained green space just steps from the front door provides a rare sense of openness and room to enjoy the outdoors. The result is a true lock and go lifestyle with the comfort, space, and usability more often associated with a single-family home. The community itself further enhances the experience, offering gated privacy and a setting that feels both secure and inviting. Combined with its thoughtful design and ease of living, the home strikes a balance between low maintenance convenience and everyday comfort that is difficult to replicate. Positioned along the northern end of Main Street, the property also benefits from nearby development (505 N Main St) bringing a curated mix of boutique retail, dining, and everyday conveniences to the immediate area, further enhancing both lifestyle and long-term appeal. Stylish, easy, downtown, spacious, and functional; come see the difference at this lock and go opportunity.

    Zillow last checked:

    Listing updated:

    Listed by:

    Thomas Cheves 864-201-0006,

    Coldwell Banker Caine/Williams

    Bought with:

    David Seaver

    Coldwell Banker Caine/Williams

    Source: Greater Greenville AOR,MLS#: 1588690MLS Logo

    Facts & features

    Interior

    Bedrooms & bathrooms
    • Bedrooms: 3
    • Bathrooms: 4
    • Full bathrooms: 3
    • 1/2 bathrooms: 1
    • Main level bathrooms: 1
    • Main level bedrooms: 1
    Primary bedroom
    • Area: 208
    • Dimensions: 16 x 13
    Bedroom 2
    • Area: 308
    • Dimensions: 22 x 14
    Bedroom 3
    • Area: 238
    • Dimensions: 17 x 14
    Primary bathroom
    • Features: Double Sink, Full Bath, Shower-Separate, Tub-Garden, Tub-Separate, Walk-In Closet(s), Multiple Closets
    • Level: Main
    Dining room
    • Area: 156
    • Dimensions: 13 x 12
    Kitchen
    • Area: 144
    • Dimensions: 12 x 12
    Living room
    • Area: 391
    • Dimensions: 23 x 17
    Bonus room
    • Area: 189
    • Dimensions: 21 x 9
    Heating
    • Forced Air, Natural Gas, Heat Pump
    Cooling
    • Central Air, Electric
    Appliances
    • Included: Gas Cooktop, Dishwasher, Disposal, Free-Standing Gas Range, Electric Oven, Range Hood, Gas Water Heater
    • Laundry: 1st Floor, 2nd Floor, Laundry Closet, Electric Dryer Hookup, Stackable Accommodating, Laundry Room
    Features
    • Bookcases, High Ceilings, Ceiling Fan(s), Ceiling Smooth, Granite Counters, Open Floorplan, Soaking Tub, Walk-In Closet(s), Countertops-Other, Countertops – Quartz, Pantry
    • Flooring: Ceramic Tile, Wood
    • Windows: Vinyl/Aluminum Trim, Insulated Windows
    • Basement: None
    • Attic: Storage
    • Number of fireplaces: 1
    • Fireplace features: Gas Log, Gas Starter, Ventless
    Interior area
    • Total structure area: 3,006
    • Total interior livable area: 3,006 sqft

    Property

    Parking
    • Total spaces: 2
    • Parking features: Attached, Key Pad Entry, Other, Driveway, Shared Driveway, Asphalt
    • Attached garage spaces: 2
    • Has uncovered spaces: Yes
    Features
    • Levels: Two
    • Stories: 2
    • Patio & porch: Patio, Front Porch
    • Exterior features: Under Ground Irrigation
    • Has spa: Yes
    • Spa features: Bath
    • Fencing: Fenced
    Lot
    • Size: 3,049 sqft
    • Features: Corner Lot, Cul-De-Sac, Few Trees, Sprklr In Grnd-Full Yard, 1/2 Acre or Less
    • Topography: Level
    Details
    • Parcel number: 0004000102301

    Construction

    Type & style
    • Home type: Townhouse
    • Architectural style: Traditional,Charleston,Georgian
    • Property subtype: Townhouse, Residential
    Materials
    • Brick Veneer
    • Foundation: Crawl Space
    • Roof: Architectural
    Condition
    • Year built: 2003

    Utilities & green energy

    • Sewer: Public Sewer
    • Water: Public
    • Utilities for property: Cable Available, Underground Utilities

    Community & neighborhood

    Security
    • Security features: Security System Owned, Smoke Detector(s)
    Community
    • Community features: Common Areas, Gated, Street Lights, Sidewalks, Lawn Maintenance
    Location
    • Region: Greenville
    • Subdivision: North Main

    Price history

    DateEventPrice
    5/21/2026Sold$1,275,000-5.6%$424/sqft
    Source: Greater Greenville AOR #1588690 Report a problem
    5/10/2026Contingent$1,350,000$449/sqft
    Source: Greater Greenville AOR #1588690 Report a problem
    4/17/2026Listed for sale$1,350,000+58.8%$449/sqft
    Source: Greater Greenville AOR #1588690 Report a problem
    8/26/2025Sold$850,000-5.6%$283/sqft
    Source: Greater Greenville AOR #1557149 Report a problem
    8/22/2025Pending sale$900,000$299/sqft
    Source: Greater Greenville AOR #1557149 Report a problem
    8/11/2025Contingent$900,000$299/sqft
    Source: Greater Greenville AOR #1557149 Report a problem
    8/1/2025Price change$900,000-5.3%$299/sqft
    Source: Greater Greenville AOR #1557149 Report a problem
    7/25/2025Price change$950,000-17.4%$316/sqft
    Source: Greater Greenville AOR #1557149 Report a problem
    5/13/2025Listed for sale$1,150,000+228.6%$383/sqft
    Source: Greater Greenville AOR #1557149 Report a problem
    11/23/2004Sold$350,000-9.6%$116/sqft
    Source: Public Record Report a problem
    3/5/2002Sold$387,326$129/sqft
    Source: Public Record Report a problem

    Public tax history

    YearProperty taxesTax assessment
    2024$3,939 -1.2%$531,040
    2023$3,985 +3.5%$531,040
    2022$3,850 -0.1%$531,040
    2021$3,852 +4.2%$531,040 +8.5%
    2020$3,697 0%$489,380
    2019$3,699 +0.2%$489,380
    2018$3,690 $489,380 +2399.4%
    2017$3,690 +0%$19,580 -96%
    2016$3,689 +2.7%$489,380
    2015$3,591 +0%$489,380 +15%
    2014$3,590 +17.4%$425,560
    2013$3,059 +5%$425,560
    2012$2,913 +0.1%--
    2011$2,911 -11.5%--
    2010$3,290 --
    2009-- --
    2008-- --
    2007-- --
    2006-- --
    2005-- --
    2004-- --
    2003-- --

    Find assessor info on the county website

    Neighborhood: 29601

    Nearby schools

    GreatSchools rating
    Schools provided by the listing agent
    • Elementary: Stone
    • Middle: League
    • High: Greenville

    Source: Greater Greenville AOR. This data may not be complete. We recommend contacting the local school district to confirm school assignments for this home.

    Get a cash offer in 3 minutes
    Find out how much your home could sell for in as little as 3 minutes with a no-obligation cash offer.
    Estimated market value
    $1,275,000
    Get a cash offer in 3 minutes
    Find out how much your home could sell for in as little as 3 minutes with a no-obligation cash offer.
    Estimated market value
    $1,275,000