Enjoy the best of wine country and come home to this sweet townhome tucked into a peaceful neighborhood and backing to a park. This well-maintained townhome offers 1,543 sq ft of peaceful living and is located within walking distance to Fred Meyer and other shops, restaurants and amenities in Newberg, one of the Willamette Valley’s most charming communities. Inside, you’ll find 9’ tall ceilings on the main level, a natural flow between rooms, great natural light and newer flooring throughout. The kitchen features new stainless steel appliances including a French-door refrigerator with a flexible third drawer, and a convenient layout that connects easily to the dining room and living room. A slider off the dining area leads to the private backyard and patio. The surprisingly spacious 20' x 24' fenced backyard is perfect for pets, play, gardening, or summer evenings outside, overlooking White Oak Park. The living room is warm and inviting with a gas fireplace, tile surround, mantel, and durable LVP flooring. Upstairs, new carpet runs throughout, including the generously sized primary suite, with views of oak trees in the park. The suite features recessed ceiling, big walk-in closet, and an attached bath with dual sinks, and a separate WC with tub/shower combo. Two additional bedrooms—one with built-in shelves—offer great flexibility for guests, office, or hobbies. The hall bath includes a new floor-to-ceiling tub/shower combo, and the laundry closet comes with LG front-load washer & dryer.This is one you don’t want to miss!
Sold
$380,000
623 N Oak Hollow Dr, Newberg, OR 97132
3beds
1,543sqft
Residential, Townhouse
Built in 2005
1,742 Square Feet Lot
$374,100 Zestimate®
$246/sqft
$2,372 Estimated rent
Home value
$374,100
$340,000 - $412,000
$2,372/mo
Zestimate® history
Owner options
List your home for rent
$2,372/mo
Rent Zestimate®
Find your next renter with Zillow Rental Manager. Plus, with online applications, you can quickly screen prospective tenants – for free.
$2,372/mo
Rent Zestimate®
Refinance and save
$2,597/mo
Est. payment
Refinancing to a lower rate could help reduce your monthly payments and save thousands over the life of the loan.
$2,597/mo
Est. payment
Explore your selling options
Work with a Zillow partner agent
Leverage their expertise and Zillow's premium Showcase listings to get your home seen by more buyers.
Get startedList with your own agent
Get your home in front of millions of buyers by listing it on Zillow.
Learn how to do itSell it yourself
Take full control of how buyers see your home on Zillow by listing For Sale by Owner (FSBO).
List your homeWhat's special
Overlooking white oak parkGreat natural lightNew stainless steel appliancesBacking to a park
Zillow last checked:
Listing updated:
Listed by:
Julie Williams 503-705-5033,
ELEETE Real Estate,
Connie Apa 503-805-7474,
ELEETE Real Estate
Bought with:
Jeffry Wiren, 200405349
Premiere Property Group, LLC
Source: RMLS (OR),MLS#: 160499421
Facts & features
Interior
Bedrooms & bathrooms
- Bedrooms: 3
- Bathrooms: 3
- Full bathrooms: 2
- Partial bathrooms: 1
- Main level bathrooms: 1
Rooms
- Room types: Laundry, Bedroom 2, Bedroom 3, Dining Room, Family Room, Kitchen, Living Room, Primary Bedroom
Primary bedroom
- Features: Double Sinks, Suite, Walkin Closet
- Level: Upper
- Area: 208
- Dimensions: 16 x 13
Bedroom 2
- Features: Builtin Features, Closet
- Level: Upper
- Area: 135
- Dimensions: 15 x 9
Bedroom 3
- Features: Closet
- Level: Upper
- Area: 135
- Dimensions: 15 x 9
Dining room
- Features: Sliding Doors
- Level: Main
- Area: 126
- Dimensions: 14 x 9
Kitchen
- Features: Dishwasher, Island, Microwave, Free Standing Range, Free Standing Refrigerator
- Level: Main
- Area: 120
- Width: 10
Living room
- Features: Fireplace
- Level: Main
- Area: 224
- Dimensions: 16 x 14
Heating
- Forced Air, Fireplace(s)
Appliances
- Included: Dishwasher, Free-Standing Range, Free-Standing Refrigerator, Microwave, Stainless Steel Appliance(s), Washer/Dryer, Gas Water Heater
- Laundry: Laundry Room
Features
- High Ceilings, Built-in Features, Closet, Kitchen Island, Double Vanity, Suite, Walk-In Closet(s), Tile
- Flooring: Vinyl
- Doors: Sliding Doors
- Windows: Double Pane Windows, Vinyl Frames
- Number of fireplaces: 1
- Fireplace features: Gas
Interior area
- Total structure area: 1,543
- Total interior livable area: 1,543 sqft
Property
Parking
- Total spaces: 1
- Parking features: Driveway, Off Street, Garage Door Opener, Attached
- Attached garage spaces: 1
- Has uncovered spaces: Yes
Features
- Stories: 2
- Patio & porch: Patio
- Fencing: Fenced
- Has view: Yes
- View description: Park/Greenbelt
Lot
- Size: 1,742 Square Feet
- Features: Greenbelt, Level, SqFt 0K to 2999
Details
- Parcel number: 530512
Construction
Type & style
- Home type: Townhouse
- Architectural style: Traditional
- Property subtype: Residential, Townhouse
- Attached to another structure: Yes
Materials
- Brick, Cement Siding
- Roof: Composition
Condition
- Resale
- New construction: No
- Year built: 2005
Utilities & green energy
- Gas: Gas
- Sewer: Public Sewer
- Water: Public
Community & HOA
Community
- Subdivision: Oaks At Springbrook
HOA
- Has HOA: Yes
- Amenities included: Exterior Maintenance, Front Yard Landscaping, Maintenance Grounds, Management
- HOA fee: $295 monthly
Location
- Region: Newberg
Financial & listing details
- Price per square foot: $246/sqft
- Annual tax amount: $3,393
- Date on market: 11/14/2025
- Cumulative days on market: 38 days
- Listing terms: Cash,Conventional
- Road surface type: Paved
Price history
| Date | Event | Price |
|---|---|---|
| 1/16/2026 | Sold | $380,000-3.8%$246/sqft |
Source:  RMLS (OR) #160499421 Report a problem RMLS (OR) #160499421 Report a problem | ||
| 12/23/2025 | Pending sale | $395,000$256/sqft |
Source: RMLS (OR) #160499421 Report a problem | ||
| 11/14/2025 | Listed for sale | $395,000$256/sqft |
Source: RMLS (OR) #160499421 Report a problem | ||
Public tax history
Tax history is unavailable.
Neighborhood: 97132
Nearby homes
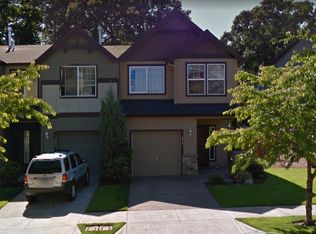
- $380,0003 bd3 ba1.5k sqft623 Oak Hollow Dr, Newberg, OR 97132Sold
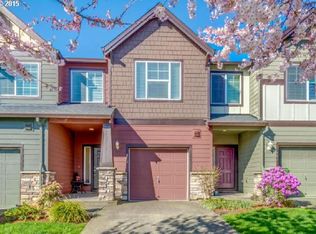
- $414,8003 bd2 ba1.5k sqft619 Oak Hollow Dr, Newberg, OR 97132Off Market

- $433,4003 bd3 ba1.6k sqft627 Oak Hollow Dr, Newberg, OR 97132Off Market
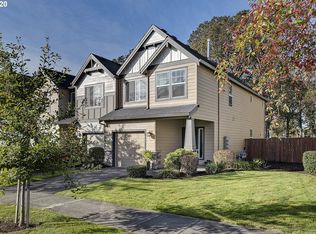
- $443,9003 bd3 ba1.6k sqft627 N Oak Hollow Dr, Newberg, OR 97132Off Market
- $445,4003 bd2 ba1.6k sqft615 Oak Hollow Dr, Newberg, OR 97132Off Market
- $454,8003 bd3 ba1.6k sqft705 Oak Hollow Dr, Newberg, OR 97132Off Market
- $392,7003 bd2 ba1.5k sqft709 Oak Hollow Dr, Newberg, OR 97132Off Market
- $391,7003 bd2 ba1.5k sqft713 Oak Hollow Dr, Newberg, OR 97132Off Market
Nearby schools
GreatSchools rating
- 7/10Mabel Rush Elementary SchoolGrades: K-5Distance: 0.6 mi
- 5/10Mountain View Middle SchoolGrades: 6-8Distance: 0.8 mi
- 7/10Newberg Senior High SchoolGrades: 9-12Distance: 0.7 mi
Schools provided by the listing agent
- Elementary: Mabel Rush
- Middle: Mountain View
- High: Newberg
Source: RMLS (OR). This data may not be complete. We recommend contacting the local school district to confirm school assignments for this home.
Get a cash offer in 3 minutes
Find out how much your home could sell for in as little as 3 minutes with a no-obligation cash offer.
Estimated market value
$374,100
Get a cash offer in 3 minutes
Find out how much your home could sell for in as little as 3 minutes with a no-obligation cash offer.
Estimated market value
$374,100
- Oregon
- Yamhill County
- Newberg
- 97132
- 623 N Oak Hollow Dr
Nearby cities
Nearby zip codes
Other Newberg Topics
