Welcome home to this spacious mid-century bi-level home offering a versatile layout and plenty of room to spread out! Featuring 3 bedrooms and 3 bathrooms, this home provides comfortable living across multiple levels. A large, welcoming foyer creates an inviting entry and leads to two separate living spaces- perfect for entertaining, relaxing, or creating a dedicated family or recreation room. The thoughtful floor plan offers flexibility for a variety of lifestyles, while abundant storage helps keep everything organized. Outside, enjoy the charm or a covered front porch and a large deck for gatherings. With generous living spaces, ample, storage, and a functional layout, this home offers plenty of opportunity to make it your own. Conveniently located within minutes to I-65 for an easy commute! Call an agent today!
Active
$210,000
623 N Ohio St, Remington, IN 47977
3beds
2,772sqft
Single Family Residence
Built in 1943
0.36 Acres Lot
$210,300 Zestimate®
$76/sqft
$-- HOA
What's special
Large deck for gatheringsCovered front porchLarge welcoming foyerGenerous living spacesFunctional layoutTwo separate living spaces
- 8 days
- 608
- 45
Likely to sell faster than
Zillow last checked:
Listing updated:
Listed by:
Trisha Potts,
RE/MAX Executives 219-987-2230
Source: NIRA as distributed by MLS GRID,MLS#: 844551
Facts & features
Interior
Bedrooms & bathrooms
- Bedrooms: 3
- Bathrooms: 3
- Full bathrooms: 1
- 3/4 bathrooms: 2
Rooms
- Room types: Bonus Room, Utility Room, Primary Bedroom, Office, Living Room, Laundry, Kitchen, Great Room, Dining Room, Bedroom 3, Bedroom 2
Primary bedroom
- Level: Upper
- Area: 210
- Dimensions: 14.0 x 15.0
Bedroom 2
- Level: Upper
- Area: 154
- Dimensions: 14.0 x 11.0
Bedroom 3
- Level: Upper
- Area: 120
- Dimensions: 10.0 x 12.0
Bonus room
- Level: Lower
- Area: 121
- Dimensions: 11.0 x 11.0
Dining room
- Level: Upper
- Area: 204
- Dimensions: 12.0 x 17.0
Foyer
- Level: Main
- Area: 119
- Dimensions: 17.0 x 7.0
Great room
- Level: Lower
- Area: 442
- Dimensions: 34.0 x 13.0
Kitchen
- Level: Upper
- Area: 156
- Dimensions: 12.0 x 13.0
Laundry
- Level: Lower
- Area: 165
- Dimensions: 11.0 x 15.0
Living room
- Level: Upper
- Area: 351
- Dimensions: 27.0 x 13.0
Office
- Level: Upper
- Area: 64
- Dimensions: 8.0 x 8.0
Utility room
- Level: Lower
- Area: 66
- Dimensions: 11.0 x 6.0
Heating
- Baseboard
Appliances
- Included: Dishwasher, Refrigerator, Other, Microwave, Electric Cooktop
- Laundry: Lower Level
Features
- Ceiling Fan(s)
- Has basement: No
- Number of fireplaces: 1
- Fireplace features: Lower Level
Interior area
- Total structure area: 2,772
- Total interior livable area: 2,772 sqft
- Finished area above ground: 1,836
Property
Parking
- Total spaces: 2
- Parking features: Attached, Garage Faces Side
- Attached garage spaces: 2
Features
- Levels: Bi-Level
- Patio & porch: Covered, Front Porch, Deck
- Has view: Yes
- View description: Neighborhood
Lot
- Size: 0.36 Acres
- Features: Back Yard, Front Yard, Corner Lot
Details
- Parcel number: 370219000001043003
- Special conditions: None
Construction
Type & style
- Home type: SingleFamily
- Property subtype: Single Family Residence
Condition
- New construction: No
- Year built: 1943
Utilities & green energy
- Electric: 100 Amp Service
- Sewer: Public Sewer
- Water: Public
- Utilities for property: Electricity Connected, Water Connected, Sewer Connected, Natural Gas Available
Community & HOA
Community
- Security: Smoke Detector(s)
- Subdivision: Bruells Add
HOA
- Has HOA: No
Location
- Region: Remington
Financial & listing details
- Price per square foot: $76/sqft
- Tax assessed value: $230,600
- Annual tax amount: $1,445
- Date on market: 8/30/2026
- Listing agreement: Exclusive Right To Sell
- Listing terms: Cash,VA Loan,USDA Loan,FHA,Conventional
Estimated market value
$210,300
$200,000 - $221,000
$2,981/mo
Price history
| Date | Event | Price |
|---|---|---|
| 8/30/2026 | Listed for sale | $210,000+2.4%$76/sqft |
Source:  NIRA as distributed by MLS GRID #844551 Report a problem NIRA as distributed by MLS GRID #844551 Report a problem | ||
| 7/19/2024 | Sold | $205,000-18% |
Source:  IRMLS #202413427 Report a problem IRMLS #202413427 Report a problem | ||
| 7/11/2024 | Pending sale | $249,999 |
Source: IRMLS #202413427 Report a problem | ||
| 5/25/2024 | Price change | $249,999-9.1% |
Source: IRMLS #202413427 Report a problem | ||
| 5/1/2024 | Price change | $274,900-8.4% |
Source: IRMLS #202413427 Report a problem | ||
| 4/20/2024 | Listed for sale | $299,990-6.3% |
Source: IRMLS #202413427 Report a problem | ||
| 4/16/2024 | Listing removed | -- |
Source: NIRA as distributed by MLS GRID #540633 Report a problem | ||
| 11/29/2023 | Price change | $320,000-3.9% |
Source: IRMLS #202339083 Report a problem | ||
| 10/24/2023 | Listed for sale | $333,000$120/sqft |
Source: NIRA as distributed by MLS GRID #540633 Report a problem | ||
Public tax history
| Year | Property taxes | Tax assessment |
|---|---|---|
| 2025 | $1,336 -39.9% | $230,600 +12.3% |
| 2024 | $2,224 +11.1% | $205,400 +10.8% |
| 2023 | $2,002 -8.5% | $185,300 +8.6% |
| 2022 | $2,187 +5.3% | $170,600 +9.4% |
| 2021 | $2,077 -1.3% | $156,000 +1.6% |
| 2020 | $2,105 +4% | $153,600 +0.3% |
| 2019 | $2,024 +170.3% | $153,100 +2.5% |
| 2017 | $749 +2.7% | $149,400 +4.7% |
| 2016 | $729 +7.8% | $142,700 +3.2% |
| 2014 | $677 -5% | $138,300 -3.5% |
| 2013 | $712 +0.1% | $143,300 +0.9% |
| 2012 | $711 -11% | $142,000 +0.1% |
| 2011 | $799 -4% | $141,800 -10.6% |
| 2010 | $833 -1.7% | $158,700 |
| 2009 | $848 | $158,700 +11.1% |
| 2006 | -- | $142,900 +5.5% |
| 2005 | -- | $135,400 |
Find assessor info on the county website
Monthly payment
Est. payment
Payment breakdown
Explore the cost of this home by adjusting the details. Changes won't be saved.Climate risks
Neighborhood: 47977
Similar homes
- $294,0003 bd2 ba2k sqft1011 N Missouri St, Remington, IN 47977For Sale
 MLS ID #202619047, James Taulman, Stucker Rlty Inc. IRMLS
 - $214,0004 bd2 ba2.6k sqft119 N Newton St, Goodland, IN 47948For Sale

 MLS ID #841244, LaDonna Davidson, The Real Estate Shoppe, LLC. NIRA as distributed by MLS GRID
 - $185,0003 bd1 ba2k sqft326 S Melville St, Rensselaer, IN 47978For Sale
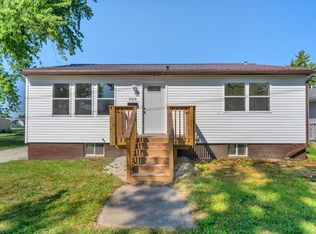 MLS ID #844843, Tonia Dragon, Better Homes and Gardens Real. NIRA as distributed by MLS GRID
 - $234,9003 bd2 ba1.5k sqft900 W Winding Rd, Rensselaer, IN 47978For Sale
 MLS ID #841552, Noelle Weishaar, Jenkins Real Estate, Inc.. NIRA as distributed by MLS GRID
 - $180,0003 bd2 ba1.6k sqft221 W Mill St, Goodland, IN 47948For SaleMLS ID #843213, Heidi McCord, The Real Estate Shoppe, LLC. NIRA as distributed by MLS GRID
- $260,0003 bd3 ba2.2k sqft4726 Locksley Dr E, Rensselaer, IN 47978For SaleMLS ID #839548, Scott Barton, Cornerstone Real Estate Agency. NIRA as distributed by MLS GRID
- $175,0004 bd1 ba1.8k sqft204 S 1st St, Kentland, IN 47951For SaleMLS ID #836525, Jana Caudill, eXp Realty, LLC. NIRA as distributed by MLS GRID
- $179,0003 bd1 ba1.4k sqft113 E Vine St, Rensselaer, IN 47978For SaleMLS ID #844358, Suzanne Soto, RE/MAX Executives. NIRA as distributed by MLS GRID
