Skip main navigation
Active
  • Price cut: $5.1K (8/1)
    $589,900

    623 N Overlook Loop, Otis, OR 97368

    4beds
    2,809sqft
    Manufactured Home
    Built in 2022
    0.43 Acres Lot
    $-- Zestimate®
    $210/sqft
    $-- HOA

    What's special

    Generous living spaceModern amenitiesPicturesque viewsPrivate outdoor lifestyleWrap-around deckAmple parkingEnergy-efficient systems
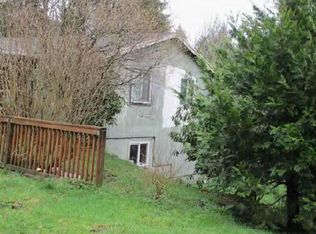
    Discover this exceptional 2022-built triple-wide manufactured home nestled on 0.43 acres in the Overlook Loop community of Otis, Oregon. At approximately 2,809 square feet, this is one of the largest homes available in the area — offering a rare combination of modern amenities, generous living space, and picturesque views at a compelling price point. Inside, you'll find an open-air floor plan, designed for comfortable everyday living. The home's 2022 construction means you benefit from current building standards, energy-efficient systems, and a fresh, well-maintained interior throughout. Step outside to an amazing, detached 20'x37' workshop — a truly rare find in this market and a premium feature for home-based professionals, hobbyists, or anyone needing dedicated workspace. The 0.43-acre lot provides a private outdoor lifestyle that makes this Oregon Coast corridor so desirable. Located in Lincoln County, the property offers easy access to the natural beauty of the Oregon Coast and the amenities of nearby Lincoln City — all within a quiet, rural setting that's hard to replicate. If you are looking for a move-in-ready home with modern amenities, a large, detached utility workspace, or an easy-maintenance yard with wrap-around deck and ample parking, 623 N Overlook Loop delivers on all fronts! Seller is related to the listing agent.
    25 days
    |
    408
    |
    18
    |

    Zillow last checked:

    Listing updated:

    Listed by:

    Jamie S Girvin 503-224-7325,

    Coldwell Banker Bain - Uptown

    Source: OCMLS,MLS#: 26-2000MLS Logo

      Facts & features

      Interior

      Bedrooms & bathrooms
      • Bedrooms: 4
      • Bathrooms: 3
      • Full bathrooms: 3
      Primary bedroom
      • Description: Approx.
      Bedroom 2
      • Description: Approx.
      Bedroom 3
      • Description: Approx.
      Bedroom 4
      • Description: Approx.
      Family room
      • Description: Approx.
      Formal dining room
      • Description: Approx.
      Workshop
      • Description: Approx.
      Heating
      • Forced Air
      Cooling
      • Central Air, Ceiling Fan(s), Electric, Gas
      Appliances
      • Included: Dryer, Dishwasher, Gas Range, Ice Maker, Microwave, Refrigerator, Washer
      • Laundry: Gas Dryer Hookup, Main Level
      Features
      • Double Vanity, Eat-in Kitchen, Kitchen Island, Open Floorplan, Pantry, Storage, Walk-In Closet(s), Soaking Tub, Breakfast Nook, Ceiling Fan(s), Smart Camera(s)/Recording
      • Flooring: Carpet
      • Windows: Double Pane Windows, Vinyl Frames
      • Has fireplace: No
      Interior area
      • Total structure area: 2,809
      • Total interior livable area: 2,809 sqft
      • Finished area above ground: 2,809
      • Finished area below ground: 0

      Property

      Parking
      • Parking features: Additional Parking, Driveway, Off Street, Oversized, RV Access/Parking, Covered, Gravel, Tandem
      Features
      • Levels: One
      • Stories: 1
      • Patio & porch: Deck, Front Patio, Covered Deck
      • Exterior features: Private Yard, Smart Camera(s)/Recording, Storage
      • Fencing: Vinyl
      • Has view: Yes
      • View description: Forest
      Lot
      • Size: 0.43 Acres
      • Features: Landscaped, Wooded, Sloped
      Details
      • Additional structures: Gazebo, Workshop
      • Parcel number: 061034BC0551500
      • Zoning description: RR1-2 Rural Residential
      • Special conditions: Standard
      • Other equipment: Negotiable

      Construction

      Type & style
      • Home type: MobileManufactured
      • Architectural style: Ranch
      • Property subtype: Manufactured Home
      Materials
      • Fiber Cement
      • Foundation: Permanent
      • Roof: Composition
      Condition
      • New construction: No
      • Year built: 2022
      • Major remodel year: 2022
      Details
      • Builder model: Palm Harbor Home

      Utilities & green energy

      • Sewer: Septic Tank
      • Water: Public
      • Utilities for property: Electricity Connected, Natural Gas Connected

      Community & HOA

      Community
      • Security: Security System
      • Subdivision: Panther Creek
      HOA
      • Has HOA: No
      Location
      • Region: Otis

      Financial & listing details

      • Price per square foot: $210/sqft
      • Tax assessed value: $158,820
      • Annual tax amount: $4,522
      • Date on market: 7/20/2026
      • Listing terms: Cash,Conventional,FHA,USDA Loan,VA Loan
      • Electric utility on property: Yes
      • Road surface type: Gravel, Paved
      • Body type: Triple Wide

        Estimated market value

        Not available

        Estimated sales range

        Not available

        $4,053/mo

        Price history

        DateEventPrice
        8/1/2026Price change$589,900-0.9%$210/sqft
        Source: OCMLS #26-2000 Report a problem
        7/20/2026Listed for sale$595,000+161%$212/sqft
        Source: OCMLS #26-2000 Report a problem
        4/25/2016Sold$228,000-2.9%$81/sqft
        Source: RMLS (OR) #16676580 Report a problem
        3/1/2016Pending sale$234,900$84/sqft
        Source: JKI Realty #16-148 Report a problem
        1/15/2016Price change$234,900-1.7%$84/sqft
        Source: JKI Realty #16-148 Report a problem
        11/21/2015Price change$239,000-2.4%$85/sqft
        Source: Coldwell Banker Gesik Realty, Inc. #15-1917 Report a problem
        8/18/2015Price change$245,000-2%$87/sqft
        Source: Coldwell Banker Gesik Realty, Inc. #15-1917 Report a problem
        6/27/2015Listed for sale$250,000+0%$89/sqft
        Source: Coldwell Banker Gesik #15-1917 Report a problem
        5/26/2015Listing removed$249,900$89/sqft
        Source: Coast Property & Investment Realty, Inc #15-1376 Report a problem
        5/14/2015Listed for sale$249,900$89/sqft
        Source: Coast Property & Investment Realty, Inc #15-1376 Report a problem

        Public tax history

        YearProperty taxesTax assessment
        2015$2,082 -0.7%$158,820 -0.5%
        2014$2,096 $159,660
        Find assessor info on the county website

        Monthly payment

        Estimated monthly payment$1,822
        All calculations are estimates and provided by Zillow, Inc. for informational purposes only. Actual amounts may vary.
        HOA fees may include property taxes on listings classified as Co-Ops. Contact the listing agent and/or owner for fee details.
        See how much you could borrow to make a competitive offer.

        Climate risks

        Neighborhood: 97368

        Getting around

        0 / 100
        Car-Dependent
        5 / 100
        Somewhat Bikeable

        Nearby schools

        GreatSchools rating

        A local agent can set up tours, give advice and negotiate with sellers.

        Browse local experts

        Similar homes