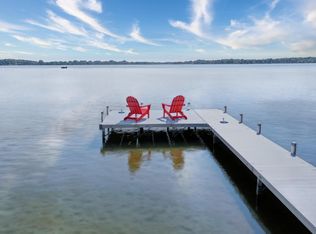
An absolute stunner on one of the Twin Cities top rated and sought after lakes, on a premium homesite on said lake. Located on 1st lake of Forest Lake the custom home built by the areas most distinguished and sought after builder in 2007, with a massive remodel again in 2018, the home spares no expense on all fronts. 623 N Shore Dr has the most discerning eye for layout and taste. From the moment you enter you are absorbed by the natural light and water views, and surrounded by luxury from the massive kitchen excellently complimented by the oversized center island to the sitting area overlooking the waters edge flowing into the living room accented beautifully with floor to ceiling stone fireplace. Relax and wake up to the waves crashing as you lay in luxury in the main floor primary suite with, yes, water views, his and her closets, separate tub and shower, including a steam shower to ease the soul!! Spend the evenings on the rip rapped shoreline within the landscaped fire pit overlooking the lake, sit in the screen porch with TV, BBQ and mosquito free zone, or raise the phantom screens and have total breeze.....versatility for entertaining is an understatement whether outside, on the water or in the massive upper level family room with wet bar, surround sound and big screen. The upper level is complete with 3 more bedrooms and 2 bathrooms.
Closed
$1,500,000
623 N Shore Dr, Forest Lake, MN 55025
4beds
4,524sqft
Single Family
Built in 2007
0.81 Acres Lot
$1,514,000 Zestimate®
$332/sqft
$4,879 Estimated rent
Home value
$1,514,000
Estimated sales range
Not available
$4,879/mo
Zestimate® history
Owner options
List your home for rent
$4,879/mo
Rent Zestimate®
Find your next renter with Zillow Rental Manager. Plus, with online applications, you can quickly screen prospective tenants – for free.
$4,879/mo
Rent Zestimate®
Refinance and save
$7,604/mo
Est. payment
Refinancing to a lower rate could help reduce your monthly payments and save thousands over the life of the loan.
$7,604/mo
Est. payment
Explore your selling options
Work with a Zillow partner agent
Leverage their expertise and Zillow's premium Showcase listings to get your home seen by more buyers.
Get startedList with your own agent
Get your home in front of millions of buyers by listing it on Zillow.
Learn how to do itSell it yourself
Take full control of how buyers see your home on Zillow by listing For Sale by Owner (FSBO).
List your homeWhat's special
Zillow last checked:
Listing updated:
Listed by:
Chris M. Siverhus 651-464-7070,
RE/MAX Synergy
Bought with:
Miranda Gray
RE/MAX Synergy
Chris M. Siverhus
Source: NorthstarMLS as distributed by MLS GRID,MLS#: 6702833
Facts & features
Interior
Bedrooms & bathrooms
- Bedrooms: 4
- Bathrooms: 4
- Full bathrooms: 2
- 3/4 bathrooms: 1
- 1/2 bathrooms: 1
Bedroom
- Level: Main
- Area: 357 Square Feet
- Dimensions: 21 x 17
Bedroom 2
- Level: Upper
- Area: 210 Square Feet
- Dimensions: 14 x 15
Bedroom 3
- Level: Upper
- Area: 182 Square Feet
- Dimensions: 14 x 13
Bedroom 4
- Level: Upper
- Area: 176 Square Feet
- Dimensions: 11 x 16
Primary bathroom
- Level: Main
- Area: 170 Square Feet
- Dimensions: 10 x 17
Bathroom
- Level: Main
- Area: 48 Square Feet
- Dimensions: 8 x 6
Bathroom
- Level: Upper
- Area: 60 Square Feet
- Dimensions: 6 x 10
Bathroom
- Level: Upper
- Area: 77 Square Feet
- Dimensions: 7 x 11
Other
- Level: Upper
- Area: 552 Square Feet
- Dimensions: 24 x 23
Other
- Level: Upper
- Area: 288 Square Feet
- Dimensions: 16 x 18
Dining room
- Level: Main
- Area: 240 Square Feet
- Dimensions: 15 x 16
Foyer
- Level: Main
- Area: 63 Square Feet
- Dimensions: 7 x 9
Informal dining room
- Level: Main
- Area: 165 Square Feet
- Dimensions: 15 x 11
Kitchen
- Level: Main
- Area: 513 Square Feet
- Dimensions: 27 x 19
Laundry
- Level: Main
- Area: 132 Square Feet
- Dimensions: 11 x 12
Living room
- Level: Main
- Area: 390 Square Feet
- Dimensions: 15 x 26
Mud room
- Level: Main
- Area: 56 Square Feet
- Dimensions: 7 x 8
Office
- Level: Main
- Area: 121 Square Feet
- Dimensions: 11 x 11
Screened porch
- Level: Main
- Area: 225 Square Feet
- Dimensions: 15 x 15
Storage
- Level: Upper
- Area: 60 Square Feet
- Dimensions: 6 x 10
Walk in closet
- Level: Main
- Area: 90 Square Feet
- Dimensions: 10 x 9
Walk in closet
- Level: Main
- Area: 48 Square Feet
- Dimensions: 8 x 6
Walk in closet
- Level: Main
- Area: 40 Square Feet
- Dimensions: 8 x 5
Heating
- Forced Air, In-Floor Heating
Cooling
- Central Air
Appliances
- Included: Central Vacuum, Cooktop, Dishwasher, Dryer, Microwave, Range, Refrigerator, Stainless Steel Appliance(s), Washer
- Laundry: Laundry Room, Main Level
Features
- Central Vacuum
- Basement: Crawl Space,Sump Pump
- Number of fireplaces: 2
- Fireplace features: Gas, Living Room, Other, Stone
Interior area
- Total structure area: 4,524
- Total interior livable area: 4,524 sqft
- Finished area above ground: 4,459
- Finished area below ground: 25
Property
Parking
- Total spaces: 3
- Parking features: Attached, Concrete, Driveway - Other Surface, Garage Door Opener, Heated Garage, Insulated Garage
- Attached garage spaces: 3
- Has uncovered spaces: Yes
- Details: Garage Dimensions (31 x 47)
Accessibility
- Accessibility features: None
Features
- Levels: Two
- Stories: 2
- Patio & porch: Patio, Rear Porch, Screened
- Fencing: None
- Has view: Yes
- View description: East, Lake, Panoramic
- Has water view: Yes
- Water view: Lake
- Waterfront features: Lake Front, Lake Bottom(Hard, Excellent Sand)
- Frontage length: Water Frontage: 94
Lot
- Size: 0.81 Acres
- Dimensions: 100 x 382 x 91 x 408
- Features: Accessible Shoreline, Tree Coverage - Medium
Details
- Additional structures: Storage Shed
- Foundation area: 2654
- Parcel number: 0503221440025
- Zoning description: Residential-Single Family
Construction
Type & style
- Home type: SingleFamily
- Property subtype: Single Family
Materials
- Frame
- Roof: Architectural Shingle,Asphalt
Condition
- New construction: No
- Year built: 2007
Utilities & green energy
- Electric: Circuit Breakers, 200+ Amp Service, Power Company: Xcel Energy
- Gas: Natural Gas
- Sewer: City Sewer/Connected
- Water: City Water/Connected
Community & HOA
Community
- Subdivision: Forest Lake
HOA
- Has HOA: No
Location
- Region: Forest Lake
Financial & listing details
- Price per square foot: $332/sqft
- Tax assessed value: $1,498,500
- Annual tax amount: $17,561
- Date on market: 4/29/2025
- Cumulative days on market: 96 days
- Road surface type: Paved
Price history
| Date | Event | Price |
|---|---|---|
| 8/26/2025 | Sold | $1,500,000-11.8%$332/sqft |
Source:  NorthstarMLS as distributed by MLS GRID #6702833 Report a problem NorthstarMLS as distributed by MLS GRID #6702833 Report a problem | ||
| 8/5/2025 | Pending sale | $1,700,000$376/sqft |
Source: NorthstarMLS as distributed by MLS GRID #6702833 Report a problem | ||
| 7/22/2025 | Price change | $1,700,000-8.1%$376/sqft |
Source: NorthstarMLS as distributed by MLS GRID #6702833 Report a problem | ||
| 5/1/2025 | Listed for sale | $1,849,750+27.6%$409/sqft |
Source: NorthstarMLS as distributed by MLS GRID #6702833 Report a problem | ||
| 7/18/2019 | Sold | $1,450,000-9.4%$321/sqft |
Source: NorthstarMLS as distributed by MLS GRID #5148427 Report a problem | ||
| 6/22/2019 | Pending sale | $1,599,900$354/sqft |
Source: RE/MAX Synergy #5148427 Report a problem | ||
| 5/1/2019 | Listed for sale | $1,599,900+60.8%$354/sqft |
Source: RE/MAX Synergy #5148427 Report a problem | ||
| 8/5/2016 | Sold | $995,000-11.6%$220/sqft |
Source: NorthstarMLS as distributed by MLS GRID #4671165 Report a problem | ||
| 10/7/2015 | Listing removed | $1,125,000$249/sqft |
Source: Greater Midwest Realty #4507618 Report a problem | ||
| 9/2/2015 | Listed for sale | $1,125,000+246.2%$249/sqft |
Source: Greater Midwest Realty #4507618 Report a problem | ||
| 6/18/2007 | Sold | $325,000$72/sqft |
Source: Public Record Report a problem | ||
Public tax history
| Year | Property taxes | Tax assessment |
|---|---|---|
| 2025 | $18,842 +7.3% | $1,498,500 +0.6% |
| 2024 | $17,564 +10.3% | $1,489,200 +8.8% |
| 2023 | $15,924 +9.5% | $1,368,700 +24.3% |
| 2022 | $14,544 +2.7% | $1,101,100 |
| 2021 | $14,160 +6.9% | $1,101,100 +11.8% |
| 2020 | $13,240 | $984,700 |
| 2019 | $13,240 | $984,700 -0.6% |
| 2018 | $13,240 -2.6% | $990,700 +4.5% |
| 2017 | $13,590 +58.7% | $948,100 +5.9% |
| 2016 | $8,562 -26.4% | $895,400 +0.1% |
| 2015 | $11,640 | $894,400 -1.5% |
| 2013 | $11,640 -3% | $907,600 +0.5% |
| 2012 | $12,000 | $902,800 -7.5% |
| 2011 | $12,000 +9.7% | $976,300 -6.9% |
| 2010 | $10,934 +94.6% | $1,049,000 |
| 2009 | $5,618 +43.9% | -- |
| 2008 | $3,904 +16.7% | -- |
| 2007 | $3,344 +17.6% | -- |
| 2006 | $2,844 +13.8% | -- |
| 2005 | $2,499 +8.1% | -- |
| 2004 | $2,311 | -- |
Find assessor info on the county website
Neighborhood: 55025
Nearby homes
- $665,0003 bd2 ba1.6k sqft655 N Shore Dr, Forest Lake, MN 55025Sold
- $542,5001 bd1 ba562 sqft615 N Shore Dr, Forest Lake, MN 55025Off Market
- $358,4002 bd1 ba1.6k sqft667 N Shore Dr, Forest Lake, MN 55025Off Market
- $776,9003 bd3 ba1.6k sqft607 N Shore Dr, Forest Lake, MN 55025Off Market

- $894,9004 bd4 ba2.9k sqft671 N Shore Dr, Forest Lake, MN 55025Off Market
- $738,9001 bd3 ba1.5k sqft683 N Shore Dr, Forest Lake, MN 55025Off Market
- $850,8002 bd2 ba1.5k sqft591 N Shore Dr, Forest Lake, MN 55025Off Market
- $802,5004 bd4 ba2.3k sqft691 N Shore Dr, Forest Lake, MN 55025Off Market
Nearby schools
GreatSchools rating
- 6/10Forest Lake Elementary SchoolGrades: 4-6Distance: 0.9 mi
- 7/10Forest Lake Area Middle SchoolGrades: 7-8Distance: 1.8 mi
- 7/10Forest Lake Senior High SchoolGrades: 9-12Distance: 1.9 mi
Get a cash offer in 3 minutes
Find out how much your home could sell for in as little as 3 minutes with a no-obligation cash offer.
Estimated market value
$1,514,000
Get a cash offer in 3 minutes
Find out how much your home could sell for in as little as 3 minutes with a no-obligation cash offer.
Estimated market value
$1,514,000
- Minnesota
- Washington County
- Forest Lake
- 55025
- 623 N Shore Dr
Nearby cities
Nearby zip codes
Other Forest Lake Topics
