Skip main navigation
Active
  • Price cut: $10K (8/17)
    $619,000

    623 N V St, Washougal, WA 98671

    4beds
    2,672sqft
    : 
    $3,885/mo
    Get pre-qualified
    Residential, Single Family Residence
    Built in 2008
    6,098 Square Feet Lot
    $617,300 Zestimate®
    $232/sqft
    $65/mo HOA

    What's special

    Double vanityBeautifully tiled showerSmall raised bedsDesignated toilet roomNewly painted exterior
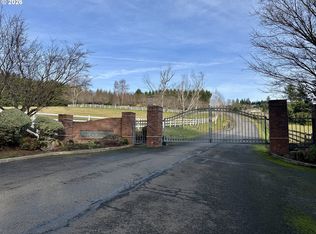
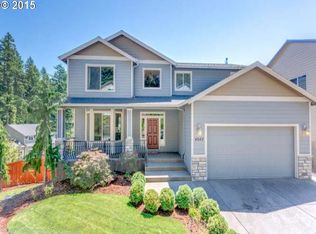
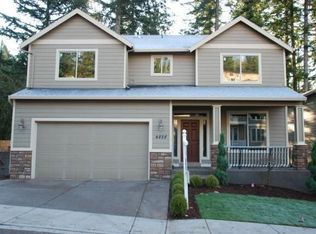
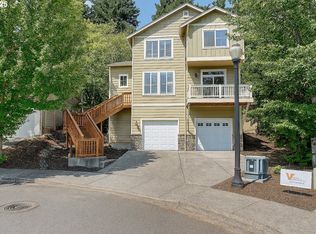
    A superbly presented home in the very desirable Granite Highlands community. In wonderful Washougal of course, where old values and modern conveniences converge. Once you arrive, you will see the newly painted exterior and to be honest - such a pretty house! Once you enter you will find a home flooded with natural light and copious amounts of space. The main floor provides an open plan kitchen, dining space and family room where you can open up the sliders and make the most of the garden. There is a fabulous large annex at the front of the property that works well as an office, study, playroom, or maybe you want to make it your project room? The rear garden is as high or low maintenance as you want it to be. A patio where flowers and veggies are currently flourishing thanks to the installed drip system, some small raised beds and just the cutest rustic wooden frame structure pagoda just waiting for grape vines. With all that - there is still plenty of space for playing in. On this same level, the primary bedroom has all the normal features but.... not just a closet, its a walk in closet of course. The on-suite has a soaking tub, beautifully tiled shower and of course it has the double vanity to keep the harmony when getting ready every morning and a designated toilet room. Plus 2 more bedrooms and a further full bathroom. Now lets move to the lower level. Yes an ideal laundry room, guest quarters wonderfully located for privacy, the 4th bedroom, another full bathroom, a wonderful fireplace to cozy up with family and friends on winter nights in the expansive area that even boasts a wet bar. Finally, you will be delighted to find that despite all of the spacious rooms of the home, they have not left you with a tiny garage.... NOPE... it is suitably BIG with room for cars, gym area and storage plus workshop set up. I cannot wait to show you around and there is no question this is priced to sell so book your viewing early.
    31 days
    |
    821
    |
    52
    |

    Likely to sell faster than

    Zillow last checked:

    Listing updated:

    Listed by:

    Debbie Penton-Clark 360-487-0749,

    MORE Realty, Inc

    Source: RMLS (OR),MLS#: 282634175MLS Logo

      Facts & features

      Interior

      Bedrooms & bathrooms
      • Bedrooms: 4
      • Bathrooms: 3
      • Full bathrooms: 3
      • Main level bathrooms: 2
      Rooms
      • Room types: Bonus Room, Bedroom 4, Bedroom 2, Bedroom 3, Dining Room, Family Room, Kitchen, Living Room, Primary Bedroom
      Primary bedroom
      • Features: Ceiling Fan, Walkin Closet
      • Level: Main
      Bedroom 2
      • Features: Closet
      • Level: Main
      Bedroom 3
      • Features: Closet
      • Level: Main
      Bedroom 4
      • Level: Lower
      Primary bathroom
      • Features: Soaking Tub, Tile Floor, Walkin Shower
      • Level: Main
      Dining room
      • Level: Main
      Kitchen
      • Features: Builtin Range, Builtin Refrigerator, Dishwasher, Disposal, Gas Appliances, Island, Microwave, Nook, Pantry, Double Sinks
      • Level: Main
      Living room
      • Features: Hardwood Floors, Sliding Doors
      • Level: Main
      Heating
      • Forced Air
      Cooling
      • Central Air
      Appliances
      • Included: Built In Oven, Built-In Range, Built-In Refrigerator, Dishwasher, Disposal, ENERGY STAR Qualified Appliances, Gas Appliances, Microwave, Stainless Steel Appliance(s), Washer/Dryer, Gas Water Heater
      Features
      • Ceiling Fan(s), High Speed Internet, Soaking Tub, High Ceilings, Sink, Wet Bar, Walkin Shower, Closet, Kitchen Island, Nook, Pantry, Double Vanity, Walk-In Closet(s), Marble
      • Flooring: Hardwood, Tile
      • Doors: Sliding Doors
      • Windows: Vinyl Frames
      • Basement: Finished,Full
      • Number of fireplaces: 1
      • Fireplace features: Gas
      Interior area
      • Total structure area: 2,672
      • Total interior livable area: 2,672 sqft

      Property

      Parking
      • Total spaces: 2
      • Parking features: Driveway, On Street, Garage Door Opener, Attached, Oversized
      • Attached garage spaces: 2
      • Has uncovered spaces: Yes
      Accessibility
      • Accessibility features: Main Floor Bedroom Bath, Walkin Shower, Accessibility
      Features
      • Levels: Two,Multi/Split
      • Stories: 2
      • Patio & porch: Patio
      • Exterior features: Garden, Raised Beds, Yard
      • Fencing: Fenced
      • Has view: Yes
      • View description: Territorial
      Lot
      • Size: 6,098 Square Feet
      • Features: Gentle Sloping, Level, Sloped, Sprinkler, SqFt 5000 to 6999
      Details
      • Parcel number: 130561066
      • Zoning: R1-7.5

      Construction

      Type & style
      • Home type: SingleFamily
      • Property subtype: Residential, Single Family Residence
      Materials
      • Cement Siding, Cultured Stone
      • Foundation: Slab
      • Roof: Composition
      Condition
      • Resale
      • New construction: No
      • Year built: 2008

      Utilities & green energy

      • Gas: Gas
      • Sewer: Public Sewer
      • Water: Public
      • Utilities for property: Cable Connected

      Community & HOA

      HOA
      • Has HOA: Yes
      • HOA fee: $65 monthly
      Location
      • Region: Washougal

      Financial & listing details

      • Price per square foot: $232/sqft
      • Tax assessed value: $670,120
      • Annual tax amount: $6,273
      • Date on market: 7/24/2026
      • Listing terms: Cash,Conventional,FHA,VA Loan
      • Road surface type: Paved

        Estimated market value

        $617,300

        $586,000 - $648,000

        $3,603/mo

        Price history

        DateEventPrice
        8/17/2026Price change$619,000-1.6%$232/sqft
        Source: RMLS (OR) #282634175 Report a problem
        8/11/2026Price change$629,000-1.6%$235/sqft
        Source: RMLS (OR) #282634175 Report a problem
        8/6/2026Price change$639,000-0.9%$239/sqft
        Source: RMLS (OR) #282634175 Report a problem
        7/25/2026Listed for sale$645,000+10.3%$241/sqft
        Source: RMLS (OR) #282634175 Report a problem
        6/10/2021Sold$585,000+1.7%$219/sqft
        Source: RMLS (OR) #21204563 Report a problem
        5/12/2021Pending sale$575,000$215/sqft
        Source: RMLS (OR) #21204563 Report a problem
        5/6/2021Listed for sale$575,000+72.9%$215/sqft
        Source: RMLS (OR) #21204563 Report a problem
        11/12/2015Sold$332,500$124/sqft
        Source: RMLS (OR) #15538694 Report a problem
        9/30/2015Pending sale$332,500$124/sqft
        Source: Windermere/Crest Realty Co. #15538694 Report a problem
        9/29/2015Price change$332,500-0.7%$124/sqft
        Source: Windermere/Crest Realty Co. #15538694 Report a problem
        9/25/2015Listed for sale$334,900$125/sqft
        Source: Windermere/Crest Realty Co. #15538694 Report a problem

        Public tax history

        YearProperty taxesTax assessment
        2025$6,274 +5.4%$670,120 +6.7%
        2024$5,955 +13.8%$627,881 +8.7%
        2023$5,232 -2.4%$577,379 +1.1%
        2022$5,362 +7.6%$570,991 +13.6%
        2021$4,983 +2.4%$502,769 +14.7%
        2020$4,869 $438,432 +0.8%
        2019$4,869 +4.7%$435,112 -1%
        2018$4,651 -5.5%$439,479 +14.5%
        2017$4,919 +20.1%$383,682 +9.3%
        2016$4,096 -9.1%$350,895 -0.7%
        2015$4,509 +3%$353,217 +3.5%
        2014$4,379 $341,300 +14.6%
        2013$4,379 +31.6%$297,891 +24.3%
        2012$3,327 +0%$239,572 -3.6%
        2011$3,326 -9.2%$248,599 -0.8%
        2010$3,663 -6.2%$250,520 -18.5%
        2009$3,907 $307,200 +136.3%
        2008-- $130,000
        Find assessor info on the county website

        Monthly payment

        Est. payment

        Payment breakdown

        Explore the cost of this home by adjusting the details. Changes won't be saved.
        All calculations are estimates and provided by Zillow, Inc. for informational purposes only. Actual amounts may vary.
        HOA fees may include property taxes on listings classified as Co-Ops. Contact the listing agent and/or owner for fee details.
        See how much you could borrow to make a competitive offer.

        Climate risks

        Neighborhood: 98671

        Getting around

        0 / 100
        Car-Dependent
        11 / 100
        Somewhat Bikeable

        Nearby schools

        GreatSchools rating
        Schools provided by the listing agent
        • Elementary: Hathaway
        • Middle: Jemtegaard
        • High: Washougal

        Source: RMLS (OR). This data may not be complete. We recommend contacting the local school district to confirm school assignments for this home.

        A local agent can set up tours, give advice and negotiate with sellers.

        Browse local experts

        Similar homes