Welcome to 623 N Walker ST--where small-town charm meets modern comfort. Nestled in the historic community of Webb City, this beautifully built home offers the perfect blend of style, space, and convenience.
Featuring 3 bedrooms and 2 bathrooms across 1,272 square feet, this home is thoughtfully designed with an open and inviting layout. The kitchen is a true highlight, showcasing custom cabinetry and granite countertops that add both elegance and functionality.
Enjoy the convenience of an oversized attached garage, providing plenty of room for vehicles, storage, or a workspace.
Located in the highly regarded Webb City School District, this home sits in a quiet, peaceful neighborhood--ideal for relaxing evenings and comfortable living.
✨ Key Features:
3 Bed | 2 Bath
1,272 Sq Ft
Oversized Attached Garage
Custom Cabinets
Granite Countertops
Quiet Neighborhood
Webb City Schools
Pending
Price cut: $1.5K (7/1)
$206,500
623 N Walker St, Webb City, MO 64870
3beds
1,272sqft
Single Family Residence
Built in 2026
4,791 Square Feet Lot
$206,000 Zestimate®
$162/sqft
$-- HOA
What's special
Granite countertopsOversized attached garageOpen and inviting layoutCustom cabinetry
- 56 days |
- 549 |
- 27 |
Zillow last checked:
Listing updated:
Listed by:
Lydia Cotten 417-592-6270,
Epique Realty
Source: Ozark Gateway AOR,MLS#: 262798
Facts & features
Interior
Bedrooms & bathrooms
- Bedrooms: 3
- Bathrooms: 2
- Full bathrooms: 2
Primary bedroom
- Dimensions: 13.7 x 11.11
Bedroom 2
- Dimensions: 10.11 x 10.11
Bedroom 3
- Dimensions: 10.11 x 10.11
Garage
- Description: walk-in pantry
Living room
- Dimensions: 14.11 x 14.3
Heating
- Has Heating (Unspecified Type)
Cooling
- Has cooling: Yes
Features
- Flooring: Vinyl
- Has basement: No
- Has fireplace: No
Interior area
- Total structure area: 1,272
- Total interior livable area: 1,272 sqft
- Finished area above ground: 1,272
- Finished area below ground: 0
Property
Parking
- Total spaces: 1
- Parking features: Garage - Attached
- Attached garage spaces: 1
- Details: 1 Car Att Garage
Lot
- Size: 4,791 Square Feet
- Dimensions: 50 x 100
Details
- Parcel number: 15401810030002000
Construction
Type & style
- Home type: SingleFamily
- Architectural style: Traditional
- Property subtype: Single Family Residence
Materials
- Vinyl
- Foundation: Slab
Condition
- Under Construction
- New construction: No
- Year built: 2026
Details
- Warranty included: Yes
Utilities & green energy
- Sewer: Public Sewer
Community & HOA
Location
- Region: Webb City
Financial & listing details
- Price per square foot: $162/sqft
- Tax assessed value: $4,680
- Annual tax amount: $216
- Date on market: 5/25/2026
- Listing terms: Cash,Conventional,FHA
Estimated market value
$206,000
$196,000 - $216,000
$1,523/mo
Price history
| Date | Event | Price |
|---|---|---|
| 7/14/2026 | Pending sale | $206,500$162/sqft |
Source:  Ozark Gateway AOR #262798 Report a problem Ozark Gateway AOR #262798 Report a problem | ||
| 7/1/2026 | Price change | $206,500-0.7%$162/sqft |
Source: Ozark Gateway AOR #262798 Report a problem | ||
| 6/18/2026 | Price change | $208,000-1%$164/sqft |
Source: Ozark Gateway AOR #262798 Report a problem | ||
| 5/25/2026 | Listed for sale | $210,000$165/sqft |
Source: Ozark Gateway AOR #262798 Report a problem | ||
Public tax history
| Year | Property taxes | Tax assessment |
|---|---|---|
| 2025 | $216 +11.2% | $4,680 +12.2% |
| 2024 | $194 0% | $4,170 |
| 2023 | $194 +2.3% | $4,170 +2% |
| 2022 | $190 | $4,090 |
| 2021 | -- | $4,090 +7.1% |
| 2020 | -- | $3,820 |
| 2019 | -- | $3,820 |
| 2018 | -- | $3,820 |
| 2017 | $179 +0.3% | $3,820 |
| 2016 | $178 0% | $3,820 |
| 2015 | $178 +0.3% | $3,820 |
| 2014 | $178 +0.2% | $3,820 |
| 2013 | $177 +20.3% | $3,820 +1.1% |
| 2012 | $148 -0.5% | $3,780 |
| 2011 | $148 -15.1% | $3,780 -15.2% |
| 2010 | $175 +0.3% | $4,460 |
| 2009 | $174 | $4,460 -2.6% |
| 2008 | -- | $4,580 |
| 2007 | -- | $4,580 +30.5% |
| 2006 | $138 | $3,510 |
| 2005 | -- | $3,510 |
| 2004 | $139 +5.2% | $3,510 |
| 2003 | $132 | $3,510 |
Find assessor info on the county website
Monthly payment
Est. payment
Payment breakdown
Explore the cost of this home by adjusting the details. Changes won't be saved.Climate risks
Neighborhood: 64870
Nearby schools
GreatSchools rating
- NAWebster Primary CenterGrades: 1-2Distance: 0.2 mi
- 6/10Webb City Jr. High SchoolGrades: 7-8Distance: 0.8 mi
- 6/10Webb City High SchoolGrades: 9-12Distance: 0.7 mi
Schools provided by the listing agent
- Elementary: Webb City AREA
- Middle: Webb City
Source: Ozark Gateway AOR. This data may not be complete. We recommend contacting the local school district to confirm school assignments for this home.
- $146,400-- bd-- ba-- sqft619 N Walker St, Webb City, MO 64870Off Market
- $114,600-- bd1 ba1k sqft624 N Devon St, Webb City, MO 64870Off Market
- $---- bd-- ba-- sqft624 N Devon St, Webb City, MO 64870Sold
- $188,1003 bd2 ba1.3k sqft701 N Walker St, WEBB CITY, MO 64870Off Market

- $189,5003 bd2 ba1.3k sqft711 N Walker St, Webb City, MO 64870Off Market
- $213,100-- bd2 ba1.3k sqft701 N Walker St, Webb City, MO 64870Off Market
- $230,0003 bd2 ba1.3k sqft622 N Devon St, Webb City, MO 64870For Sale
- $102,900-- bd1 ba850 sqft609 N Walker St, Webb City, MO 64870Off Market
A local agent can set up tours, give advice and negotiate with sellers.
Similar homes
- $199,9003 bd2 ba1.2k sqft502 N Devon St, Webb City, MO 64870For Sale
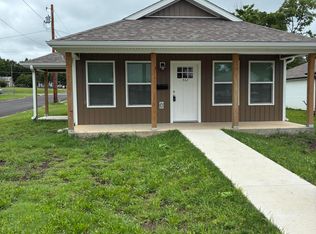 MLS ID #263408, Melissa Sharples, REALPRO. Ozark Gateway AOR
 - $185,0003 bd2 ba1k sqft1115 Mineral St, Webb City, MO 64870For Sale
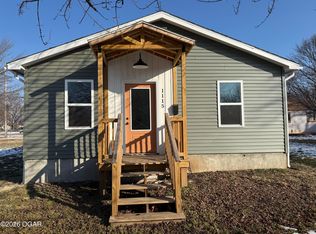 MLS ID #262588, Bobby Gene Team, Gary Mishler, PRO 100 Inc., REALTORS. Ozark Gateway AOR
 - $230,0003 bd2 ba1.1k sqft214 S Pennsylvania, Webb City, MO 64870For Sale
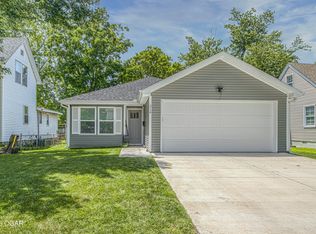 MLS ID #263828, The Flanagan Group, Elizabeth Sawyer, The Essential Real Estate. Ozark Gateway AOR
 - $232,6003 bd2 ba1.3k sqft115 S Hall St, Webb City, MO 64870New Construction
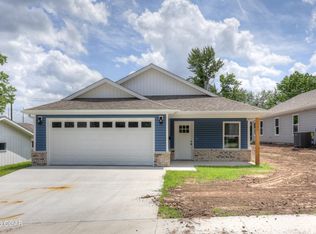 MLS ID #263699, Tiffany Beard, KELLER WILLIAMS REALTY ELEVATE. Ozark Gateway AOR
 - $242,0004 bd3 ba1.5k sqft1413 W 12th St, Webb City, MO 64870For SaleMLS ID #263798, Clarissa Bowen, PRO 100 Inc., REALTORS. Ozark Gateway AOR
- $239,5003 bd2 ba1.4k sqft1411 Gold Stream Dr, Webb City, MO 64870For SaleMLS ID #261456, Keri Ralston, Jenni Cully & Associates, LLC. Ozark Gateway AOR
- $184,9993 bd2 ba1.1k sqft127 E Poplar St, Carterville, MO 64835For SaleMLS ID #263806, Nick Williams, KELLER WILLIAMS REALTY ELEVATE. Ozark Gateway AOR
- $248,0003 bd2 ba1.4k sqft119 S Hall St, Webb City, MO 64870New ConstructionMLS ID #263714, Tiffany Beard, KELLER WILLIAMS REALTY ELEVATE. Ozark Gateway AOR
- $200,0003 bd2 ba1.2k sqft707 N Tennessee Ave, Carterville, MO 64835New ConstructionMLS ID #262491, Lydia Cotten, Epique Realty. Ozark Gateway AOR
- from $215,4553 bd2 ba1.2k sqft1200C Plan, Joplin Metro, Webb City, MO 64870New ConstructionSchuber Mitchell Homes
- $254,9003 bd2 ba1.6k sqft122 Jill Blvd, Webb City, MO 64870For SaleMLS ID #263723, Fenimore Homes, Landon Fenimore, The Essential Real Estate. Ozark Gateway AOR
- $254,9003 bd2 ba1.5k sqft339 Sidney Lane, Webb City, MO 64870Active
 MLS ID #60326810, Amy M Acker, The Firm Real Estate, LLC. SOMOMLS as distributed by MLS GRID
 - $215,0004 bd3 ba1.6k sqft2531 Alabama Ave, Joplin, MO 64804For SaleMLS ID #263892, indi Real Estate, Ryan Flanagan, KELLER WILLIAMS REALTY ELEVATE. Ozark Gateway AOR
- $259,9003 bd2 ba1.5k sqft333 E Greystone Sq, Webb City, MO 64870For SaleMLS ID #263385, Jennifer Jason, Real Broker, LLC. Ozark Gateway AOR
- $189,8003 bd2 ba1.3k sqft106 S Roney St, Carl Junction, MO 64834For SaleMLS ID #262987, Lex Cook, Touchstone Realty Group. Ozark Gateway AOR
- $237,9003 bd2 ba1.5k sqft1060 Millruss Pl, Oronogo, MO 64855For SaleMLS ID #263394, The Flanagan Group, Elizabeth Sawyer, The Essential Real Estate. Ozark Gateway AOR
- $225,0003 bd2 ba1.4k sqft4021 E 15th Pl, Joplin, MO 64801For SaleMLS ID #261607, Elizabeth Gold, ReeceNichols - Springfield. Ozark Gateway AOR
- $179,9002 bd1 ba932 sqft122 W Wilson St, Carterville, MO 64835For SaleMLS ID #262834, Kandice Deshields, House of REALTORS. Ozark Gateway AOR
- $219,9003 bd2 ba1.2k sqft2016 Nashville St, Joplin, MO 64801For SaleMLS ID #263747, Ana Luz Arredondo Arguelles, CHARLES BURT REALTORS. Ozark Gateway AOR
- $219,9003 bd2 ba1.2k sqft504 W Mineral St, Oronogo, MO 64855For SaleMLS ID #263223, Reesie Kiser, Realty One Group Ovation. Ozark Gateway AOR
