1900's Beauty with Refinished Original Hardwood flooring and Timeless Appeal. Natural light fills the home, enhancing the warmth of the hardwoods and creating an inviting flow throughout the living spaces. The craftsmanship of a bygone era is still felt in every detail, while modern touches provide comfort and functionality today's lifestyle needs. Authentic built – in cabinetry and cedar lined closets that reflect the homes original charm. The spacious living room flows into a dedicated dining area, creating comfortable, defined spaces for everyday living and entertaining. French doors lead into a large library and study room for relaxing or work from home. The large kitchen feature freshly painted cabinets, new hardware, new dishwasher, ceramic tile flooring, granite counter tops, access to laundry room and backyard. The primary suite includes an en suite bath, and a cedar closet while the secondary bedrooms offer original built in storage and private dual access bathroom. Positioned on an impressive corner lot, surrounded by mature trees, the outdoor space offers a private, fenced backyard, a dedicated storage building and abundant space to accommodate RV and boat parking with ease. Recently updated with fresh interior and exterior paint for a clean, move-in ready finish.
This is more than a residence – it's a statement property for those who appreciate quality, character, and lasting value. Ideally located to downtown Sherman, US Hwy 75, hour north of Dallas, shopping, dining, golf course, minutes away from Austin College and Lake Texoma for boating, fishing and camping.
Sold
Price Unknown
623 N Walnut St, Sherman, TX 75090
3beds
1,854sqft
Single Family Residence
Built in 1900
0.41 Acres Lot
$284,000 Zestimate®
$--/sqft
$1,910 Estimated rent
Home value
$284,000
$270,000 - $298,000
$1,910/mo
Zestimate® history
Owner options
List your home for rent
$1,910/mo
Rent Zestimate®
Find your next renter with Zillow Rental Manager. Plus, with online applications, you can quickly screen prospective tenants – for free.
$1,910/mo
Rent Zestimate®
Refinance and save
Refinancing to a lower rate could help reduce your monthly payments and save thousands over the life of the loan.
Explore your selling options
Work with a Zillow partner agent
Leverage their expertise and Zillow's premium Showcase listings to get your home seen by more buyers.
Get startedList with your own agent
Get your home in front of millions of buyers by listing it on Zillow.
Learn how to do itSell it yourself
Take full control of how buyers see your home on Zillow by listing For Sale by Owner (FSBO).
List your homeWhat's special
New dishwasherFreshly painted cabinetsRefinished original hardwood flooringGranite countertopsImpressive corner lotDedicated dining areaCedar lined closets
Zillow last checked:
Listing updated:
Listed by:
Julie Nicholson 0636440,
Christie's Lone Star 214-821-3336
Bought with:
Denise Towe, 0741628
RE/MAX Four Corners
Source: NTREIS,MLS#: 21212745
Facts & features
Interior
Bedrooms & bathrooms
- Bedrooms: 3
- Bathrooms: 2
- Full bathrooms: 2
Primary bedroom
- Features: Cedar Closet(s), Ceiling Fan(s)
- Level: First
- Dimensions: 15 x 13
Bedroom
- Features: Built-in Features, Cedar Closet(s), Ceiling Fan(s)
- Level: First
- Dimensions: 13 x 15
Bedroom
- Features: Built-in Features, Cedar Closet(s), Ceiling Fan(s)
- Level: First
- Dimensions: 12 x 15
Dining room
- Features: Built-in Features, Ceiling Fan(s)
- Level: First
- Dimensions: 15 x 13
Dining room
- Features: Built-in Features, Ceiling Fan(s)
- Level: First
- Dimensions: 15 x 13
Other
- Features: Built-in Features, En Suite Bathroom
- Level: First
- Dimensions: 9 x 7
Other
- Features: Built-in Features, Jack and Jill Bath, Separate Shower
- Level: First
- Dimensions: 10 x 7
Kitchen
- Features: Built-in Features, Eat-in Kitchen, Granite Counters, Kitchen Island
- Level: First
- Dimensions: 17 x 14
Living room
- Features: Built-in Features, Ceiling Fan(s)
- Level: First
- Dimensions: 24 x 15
Office
- Features: Built-in Features, Ceiling Fan(s)
- Level: First
- Dimensions: 13 x 12
Utility room
- Features: Utility Room
- Level: First
- Dimensions: 13 x 9
Heating
- Central, Electric
Cooling
- Central Air, Ceiling Fan(s), Electric
Appliances
- Included: Dishwasher, Gas Cooktop, Disposal, Gas Oven, Vented Exhaust Fan
- Laundry: Laundry in Utility Room
Features
- Built-in Features, Cedar Closet(s), Decorative/Designer Lighting Fixtures, Eat-in Kitchen, Granite Counters, High Speed Internet, Kitchen Island, Paneling/Wainscoting, Cable TV, Natural Woodwork
- Flooring: Ceramic Tile, Vinyl, Wood
- Has basement: No
- Has fireplace: No
Interior area
- Total interior livable area: 1,854 sqft
Property
Parking
- Total spaces: 2
- Parking features: Additional Parking, Concrete, Detached Carport, Open, Oversized, Garage Faces Rear, Boat, RV Access/Parking
- Carport spaces: 2
- Has uncovered spaces: Yes
Features
- Levels: One
- Stories: 1
- Patio & porch: Rear Porch, Front Porch, Covered
- Exterior features: Lighting, Rain Gutters, Storage
- Pool features: None
- Fencing: Back Yard,Fenced,Wood,Wire
Lot
- Size: 0.41 Acres
- Dimensions: 120 x 150
- Features: Back Yard, Corner Lot, Lawn, Few Trees
Details
- Additional structures: Storage
- Parcel number: 161795
Construction
Type & style
- Home type: SingleFamily
- Architectural style: Craftsman,Traditional,Detached
- Property subtype: Single Family Residence
- Attached to another structure: Yes
Materials
- Frame, Wood Siding
- Foundation: Pillar/Post/Pier
- Roof: Composition
Condition
- Year built: 1900
Utilities & green energy
- Sewer: Public Sewer
- Water: Public
- Utilities for property: Sewer Available, Water Available, Cable Available
Community & HOA
Community
- Security: Prewired, Smoke Detector(s)
- Subdivision: Bonds 2nd Add
HOA
- Has HOA: No
Location
- Region: Sherman
Financial & listing details
- Tax assessed value: $273,638
- Annual tax amount: $5,277
- Date on market: 4/16/2026
- Cumulative days on market: 19 days
- Listing terms: Cash,Conventional
- Exclusions: Staging items inside home, staging artificial plants in front pots and flower bed.
Price history
| Date | Event | Price |
|---|---|---|
| 6/12/2026 | Sold | -- |
Source: NTREIS #21212745 Report a problem | ||
| 5/29/2026 | Pending sale | $289,000$156/sqft |
Source: NTREIS #21212745 Report a problem | ||
| 5/6/2026 | Contingent | $289,000$156/sqft |
Source: NTREIS #21212745 Report a problem | ||
| 4/16/2026 | Listed for sale | $289,000$156/sqft |
Source: NTREIS #21212745 Report a problem | ||
| 9/1/2016 | Sold | -- |
Source: Agent Provided Report a problem | ||
Public tax history
| Year | Property taxes | Tax assessment |
|---|---|---|
| 2026 | -- | $264,639 +10% |
| 2025 | $1,111 | $240,581 +10% |
| 2024 | $1,111 +2% | $218,710 +10% |
| 2023 | $1,089 -55.1% | $198,827 +10% |
| 2022 | $2,426 -2.3% | $180,752 +10% |
| 2021 | $2,482 | $164,320 -3.1% |
| 2020 | -- | $169,594 +9.8% |
| 2019 | $2,482 +0% | $154,452 +4.7% |
| 2018 | $2,482 +163.1% | $147,544 +9.1% |
| 2017 | $943 | $135,260 +389% |
| 2016 | $943 -12.2% | $27,661 -27.2% |
| 2015 | $1,075 | $37,974 -12.2% |
| 2014 | $1,075 | $43,270 -6.8% |
| 2013 | -- | $46,439 |
| 2012 | -- | $46,439 -22.8% |
| 2011 | -- | $60,138 +1.2% |
| 2010 | -- | $59,418 |
| 2009 | -- | $59,418 |
| 2008 | -- | $59,418 |
| 2007 | -- | $59,418 |
| 2006 | -- | $59,418 |
Find assessor info on the county website
Neighborhood: 75090
Nearby homes
- $212,2003 bd2 ba1.5k sqft212 E Brockett St, Sherman, TX 75090Off Market
- $75,8003 bd1 ba1k sqft216 E Brockett St, Sherman, TX 75090Off Market
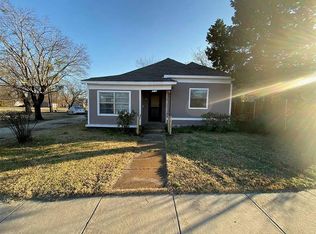
- $181,5003 bd2 ba1.2k sqft612 Montgomery, Sherman, TX 75090Off Market
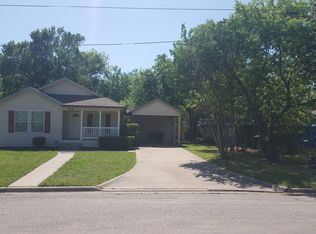
- $19,571-- bd-- ba-- sqft610 N Montgomery St, Sherman, TX 75090Off Market
- $--5 bd2 ba1.7k sqft620 N Walnut St #622, Sherman, TX 75090Sold
- $--3 bd1 ba1.1k sqft612 N Walnut St #612, Sherman, TX 75090Off Market
- $176,300-- bd2 ba1.6k sqft711 N Walnut St, Sherman, TX 75090Off Market
- $1,2953 bd1 ba1k sqft622 N Walnut St, Sherman, TX 75090For Rent
Nearby schools
GreatSchools rating
- 2/10Percy W Neblett Elementary SchoolGrades: K-5Distance: 2.3 mi
- 4/10Sherman MiddleGrades: 6-8Distance: 1.5 mi
- 5/10Sherman High SchoolGrades: 9-12Distance: 3.3 mi
Schools provided by the listing agent
- Elementary: Dillingham
- Middle: Piner
- High: Sherman
- District: Sherman ISD
Source: NTREIS. This data may not be complete. We recommend contacting the local school district to confirm school assignments for this home.
Get a cash offer in 3 minutes
Find out how much your home could sell for in as little as 3 minutes with a no-obligation cash offer.
Estimated market value
$284,000
Get a cash offer in 3 minutes
Find out how much your home could sell for in as little as 3 minutes with a no-obligation cash offer.
Estimated market value
$284,000
- Texas
- Grayson County
- Sherman
- 75090
- 623 N Walnut St
