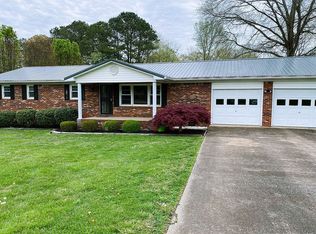
ALL BRICK, WELL MAINTAINED sprawling ranch with 2 car garage on approx 1 acre. 4 bedrooms and 2 newly remodeled bathrooms. Large dining room and living room with gas logs and built in bookcases. New windows and a new, spacious, covered back deck overlooking a large, shady backyard. You are sure to love the 38x24 detached garage with a new roof, spacious work area plus a large, air conditioned flex space that could be a craft room, gaming room or an art studio. Included with this property is a fully functioning tiny house with plumbing, electricity and gas. This adorable tiny home has full laundry hookups and tankless hot water heater. This would be ideal for an extra family member or as a rental or possibly an Air B&B for extra income. This home is in a great neighborhood and convenient location just minutes from schools, doctors and shopping.
Under contract
$389,000
623 N Wilson St, Paris, TN 38242
4beds
1,964sqft
Residential
Built in 1973
1 Acres Lot
$376,900 Zestimate®
$198/sqft
$-- HOA
What's special
All brickLarge shady backyardNew windowsLarge dining roomBuilt in bookcases
- 27 days |
- 692 |
- 23 |
Likely to sell faster than
Zillow last checked:
Listing updated:
Listed by:
Becky Hutson 731-336-3662,
Tennessee Real Estate Company 731-924-4018
Source: Tennessee Valley MLS ,MLS#: 136832
Facts & features
Interior
Bedrooms & bathrooms
- Bedrooms: 4
- Bathrooms: 2
- Full bathrooms: 2
- Main level bedrooms: 4
Rooms
- Room types: Living Room, Dining Room, Kitchen, Utility Room, Bedroom 1, Bedroom 2, Bedroom 3, Bedroom 4, Additional Quarters/Apt
Primary bedroom
- Level: Main
- Area: 150
- Dimensions: 15 x 10
Bedroom 2
- Level: Main
- Area: 117
- Dimensions: 13 x 9
Bedroom 3
- Level: Main
- Area: 110
- Dimensions: 11 x 10
Bedroom 4
- Level: Main
- Area: 100
- Dimensions: 10 x 10
Dining room
- Level: Main
- Area: 210
- Dimensions: 21 x 10
Kitchen
- Level: Main
- Area: 144
- Dimensions: 16 x 9
Living room
- Level: Main
- Area: 368
- Dimensions: 23 x 16
Basement
- Area: 0
Heating
- Fireplace Insert, Central Gas/Natural, Natural Gas
Cooling
- Central Air
Appliances
- Included: Refrigerator, Dishwasher, Range/Oven-Electric, Disposal
- Laundry: Washer/Dryer Hookup
Features
- Ceiling Fan(s), Bookcases
- Flooring: Carpet, Tile, Vinyl, Laminate
- Doors: Storm-Part, Insulated
- Windows: Insulated Windows, Vinyl Clad, Fold-out, Window Treatments
- Basement: Crawl Space
- Attic: Pull Down Stairs
- Number of fireplaces: 1
- Fireplace features: Insert, Gas Log
Interior area
- Total structure area: 2,436
- Total interior livable area: 1,964 sqft
Video & virtual tour
Property
Parking
- Total spaces: 4
- Parking features: Double Attached Garage, Double Detached Garage, Concrete
- Attached garage spaces: 4
- Has uncovered spaces: Yes
Features
- Levels: One
- Patio & porch: Front Porch, Rear Porch, Deck, Covered Porch
- Exterior features: Storage
- Fencing: None
Lot
- Size: 1 Acres
- Dimensions: .91 acre
- Features: City Lot
Details
- Additional structures: Storage
- Parcel number: 023.00
Construction
Type & style
- Home type: SingleFamily
- Architectural style: Ranch
- Property subtype: Residential
Materials
- Brick
Condition
- Year built: 1973
Utilities & green energy
- Sewer: Public Sewer
- Water: Public
- Utilities for property: Cable Available
Community & HOA
Community
- Subdivision: Lone Oak Estates
Location
- Region: Paris
Financial & listing details
- Price per square foot: $198/sqft
- Annual tax amount: $1,380
- Date on market: 6/8/2026
- Road surface type: Paved
Estimated market value
$376,900
$358,000 - $396,000
$1,582/mo
Price history
| Date | Event | Price |
|---|---|---|
| 6/20/2026 | Pending sale | $389,000$198/sqft |
Source: | ||
| 6/8/2026 | Listed for sale | $389,000$198/sqft |
Source: | ||
Public tax history
Tax history is unavailable.
Monthly payment
Est. payment$--/mo
Payment breakdown
Explore the cost of this home by adjusting the details. Changes won't be saved.All calculations are estimates and provided by Zillow, Inc. for informational purposes only. Actual amounts may vary.
HOA fees may include property taxes on listings classified as Co-Ops. Contact the listing agent and/or owner for fee details.
Mortgage interest rates are dependent on a number of factors, including credit score, down payment, and repayment length. Interest rate data provided by Zillow Group Marketplace, Inc. as of 1/1/1970 from various mortgage lenders with which we have lead or other similar arrangements; the Estimated Payment is an average of those rates.
See how much you could borrow to make a competitive offer.
Climate risks
Neighborhood: 38242
Nearby schools
GreatSchools rating
- NAW G Rhea Elementary SchoolGrades: PK-2Distance: 0.2 mi
- 6/10W O Inman Middle SchoolGrades: 6-8Distance: 2.4 mi
- 6/10Paris Elementary SchoolGrades: 3-5Distance: 0.9 mi
Schools provided by the listing agent
- Elementary: Paris City
- Middle: Inman
- High: Henry County
Source: Tennessee Valley MLS . This data may not be complete. We recommend contacting the local school district to confirm school assignments for this home.
A local agent can set up tours, give advice and negotiate with sellers.
- Tennessee
- Henry County
- Paris
- 38242
- 623 N Wilson St