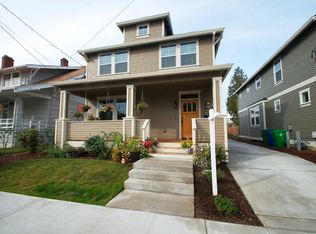
SPECTACULAR Modern Vintage Gem in one of PDX’s HOTTEST neighborhoods! 2014 build with the Craftsman Charm of old school cool Portland. An entertainer’s DREAM with built in wine fridge, box beam ceilings, classic built ins, gourmet kitchen, and open floor plan! Beautiful timeless surfaces and fantastic designer touches in this 4 bed / 3 full bath dream home! Spacious room sizes with a Primary / En Suite bath that will make it hard to ever leave the house! If you ever DID choose to venture out…Amazing location just minutes from PDX Airport, walkable to the Montavilla Neighborhood (one of Lonely Planets “Top 10 Hoods in the US you need to visit”), and just down the street to the Providence Portland and Adventist Health Hospitals. Nestled between Mt. Tabor Park and the Rose City Golf Course, this home makes all of Portland your neighborhood! Fully fenced pet ready yard with high end turf, perfect for this low maintenance yard. Tandem off street parking with enough space for your boat or RV, and a detached garage with space for your tools and toys. Bedroom on main floor has option for either a Home Office or the potential for multi-generational living. [Home Energy Score = 6. HES Report at https://rpt.greenbuildingregistry.com/hes/OR10140877]
Pending
Price cut: $25K (7/10)
$674,900
623 NE 79th Ave, Portland, OR 97213
4beds
2,312sqft
Residential, Single Family Residence
Built in 2014
3,920 Square Feet Lot
$-- Zestimate®
$292/sqft
$-- HOA
What's special
Fantastic designer touchesLow maintenance yardHigh end turfBeautiful timeless surfacesBox beam ceilingsSpacious room sizesGourmet kitchen
- 136 days |
- 249 |
- 26 |
Zillow last checked:
Listing updated:
Listed by:
Matthew King Sunny@HildebrandRealty.com,
Hildebrand Realty,
Sunny Hildebrand 503-730-0251,
Hildebrand Realty
Source: RMLS (OR),MLS#: 728783189
Facts & features
Interior
Bedrooms & bathrooms
- Bedrooms: 4
- Bathrooms: 3
- Full bathrooms: 3
- Main level bathrooms: 1
Rooms
- Room types: Bedroom 4, Bedroom 2, Bedroom 3, Dining Room, Family Room, Kitchen, Living Room, Primary Bedroom
Primary bedroom
- Features: Bathroom, Double Sinks, Ensuite, Jetted Tub, Soaking Tub, Walkin Closet, Walkin Shower
- Level: Upper
- Area: 234
- Dimensions: 18 x 13
Bedroom 2
- Level: Upper
- Area: 168
- Dimensions: 14 x 12
Bedroom 3
- Level: Upper
- Area: 168
- Dimensions: 14 x 12
Bedroom 4
- Features: Wallto Wall Carpet
- Level: Main
- Area: 132
- Dimensions: 12 x 11
Dining room
- Features: Kitchen Dining Room Combo, Wood Floors
- Level: Main
- Area: 182
- Dimensions: 14 x 13
Kitchen
- Features: Gas Appliances, Gourmet Kitchen, Island, Microwave, Pantry, Wood Floors
- Level: Main
- Area: 169
- Width: 13
Living room
- Features: Beamed Ceilings, Bookcases, Builtin Features, Fireplace, Hardwood Floors, Living Room Dining Room Combo
- Level: Main
- Area: 289
- Dimensions: 17 x 17
Heating
- Forced Air, Forced Air 90, Fireplace(s)
Cooling
- Central Air
Appliances
- Included: Built-In Range, Dishwasher, Disposal, Free-Standing Gas Range, Free-Standing Range, Free-Standing Refrigerator, Gas Appliances, Microwave, Plumbed For Ice Maker, Stainless Steel Appliance(s), Wine Cooler, Washer/Dryer, Gas Water Heater, Tank Water Heater
- Laundry: Laundry Room
Features
- High Ceilings, Soaking Tub, Kitchen Dining Room Combo, Gourmet Kitchen, Kitchen Island, Pantry, Beamed Ceilings, Bookcases, Built-in Features, Living Room Dining Room Combo, Bathroom, Double Vanity, Walk-In Closet(s), Walkin Shower, Marble, Tile
- Flooring: Engineered Hardwood, Wall to Wall Carpet, Wood, Hardwood
- Windows: Double Pane Windows, Vinyl Frames
- Basement: Crawl Space
- Number of fireplaces: 1
- Fireplace features: Gas
Interior area
- Total structure area: 2,312
- Total interior livable area: 2,312 sqft
Video & virtual tour
Property
Parking
- Total spaces: 1
- Parking features: Driveway, RV Access/Parking, RV Boat Storage, Detached
- Garage spaces: 1
- Has uncovered spaces: Yes
Features
- Levels: Two
- Stories: 2
- Patio & porch: Covered Deck, Deck, Porch
- Exterior features: Yard
- Has spa: Yes
- Spa features: Bath
- Fencing: Fenced
Lot
- Size: 3,920 Square Feet
- Dimensions: 40' x 100'
- Features: Level, Light Rail, On Busline, SqFt 3000 to 4999
Details
- Additional structures: RVParking, RVBoatStorage, SeparateLivingQuartersApartmentAuxLivingUnit
- Parcel number: R664070
- Zoning: R5
Construction
Type & style
- Home type: SingleFamily
- Architectural style: Craftsman
- Property subtype: Residential, Single Family Residence
Materials
- Cement Siding, Lap Siding, Insulation and Ceiling Insulation
- Foundation: Concrete Perimeter
- Roof: Composition
Condition
- Resale
- New construction: No
- Year built: 2014
Utilities & green energy
- Gas: Gas
- Sewer: Public Sewer
- Water: Public
Community & HOA
Community
- Subdivision: Montavilla
HOA
- Has HOA: No
Location
- Region: Portland
Financial & listing details
- Price per square foot: $292/sqft
- Tax assessed value: $684,690
- Annual tax amount: $9,352
- Date on market: 4/8/2026
- Cumulative days on market: 136 days
- Listing terms: Cash,Conventional,FHA
- Road surface type: Concrete, Paved
Estimated market value
Zestimate®
Not available
Estimated sales range
Not available
Rent Zestimate®
Not available
Price history
| Date | Event | Price |
|---|---|---|
| 7/30/2026 | Pending sale | $674,900$292/sqft |
Source: | ||
| 7/10/2026 | Price change | $674,900-3.6%$292/sqft |
Source: | ||
| 6/17/2026 | Price change | $699,900-4%$303/sqft |
Source: | ||
| 5/21/2026 | Price change | $729,000-2.7%$315/sqft |
Source: | ||
| 5/2/2026 | Price change | $749,000-3.2%$324/sqft |
Source: | ||
| 4/9/2026 | Listed for sale | $774,000+40.8%$335/sqft |
Source: | ||
| 6/25/2022 | Listing removed | -- |
Source: Zillow Rental Network Premium Report a problem | ||
| 4/23/2022 | Listed for rent | $3,800$2/sqft |
Source: Zillow Rental Network Premium Report a problem | ||
| 5/18/2018 | Sold | $549,900$238/sqft |
Source: | ||
| 4/13/2018 | Pending sale | $549,900$238/sqft |
Source: Realty One Group Prestige #18200093 Report a problem | ||
| 4/5/2018 | Price change | $549,900-3.5%$238/sqft |
Source: Realty One Group Prestige #18200093 Report a problem | ||
| 3/1/2018 | Price change | $570,000-0.9%$247/sqft |
Source: Realty One Group Prestige #18200093 Report a problem | ||
| 2/16/2018 | Listed for sale | $575,000+2.7%$249/sqft |
Source: Realty One Group Prestige #18200093 Report a problem | ||
| 12/12/2017 | Listing removed | $559,900$242/sqft |
Source: Realty One Group Prestige #17246045 Report a problem | ||
| 11/22/2017 | Price change | $559,900-2.6%$242/sqft |
Source: Realty One Group Prestige #17246045 Report a problem | ||
| 10/27/2017 | Listed for sale | $575,000+36.9%$249/sqft |
Source: Realty One Group Prestige #17246045 Report a problem | ||
| 12/1/2014 | Sold | $420,000$182/sqft |
Source: | ||
Public tax history
| Year | Property taxes | Tax assessment |
|---|---|---|
| 2025 | $9,352 +3.7% | $347,080 +3% |
| 2024 | $9,016 +4% | $336,980 +3% |
| 2023 | $8,670 +2.2% | $327,170 +3% |
| 2022 | $8,482 +1.7% | $317,650 +3% |
| 2021 | $8,338 +9% | $308,400 +3% |
| 2020 | $7,649 +3.8% | $299,420 +3% |
| 2019 | $7,368 | $290,700 +3% |
| 2018 | $7,368 +3% | $282,240 +3% |
| 2017 | $7,151 +14% | $274,020 +3% |
| 2016 | $6,273 | $266,040 +3% |
| 2015 | $6,273 +2.7% | $258,300 +612.7% |
| 2014 | $6,108 | $36,240 |
Find assessor info on the county website
Monthly payment
Est. payment
Payment breakdown
Explore the cost of this home by adjusting the details. Changes won't be saved.Climate risks
Neighborhood: Montavilla
Nearby schools
GreatSchools rating
- 8/10Vestal Elementary SchoolGrades: K-5Distance: 0.2 mi
- 9/10Harrison Park SchoolGrades: 6-8Distance: 1.5 mi
- 4/10Leodis V. McDaniel High SchoolGrades: 9-12Distance: 1 mi
Schools provided by the listing agent
- Elementary: Vestal
- Middle: Harrison Park
- High: Leodis Mcdaniel
Source: RMLS (OR). This data may not be complete. We recommend contacting the local school district to confirm school assignments for this home.
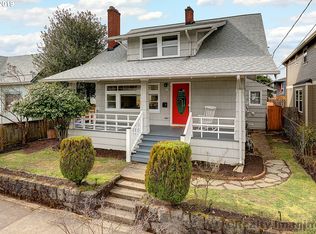
- $659,6004 bd3 ba2.3k sqft613 NE 79th Ave, Portland, OR 97213Off Market
Save 
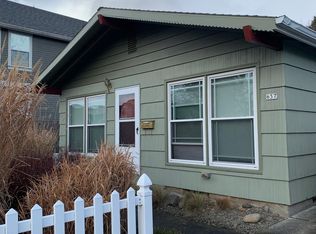
- $355,0003 bd1 ba900 sqft637 NE 79th Ave, Portland, OR 97213Off Market
Save 
- $587,6004 bd3 ba2.4k sqft603 NE 79th Ave, Portland, OR 97213Off Market
Save 
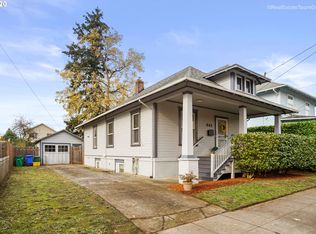
- $551,8004 bd2 ba1.9k sqft641 NE 79th Ave, Portland, OR 97213Off Market
Save 
- $339,8002 bd1 ba1k sqft620 NE 78th Ave, Portland, OR 97213Off Market
Save - $873,5708 bd4 ba3.6k sqft610-616 NE 78th Ave, Portland, OR 97213Off Market
Save - $291,3002 bd1 ba850 sqft610 NE 78th Ave, Portland, OR 97213Off Market
Save - $291,3002 bd1 ba850 sqft616 NE 78th Ave, Portland, OR 97213Off Market
Save
A local agent can set up tours, give advice and negotiate with sellers.