Welcome to 623 NE 93rd Court, Kansas City, MO 64155—a beautifully updated 1.5 story home in the sought-after Staley High School area. This 4-bedroom, 3.5-bath home offers over 4,100 square feet of finished living space, perfect for families or anyone needing extra room to spread out.
From the moment you arrive, you'll notice the fresh exterior paint, brand-new driveway, and newly stained deck surrounded by thoughtful landscaping. Inside, the upgrades continue with all-new interior paint and luxury plank flooring on the main level. The spacious dining room is perfect for gatherings, and the large kitchen features granite counters, a center island, and newer cabinets—ready for any home chef.
The 2-story living room steals the show with floor-to-ceiling windows and a striking fireplace wall. Natural light fills the space, complemented by upgraded lighting throughout. The main-level primary suite includes a large corner jetted tub, a fully tiled shower, new fixtures, and a dual vanity. Upstairs, you'll find three more generously sized bedrooms, a full bath with a double vanity, and an open balcony that looks down into the living area.
The fully finished basement adds incredible versatility, featuring a non-conforming 5th bedroom, a full bath, and plenty of room for entertaining or storage. Step outside to the large backyard and enjoy evenings on your spacious deck.
With a roof only 6 years old and updates throughout, this home is ready for you to move in and enjoy. Don’t miss your chance to own this showstopper in a fantastic location!
Sold
Price Unknown
623 NE 93rd Ct, Kansas City, MO 64155
4beds
4,166sqft
Single Family Residence
Built in 1996
0.26 Acres Lot
$493,800 Zestimate®
$--/sqft
$3,621 Estimated rent
Home value
$493,800
$444,000 - $548,000
$3,621/mo
Zestimate® history
Owner options
List your home for rent
$3,621/mo
Rent Zestimate®
Find your next renter with Zillow Rental Manager. Plus, with online applications, you can quickly screen prospective tenants – for free.
$3,621/mo
Rent Zestimate®
Refinance and save
Refinancing to a lower rate could help reduce your monthly payments and save thousands over the life of the loan.
Explore your selling options
Work with a Zillow partner agent
Leverage their expertise and Zillow's premium Showcase listings to get your home seen by more buyers.
Get startedList with your own agent
Get your home in front of millions of buyers by listing it on Zillow.
Learn how to do itSell it yourself
Take full control of how buyers see your home on Zillow by listing For Sale by Owner (FSBO).
List your homeWhat's special
Zillow last checked:
Listing updated:
Listed by:
Jason DeLong 816-651-5190,
EXP Realty LLC,
HHKC TEAM 816-728-8888,
EXP Realty LLC
Bought with:
DJ Merrill, 2020005319
Platinum Realty LLC
Source: Heartland MLS as distributed by MLS GRID,MLS#: 2567762
Facts & features
Interior
Bedrooms & bathrooms
- Bedrooms: 4
- Bathrooms: 4
- Full bathrooms: 3
- 1/2 bathrooms: 1
Primary bedroom
- Features: Ceiling Fan(s), Walk-In Closet(s), Wood Floor
- Level: First
- Area: 180 Square Feet
- Dimensions: 12 x 15
Bedroom 2
- Features: Ceiling Fan(s), Walk-In Closet(s), Wood Floor
- Level: Second
- Area: 180 Square Feet
- Dimensions: 15 x 12
Bedroom 3
- Features: Ceiling Fan(s), Walk-In Closet(s), Wood Floor
- Level: Second
- Area: 198 Square Feet
- Dimensions: 18 x 11
Bedroom 4
- Features: Ceiling Fan(s), Walk-In Closet(s), Wood Floor
- Level: Second
- Area: 165 Square Feet
- Dimensions: 11 x 15
Primary bathroom
- Features: Separate Shower And Tub, Walk-In Closet(s)
- Level: First
Bathroom 1
- Features: Ceramic Tiles, Shower Only
- Level: Lower
Dining room
- Level: First
- Area: 192 Square Feet
- Dimensions: 12 x 16
Kitchen
- Features: Wood Floor
- Level: First
- Area: 231 Square Feet
- Dimensions: 21 x 11
Laundry
- Features: Ceramic Tiles, Pantry
- Level: First
- Area: 42 Square Feet
- Dimensions: 6 x 7
Living room
- Features: Fireplace, Wood Floor
- Level: First
- Area: 231 Square Feet
- Dimensions: 21 x 11
Office
- Features: Ceramic Tiles, Laminate Counters, Wood Floor
- Level: Lower
- Area: 165 Square Feet
- Dimensions: 11 x 15
Recreation room
- Level: Lower
- Area: 1110 Square Feet
- Dimensions: 37 x 30
Heating
- Natural Gas
Cooling
- Electric
Appliances
- Laundry: Laundry Room, Main Level
Features
- Ceiling Fan(s), Custom Cabinets, Kitchen Island, Painted Cabinets, Vaulted Ceiling(s), Walk-In Closet(s)
- Flooring: Wood
- Windows: Thermal Windows
- Basement: Basement BR,Concrete,Finished,Walk-Out Access
- Number of fireplaces: 1
- Fireplace features: Gas, Great Room, Wood Burning
Interior area
- Total structure area: 4,166
- Total interior livable area: 4,166 sqft
- Finished area above ground: 2,570
- Finished area below ground: 1,596
Property
Parking
- Total spaces: 2
- Parking features: Attached, Garage Faces Front, Direct Access
- Attached garage spaces: 2
Features
- Patio & porch: Deck
- Spa features: Bath
- Fencing: Wood
Lot
- Size: 0.26 Acres
Details
- Parcel number: 1330600067.00
Construction
Type & style
- Home type: SingleFamily
- Architectural style: Traditional
- Property subtype: Single Family Residence
Materials
- Board & Batten Siding, Stucco
- Roof: Composition
Condition
- Year built: 1996
Utilities & green energy
- Sewer: Public Sewer
- Water: Public
Community & HOA
Community
- Subdivision: Oak Hill Estates
HOA
- Has HOA: No
Location
- Region: Kansas City
Financial & listing details
- Tax assessed value: $80,050
- Annual tax amount: $5,744
- Date on market: 8/14/2025
- Listing terms: Cash,Conventional,FHA,VA Loan
- Ownership: Investor
Price history
| Date | Event | Price |
|---|---|---|
| 9/24/2025 | Sold | -- |
Source:  Heartland MLS as distributed by MLS GRID #2567762 Report a problem Heartland MLS as distributed by MLS GRID #2567762 Report a problem | ||
| 8/22/2025 | Contingent | $475,000$114/sqft |
Source: Heartland MLS as distributed by MLS GRID #2567762 Report a problem | ||
| 8/14/2025 | Listed for sale | $475,000+59.9%$114/sqft |
Source: Heartland MLS as distributed by MLS GRID #2567762 Report a problem | ||
| 6/6/2025 | Sold | -- |
Source: Agent Provided Report a problem | ||
| 11/8/2018 | Sold | -- |
Source: Agent Provided Report a problem | ||
| 9/20/2018 | Pending sale | $297,000$71/sqft |
Source: RE/MAX Innovations #2089810 Report a problem | ||
| 8/17/2018 | Price change | $297,000+0.7%$71/sqft |
Source: RE/MAX Innovations #2089810 Report a problem | ||
| 7/4/2018 | Pending sale | $295,000$71/sqft |
Source: RE/MAX Innovations #2089810 Report a problem | ||
| 6/6/2018 | Listed for sale | $295,000$71/sqft |
Source: RE/MAX Innovations #2089810 Report a problem | ||
| 5/25/2018 | Pending sale | $295,000$71/sqft |
Source: RE/MAX Innovations #2089810 Report a problem | ||
| 5/1/2018 | Price change | $295,000-1.3%$71/sqft |
Source: RE/MAX Innovations #2089810 Report a problem | ||
| 4/25/2018 | Price change | $299,000-2%$72/sqft |
Source: RE/MAX Innovations #2089810 Report a problem | ||
| 12/27/2017 | Price change | $305,000-3.2%$73/sqft |
Source: Keller Williams KC North #2083529 Report a problem | ||
| 12/16/2017 | Listed for sale | $315,000$76/sqft |
Source: Keller Williams KC North #2083529 Report a problem | ||
Public tax history
| Year | Property taxes | Tax assessment |
|---|---|---|
| 2025 | $6,308 +9.8% | $80,050 +12.3% |
| 2024 | $5,744 +0.9% | $71,310 |
| 2023 | $5,694 +12.4% | $71,310 +17.6% |
| 2022 | $5,067 -0.1% | $60,650 |
| 2021 | $5,073 +17.4% | $60,650 +27% |
| 2020 | $4,320 | $47,770 |
| 2019 | $4,320 +1.9% | $47,770 +5.2% |
| 2018 | $4,239 +6% | $45,390 |
| 2017 | $4,001 | $45,390 +3.5% |
| 2016 | $4,001 | $43,870 |
| 2015 | $4,001 +0% | $43,870 +2.6% |
| 2014 | $3,999 | $42,770 |
| 2013 | -- | $42,770 |
| 2012 | -- | $42,770 |
| 2011 | -- | $42,770 +8.7% |
| 2010 | -- | $39,330 |
| 2009 | -- | $39,330 -7.1% |
| 2007 | -- | $42,350 +3% |
| 2006 | -- | $41,120 |
| 2005 | $2,696 | $41,120 +7.7% |
| 2004 | -- | $38,190 |
| 2003 | -- | $38,190 +8.5% |
| 2002 | -- | $35,190 -2.5% |
| 2001 | -- | $36,100 |
Find assessor info on the county website
Neighborhood: Gashland
Nearby homes
- $383,6004 bd2 ba2.4k sqft620 NE 93rd Ct, Kansas City, MO 64155Off Market
- $367,6003 bd2 ba2.3k sqft619 NE 93rd Ct, Kansas City, MO 64155Off Market
- $413,1004 bd4 ba2.3k sqft9320 N Charlotte Ct, Kansas City, MO 64155Off Market

- $358,4003 bd3 ba2.4k sqft9316 N Charlotte Ct, Kansas City, MO 64155Off Market
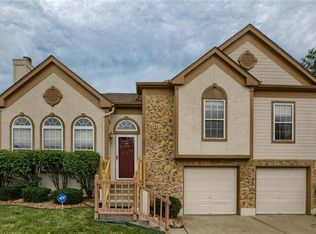
- $393,5004 bd2 ba2.5k sqft616 NE 93rd Ct, Kansas City, MO 64155Off Market
- $479,3004 bd4 ba3.1k sqft9312 N Charlotte Ct, Kansas City, MO 64155Off Market
- $342,8003 bd3 ba1.8k sqft615 NE 93rd Ct, Kansas City, MO 64155Off Market
- $366,3004 bd2 ba2.6k sqft9324 N Charlotte Ct, Kansas City, MO 64155Off Market
Nearby schools
GreatSchools rating
- 7/10GATEWAY 6TH GRADE CENTERGrades: 6Distance: 1.8 mi
- 9/10Staley High SchoolGrades: 9-12Distance: 2.2 mi
- 6/10New Mark Middle SchoolGrades: 7-8Distance: 1.4 mi
Schools provided by the listing agent
- Elementary: Northview
- Middle: New Mark
- High: Staley High School
Source: Heartland MLS as distributed by MLS GRID. This data may not be complete. We recommend contacting the local school district to confirm school assignments for this home.
Get a cash offer in 3 minutes
Find out how much your home could sell for in as little as 3 minutes with a no-obligation cash offer.
Estimated market value
$493,800
Get a cash offer in 3 minutes
Find out how much your home could sell for in as little as 3 minutes with a no-obligation cash offer.
Estimated market value
$493,800
- Missouri
- Clay County
- Kansas City
- 64155
- Gashland
- 623 NE 93rd Ct
Nearby cities
Nearby neighborhoods
Nearby zip codes
Other Kansas City Topics
