Skip main navigation
Off market
  • $477,800

    623 Norcross Ln, Dayton, TX 77535

    4beds
    2,500sqft
    SingleFamily
    Built in 2006
    5 Acres Lot
    $477,800 Zestimate®
    $191/sqft
    $2,712 Estimated rent

    Home value

    $477,800

    $425,000 - $535,000

    $2,712/mo

    Zestimate® history
    Loading
    Loading...

    Owner options

    List your home for rent

    $2,712/mo

    Rent Zestimate®

    Find your next renter with Zillow Rental Manager. Plus, with online applications, you can quickly screen prospective tenants – for free.

    Learn more

    $2,712/mo

    Rent Zestimate®

    Refinance and save

    $3,165/mo

    Est. payment

    Refinancing to a lower rate could help reduce your monthly payments and save thousands over the life of the loan.

    See today's rates

    $3,165/mo

    Est. payment

    Explore your selling options

    Work with a Zillow partner agent

    Leverage their expertise and Zillow's premium Showcase listings to get your home seen by more buyers.

    Get started

    List with your own agent

    Get your home in front of millions of buyers by listing it on Zillow.

    Learn how to do it

    Sell it yourself

    Take full control of how buyers see your home on Zillow by listing For Sale by Owner (FSBO).

    List your home

    What's special

    Gas log fireplaceHuge yardWood burningElectric ovenHot tubGarbage disposalPool maintenance

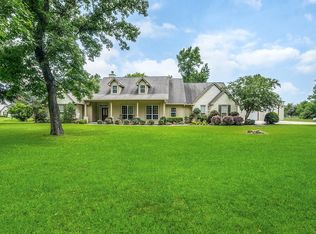
    4 bedroom, 3 bath, 2 car detached garage with brick/ and hardy siding on 5.01 acres located just outside the Dayton city limits - no city taxes and no HOA! Lot dimensions 261' wide x 833' deep. 2500 sq.ft. living area with open family room/kitchen concept perfect for a large or growing family - lots of windows and high ceilings throughout the home allows plenty of natural lighting . Family room (20' x 16') with wood burning/gas log fireplace, 12' high ceiling with crown molding, laminate wood flooring, built-in shelving, and ceiling fan with can lighting. Spacious kitchen with granite countertops, ceramic tile flooring and backsplash, maple cabinets, and can lighting. New dishwasher and garbage disposal. Whirlpool appliances (propane cook top, electric oven, microwave, and refrigerator) to remain with the sale. Master bedroom suite (16' x 15') is carpeted with a sitting area, 11' ceiling, and ceiling fan. Large master bath has ceramic tile flooring, a garden tub, separate shower, 2 sinks, 11' ceiling, and a carpeted walk-in closet. Bedrooms #2 and #3 have large walk-in closets with carpeting and 11' and 10' ceilings; bathroom #2 with ceramic tile flooring is located just off of the family room. Bedroom #4 has laminate wood flooring, 11' ceiling with fan, conventional closet, and is located just off of the kitchen area along with bathroom #3 (aka mother-in-law quarters). Formal dining room has 10' ceiling, laminate wood flooring with crown molding, and chair rail. Home was built by Design Tech Homes in 2006. Beautiful in-ground salt water swimming pool built in 2011 with hot tub/spa, waterfall, flagstone coping, Cool-Deck surfacing on 18' x 16' patio and walkway surrounding the pool. Pentair pool equipment with wireless pool controller make pool maintenance almost effortless. Fenced pasture for horses with a 36' x 36' pole barn on a concrete slab. Huge yard, lots of trees, and deer roaming the nearby woods. Low 1.7 % Dayton ISD tax rate! No agents please

    This property is off market, which means it's not currently listed for sale or rent on Zillow. This may be different from what's available on other websites or public sources.

    Facts & features

    Interior

    Bedrooms & bathrooms
    • Bedrooms: 4
    • Bathrooms: 3
    • Full bathrooms: 3
    Heating
    • Forced air, Propane / Butane
    Cooling
    • Central
    Appliances
    • Included: Dishwasher, Garbage disposal, Microwave, Range / Oven, Refrigerator
    Features
    • Flooring: Tile, Carpet, Laminate
    • Basement: None
    • Has fireplace: Yes
    Interior area
    • Total interior livable area: 2,500 sqft

    Property

    Parking
    • Total spaces: 2
    • Parking features: Garage - Detached
    Features
    • Exterior features: Wood products, Brick
    • Has spa: Yes
    Lot
    • Size: 5 Acres

    Construction

    Type & style
    • Home type: SingleFamily
    Materials
    • Roof: Composition
    Condition
    • Year built: 2006

    Community & HOA

    Location
    • Region: Dayton

    Financial & listing details

    • Price per square foot: $191/sqft

    Price history

    DateEventPrice
    8/1/2023Listing removed--
    Source: Owner Report a problem
    7/6/2023Price change$695,000-2.8%$278/sqft
    Source: Owner Report a problem
    6/11/2023Listed for sale$715,000$286/sqft
    Source: Owner Report a problem

    Public tax history

    Tax history is unavailable.

    Neighborhood: 77535

    Nearby schools

    GreatSchools rating
    Get a cash offer in 3 minutes
    Find out how much your home could sell for in as little as 3 minutes with a no-obligation cash offer.
    Estimated market value
    $477,800
    Get a cash offer in 3 minutes
    Find out how much your home could sell for in as little as 3 minutes with a no-obligation cash offer.
    Estimated market value
    $477,800