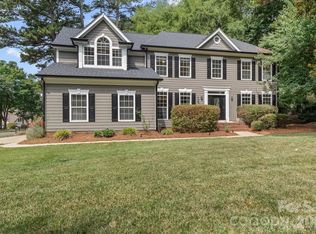
Gorgeous 5-bedroom brick home with water views of Lake Norman, offering both elegance and versatility. This thoughtfully designed home features a primary suite on the main level, along with an additional main-level suite—perfect for an in-law suite or second primary.
The stunning two-story great room serves as the heart of the home, where soaring ceilings and a cozy wood-burning stove create a warm, inviting atmosphere full of charm and character. Just beyond, the spacious eat-in kitchen overlooks the pool, making it perfect for both everyday living and effortless entertaining. Thoughtfully designed, it features granite countertops and rich cherry-toned cabinetry that add both beauty and functionality.
Upstairs, you’ll find three well-appointed bedrooms, a versatile loft area, and a spacious finished bonus room offering endless possibilities—whether you envision a media room, playroom, or a private home office.
The detached garage is a standout, equipped with a half bath, soaring ceilings ideal for a car lift, and an unfinished second floor ready to be customized or used for additional storage.
Step outside and escape to your own private backyard oasis—where a charming gazebo-covered wood deck invites you to unwind while overlooking the sparkling saltwater pool. Surrounded by some palm trees, the space feels like a serene, resort-style retreat perfect for quiet mornings, sunny afternoons, and evenings spent relaxing under the open sky or entertaining.
Additional highlights include no HOA, freshly painted interior, gutter guards, and a 20 X 16 storage shed with electricity.
This home blends comfort, functionality, and scenic views—perfect for everyday living and entertaining alike. Close to shopping and restaurants. Don't miss out on this gorgeous home!
Active
Price cut: $20K (8/11)
$875,000
623 Normandy Rd, Mooresville, NC 28117
5beds
3,671sqft
Single Family Residence
Built in 1992
0.84 Acres Lot
$853,600 Zestimate®
$238/sqft
$-- HOA
What's special
Sparkling saltwater poolSoaring ceilingsVersatile loft areaPrivate backyard oasisDetached garageCharming gazebo-covered wood deckSpacious finished bonus room
- 71 days
- 1,196
- 83
Zillow last checked:
Listing updated:
Listed by:
Brelin Menard brelin@kw.com,
Keller Williams Unified
Source: Canopy MLS as distributed by MLS GRID,MLS#: 4404379
Facts & features
Interior
Bedrooms & bathrooms
- Bedrooms: 5
- Bathrooms: 4
- Full bathrooms: 3
- 1/2 bathrooms: 1
- Main level bedrooms: 2
Primary bedroom
- Level: Main
Bedroom s
- Level: Upper
Bedroom s
- Level: Main
Bedroom s
- Level: Upper
Bedroom s
- Level: Upper
Bathroom full
- Level: Main
Bathroom full
- Level: Main
Bathroom full
- Level: Upper
Bathroom half
- Level: Main
Bonus room
- Level: Upper
Dining room
- Level: Main
Other
- Level: Main
Kitchen
- Level: Main
Laundry
- Level: Main
Loft
- Level: Upper
Heating
- Electric, Heat Pump
Cooling
- Ceiling Fan(s), Central Air
Appliances
- Included: Dishwasher, Electric Range, Microwave, Refrigerator, Washer/Dryer
- Laundry: Laundry Room, Main Level, Other
Features
- Kitchen Island, Pantry, Walk-In Closet(s), Other - See Remarks
- Flooring: Carpet, Tile, Vinyl, Wood
- Has basement: No
- Attic: Pull Down Stairs
- Fireplace features: Great Room, Wood Burning Stove
Interior area
- Total structure area: 3,671
- Total interior livable area: 3,671 sqft
- Finished area above ground: 3,671
- Finished area below ground: 0
Property
Parking
- Total spaces: 2
- Parking features: Detached Garage, Other - See Remarks, Garage on Main Level
- Garage spaces: 2
Features
- Levels: Two
- Stories: 2
- Patio & porch: Deck, Other
- Exterior features: Other - See Remarks
- Has private pool: Yes
- Pool features: In Ground, Outdoor Pool, Salt Water
Lot
- Size: 0.84 Acres
- Features: Private, Sloped, Wooded, Other - See Remarks
Details
- Additional structures: Shed(s), Other
- Parcel number: 4638324815.000
- Zoning: RA
- Special conditions: Standard
- Other equipment: Other - See Remarks
Construction
Type & style
- Home type: SingleFamily
- Architectural style: Transitional
- Property subtype: Single Family Residence
Materials
- Brick Full
- Foundation: Crawl Space
Condition
- New construction: No
- Year built: 1992
Utilities & green energy
- Sewer: Septic Installed
- Water: Well
- Utilities for property: Propane, Other - See Remarks
Community & HOA
Community
- Subdivision: None
Location
- Region: Mooresville
Financial & listing details
- Price per square foot: $238/sqft
- Tax assessed value: $564,960
- Annual tax amount: $3,393
- Date on market: 7/16/2026
- Cumulative days on market: 160 days
- Exclusions: Car lift in garage
- Road surface type: Concrete, Paved
Estimated market value
$853,600
$811,000 - $896,000
$4,840/mo
Price history
| Date | Event | Price |
|---|---|---|
| 8/11/2026 | Price change | $875,000-2.2%$238/sqft |
Source:  Canopy MLS as distributed by MLS GRID #4404379 Report a problem Canopy MLS as distributed by MLS GRID #4404379 Report a problem | ||
| 7/16/2026 | Listed for sale | $895,000-0.4%$244/sqft |
Source: Canopy MLS as distributed by MLS GRID #4404379 Report a problem | ||
| 7/15/2026 | Listing removed | $899,000$245/sqft |
Source: Canopy MLS as distributed by MLS GRID #4369080 Report a problem | ||
| 6/29/2026 | Price change | $899,000-2.7%$245/sqft |
Source: Canopy MLS as distributed by MLS GRID #4369080 Report a problem | ||
| 6/10/2026 | Price change | $924,000-2.6%$252/sqft |
Source: Canopy MLS as distributed by MLS GRID #4369080 Report a problem | ||
| 4/17/2026 | Listed for sale | $949,000+185%$259/sqft |
Source: Canopy MLS as distributed by MLS GRID #4369080 Report a problem | ||
| 9/4/2015 | Sold | $333,000-0.3%$91/sqft |
Source: Canopy MLS as distributed by MLS GRID #3092946 Report a problem | ||
| 6/17/2015 | Pending sale | $334,000$91/sqft |
Source: Lawrie Lawrence Real Estate #3092946 Report a problem | ||
| 6/12/2015 | Listed for sale | $334,000$91/sqft |
Source: Lawrie Lawrence Real Estate #3092946 Report a problem | ||
Public tax history
| Year | Property taxes | Tax assessment |
|---|---|---|
| 2025 | $3,393 | $564,960 |
| 2024 | $3,393 | $564,960 |
| 2023 | $3,393 +45.5% | $564,960 +56% |
| 2022 | $2,332 +0.2% | $362,080 |
| 2021 | $2,328 | $362,080 |
| 2020 | $2,328 +4.9% | $362,080 |
| 2019 | $2,219 -7.5% | $362,080 -7.8% |
| 2018 | $2,398 | $392,680 |
| 2017 | $2,398 +59.6% | $392,680 +37.3% |
| 2016 | $1,503 | $286,000 +17.8% |
| 2015 | $1,503 | $242,820 -6.4% |
| 2014 | -- | $259,320 |
| 2013 | -- | $259,320 |
| 2012 | -- | $259,320 |
| 2011 | -- | $259,320 -3.8% |
| 2010 | -- | $269,430 |
| 2009 | -- | $269,430 |
| 2008 | -- | $269,430 |
| 2007 | -- | $269,430 +14.7% |
| 2006 | -- | $234,930 |
| 2005 | -- | $234,930 |
| 2004 | -- | $234,930 |
| 2003 | -- | $234,930 +10.8% |
| 2002 | -- | $212,030 |
| 2001 | -- | $212,030 |
| 2000 | -- | $212,030 |
Find assessor info on the county website
Monthly payment
Est. payment
Payment breakdown
Explore the cost of this home by adjusting the details. Changes won't be saved.Climate risks
Neighborhood: 28117
Nearby schools
Schools provided by the listing agent
- Elementary: Lakeshore
- Middle: Lakeshore
- High: Lake Norman
Source: Canopy MLS as distributed by MLS GRID. This data may not be complete. We recommend contacting the local school district to confirm school assignments for this home.
Similar homes
- $850,0004 bd4 ba3.5k sqft120 Palos Verde Dr, Mooresville, NC 28117For Sale

 MLS ID #4422974, Larissa Crawford, Premier Sotheby's International Realty. Canopy MLS as distributed by MLS GRID
 - $849,9004 bd4 ba3.2k sqft141 Culpeze Rd #9, Mooresville, NC 28117For Sale
 MLS ID #4390017, Christy Allen, The Allen Team Inc. Canopy MLS as distributed by MLS GRID
 - $769,0004 bd3 ba3.3k sqft354 Robinson Rd, Mooresville, NC 28117For Sale
 MLS ID #4414354, Mark Walgren, Lewis And Kirk Realty LLC. Canopy MLS as distributed by MLS GRID
 - $850,0004 bd4 ba3.4k sqft122 Lake Pine Rd, Mooresville, NC 28117For Sale
 MLS ID #4397434, Lara Murphy, EXP Realty LLC Mooresville. Canopy MLS as distributed by MLS GRID
 - $750,0004 bd4 ba3.9k sqft151 Corona Cir, Mooresville, NC 28117For SaleMLS ID #4402509, Caitlin Barney, NextHome Advantage. Canopy MLS as distributed by MLS GRID
- $700,0005 bd4 ba4.7k sqft144 Steeplechase Ave, Mooresville, NC 28117For SaleMLS ID #4424163, Catherine Whittington, ERA Live Moore. Canopy MLS as distributed by MLS GRID
- $799,0004 bd4 ba4.6k sqft111 Saint Sophia Ct, Mooresville, NC 28117For SaleMLS ID #4377070, Alex Hayes, Horizon Realty Carolinas. Canopy MLS as distributed by MLS GRID
- $1,050,0004 bd5 ba4.3k sqft138 Fox Hunt Dr, Mooresville, NC 28117For SaleMLS ID #4401628, Ashley Reed, EXP Realty LLC Mooresville. Canopy MLS as distributed by MLS GRID
- $950,0004 bd3 ba3.4k sqft202 Indian Trl, Mooresville, NC 28117For SaleMLS ID #4401126, Pamela Temple, Keller Williams Unified. Canopy MLS as distributed by MLS GRID
- $860,0004 bd3 ba2.6k sqft173 Yellow Jacket Cir, Mooresville, NC 28117For SaleMLS ID #4390039, Elizabeth Davis, Keller Williams Unified. Canopy MLS as distributed by MLS GRID
- $675,0004 bd3 ba3.2k sqft170 Kenway Loop, Mooresville, NC 28117For SaleMLS ID #4355232, Joseph Davis, Staylakenorman LLC. Canopy MLS as distributed by MLS GRID
- $795,0004 bd3 ba3.4k sqft146 Orchard Farm Ln, Mooresville, NC 28117For SaleMLS ID #4389994, Mark Gibson, Coldwell Banker Realty. Canopy MLS as distributed by MLS GRID
- $865,0005 bd5 ba3.3k sqft512 Stillwater Rd, Troutman, NC 28166For SaleMLS ID #4382195, Jennifer Stafford, EXP Realty LLC Mooresville. Canopy MLS as distributed by MLS GRID
- $750,0004 bd3 ba2.9k sqft119 Topsail Pl, Mooresville, NC 28117For SaleMLS ID #4379024, Christy Allen, The Allen Team Inc. Canopy MLS as distributed by MLS GRID
- $950,0005 bd4 ba4k sqft151 Maple View Dr, Troutman, NC 28166For SaleMLS ID #4405574, Daniel Rotenberg, Ivester Jackson Christie's. Canopy MLS as distributed by MLS GRID
- $1,250,0004 bd4 ba4.6k sqft288 Indian Trl, Mooresville, NC 28117For SaleMLS ID #4401881, Debra Palazzolo, Southern Homes of the Carolinas, Inc. Canopy MLS as distributed by MLS GRID
- $925,0004 bd3 ba3k sqft132 Monarch Ln, Mooresville, NC 28115For SaleMLS ID #4391250, Karen Sheffield, Keller Williams Unified. Canopy MLS as distributed by MLS GRID
- $650,0004 bd4 ba3.6k sqft140 Pine Bluff Dr, Mooresville, NC 28117For SaleMLS ID #4355986, Amy Clovis, NorthGroup Real Estate LLC. Canopy MLS as distributed by MLS GRID
- $979,4164 bd4 ba3.8k sqft2379 Metcalf Dr, Sherrills Ford, NC 28673For SaleMLS ID #4415302, Craig Tribus, Beycome Brokerage Realty LLC. Canopy MLS as distributed by MLS GRID
- $870,0005 bd5 ba5.2k sqft237 Ashmore Cir, Troutman, NC 28166For SaleMLS ID #4391360, Jeremy Nord, Howard Hanna Allen Tate Charlotte South. Canopy MLS as distributed by MLS GRID
