*Seller is offering $5000.00 incentive towards buyer's closing costs or upgrades!* Experience city living at its best! This modern 2-bedroom, 1.5-bathroom, two-story home puts you right in the heart of one of San Antonio's most vibrant neighborhoods. With easy access to I-10, I-35, I-37, and US-281, you can quickly reach any part of the city, while enjoying the walkability of a prime downtown location. Just minutes away are top attractions like the famous River Walk, The Pearl District, the Alamodome, Hemisfair Park, The Alamo, and Crockett Park. On weekends, stroll through historic areas like King William and Lavaca, or check out the lively restaurant and bar scene on Main Street and St. Mary's. Whether you prefer an urban buzz or relaxing green spaces, this home offers the ideal balance. From the second story, you'll get glimpses of the iconic Tower of the Americas. Perfectly situated for both work and leisure, this 2-bedroom, 1.5-bath property allows you to fully experience everything this dynamic city offers!
Sold
Price Unknown
623 OGDEN ST, San Antonio, TX 78212
2beds
1,024sqft
Single Family Residence
Built in 2013
1,306 Square Feet Lot
$263,800 Zestimate®
$--/sqft
$1,475 Estimated rent
Home value
$263,800
$248,000 - $282,000
$1,475/mo
Zestimate® history
Owner options
List your home for rent
$1,475/mo
Rent Zestimate®
Find your next renter with Zillow Rental Manager. Plus, with online applications, you can quickly screen prospective tenants – for free.
$1,475/mo
Rent Zestimate®
Refinance and save
$175/mo
Est. payment
Refinancing to a lower rate could help reduce your monthly payments and save thousands over the life of the loan.
$175/mo
Est. payment
Explore your selling options
Work with a Zillow partner agent
Leverage their expertise and Zillow's premium Showcase listings to get your home seen by more buyers.
Get startedList with your own agent
Get your home in front of millions of buyers by listing it on Zillow.
Learn how to do itSell it yourself
Take full control of how buyers see your home on Zillow by listing For Sale by Owner (FSBO).
List your homeWhat's special
Zillow last checked:
Listing updated:
Listed by:
Jonathan Alaca TREC #733242 (210) 643-6133,
Golden Real Estate
Source: LERA MLS,MLS#: 1782170
Facts & features
Interior
Bedrooms & bathrooms
- Bedrooms: 2
- Bathrooms: 2
- Full bathrooms: 1
- 1/2 bathrooms: 1
Primary bedroom
- Level: Upper
- Area: 150
- Dimensions: 15 x 10
Bedroom 2
- Area: 150
- Dimensions: 15 x 10
Primary bathroom
- Features: Tub/Shower Combo, Separate Vanity, Double Vanity, Soaking Tub
- Area: 96
- Dimensions: 12 x 8
Dining room
- Area: 144
- Dimensions: 12 x 12
Kitchen
- Area: 121
- Dimensions: 11 x 11
Living room
- Area: 180
- Dimensions: 15 x 12
Heating
- Central, Electric
Cooling
- Ceiling Fan(s), Central Air
Appliances
- Included: Washer/Dryer Stacked, Microwave, Range, Refrigerator, Dishwasher
- Laundry: Upper Level, Washer Hookup, Dryer Connection
Features
- One Living Area, Liv/Din Combo, Eat-in Kitchen, Kitchen Island, All Bedrooms Upstairs, High Ceilings, Open Floorplan, High Speed Internet, Telephone, Ceiling Fan(s), Programmable Thermostat
- Flooring: Carpet, Painted/Stained
- Windows: Window Coverings
- Has basement: No
- Has fireplace: No
- Fireplace features: Not Applicable
Interior area
- Total structure area: 1,024
- Total interior livable area: 1,024 sqft
Property
Parking
- Total spaces: 2
- Parking features: None, Two Car Carport
- Carport spaces: 2
Features
- Levels: Two
- Stories: 2
- Pool features: None
Lot
- Size: 1,306 Square Feet
- Features: Sidewalks, Streetlights
Details
- Parcel number: 017490110150
Construction
Type & style
- Home type: SingleFamily
- Property subtype: Single Family Residence
Materials
- Stone, Stucco, Siding, Aluminum Siding
- Foundation: Slab
- Roof: Flat
Condition
- Pre-Owned
- New construction: No
- Year built: 2013
Details
- Builder name: Terramark Urban Homes
Utilities & green energy
- Sewer: Sewer System
- Water: Water System
- Utilities for property: Cable Available, City Garbage service
Green energy
- Indoor air quality: Integrated Pest Management
Community & HOA
Community
- Features: None
- Security: Smoke Detector(s)
- Subdivision: Tobin Hill
HOA
- Has HOA: Yes
- HOA fee: $175 annually
- HOA name: OGDEN MODERN
Location
- Region: San Antonio
Financial & listing details
- Tax assessed value: $282,370
- Annual tax amount: $7,205
- Date on market: 9/11/2025
- Cumulative days on market: 277 days
- Listing terms: Conventional,FHA,VA Loan,Cash
- Road surface type: Paved
Price history
| Date | Event | Price |
|---|---|---|
| 10/23/2024 | Sold | -- |
Source:  LERA MLS #1782170 Report a problem LERA MLS #1782170 Report a problem | ||
| 9/23/2024 | Contingent | $268,000$262/sqft |
Source: LERA MLS #1782170 Report a problem | ||
| 9/14/2024 | Price change | $268,000-0.7%$262/sqft |
Source: LERA MLS #1782170 Report a problem | ||
| 9/4/2024 | Price change | $270,000-1.8%$264/sqft |
Source: LERA MLS #1782170 Report a problem | ||
| 8/28/2024 | Price change | $275,000-1.8%$269/sqft |
Source: LERA MLS #1782170 Report a problem | ||
| 8/20/2024 | Price change | $280,000-1.8%$273/sqft |
Source: LERA MLS #1782170 Report a problem | ||
| 8/4/2024 | Price change | $285,000-1.7%$278/sqft |
Source: LERA MLS #1782170 Report a problem | ||
| 7/29/2024 | Price change | $290,000-1.7%$283/sqft |
Source: LERA MLS #1782170 Report a problem | ||
| 7/22/2024 | Price change | $295,000-3.3%$288/sqft |
Source: LERA MLS #1782170 Report a problem | ||
| 7/16/2024 | Price change | $305,000-5.3%$298/sqft |
Source: LERA MLS #1782170 Report a problem | ||
| 6/7/2024 | Listed for sale | $322,222-4.9%$315/sqft |
Source: LERA MLS #1782170 Report a problem | ||
| 6/4/2024 | Listing removed | -- |
Source: LERA MLS #1741020 Report a problem | ||
| 4/26/2024 | Price change | $339,000-3.1%$331/sqft |
Source: LERA MLS #1741020 Report a problem | ||
| 3/18/2024 | Price change | $350,000-1.4%$342/sqft |
Source: LERA MLS #1741020 Report a problem | ||
| 12/27/2023 | Listed for sale | $355,000$347/sqft |
Source: LERA MLS #1741020 Report a problem | ||
| 6/26/2013 | Sold | -- |
Source: LERA MLS #951773 Report a problem | ||
Public tax history
| Year | Property taxes | Tax assessment |
|---|---|---|
| 2025 | $4,575 -11.8% | $282,370 -2.3% |
| 2024 | $5,184 -11% | $289,060 -5.9% |
| 2023 | $5,822 -15% | $307,290 +6.5% |
| 2022 | $6,848 +8.8% | $288,670 +8.7% |
| 2021 | $6,296 | $265,683 +10% |
| 2020 | $6,296 +7.7% | $241,530 +8% |
| 2019 | $5,849 | $223,600 +4.6% |
| 2018 | $5,849 +15.8% | $213,730 +10% |
| 2017 | $5,053 -0.6% | $194,300 +0.4% |
| 2016 | $5,085 +16.4% | $193,620 +9% |
| 2015 | $4,368 | $177,573 +10% |
| 2014 | $4,368 | $161,430 +661.5% |
| 2013 | -- | $21,200 |
Find assessor info on the county website
Neighborhood: Tobin Hill
Nearby homes
- $339,0003 bd2 ba1.2k sqft627 Ogden St, San Antonio, TX 78212Off Market
- $340,2002 bd3 ba1.2k sqft142 E Myrtle St, San Antonio, TX 78212Off Market
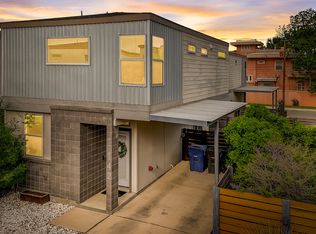
- $280,0004 bd2 ba2.6k sqft619 Ogden St, San Antonio, TX 78212Off Market
- $261,9002 bd1 ba1.3k sqft621 Ogden St, San Antonio, TX 78212Off Market
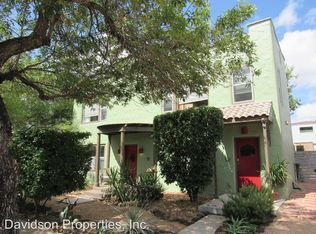
- $293,3002 bd1 ba1k sqft146 E Myrtle St, San Antonio, TX 78212Off Market
- $325,2002 bd3 ba1.2k sqft631 Ogden St, San Antonio, TX 78212Off Market
- $328,3002 bd2 ba1.2k sqft150 E Myrtle St, San Antonio, TX 78212Off Market
- $1,9002 bd3 ba1.2k sqft126 E Myrtle St, San Antonio, TX 78212For Rent
Nearby schools
GreatSchools rating
- 4/10Hawthorne Pk-8 AcademyGrades: PK-8Distance: 0.7 mi
- 4/10Edison High SchoolGrades: 9-12Distance: 2.1 mi
Schools provided by the listing agent
- Elementary: Hawthorne
- Middle: Hawthorne Academy
- High: Edison
- District: San Antonio I.S.D.
Source: LERA MLS. This data may not be complete. We recommend contacting the local school district to confirm school assignments for this home.
Get a cash offer in 3 minutes
Find out how much your home could sell for in as little as 3 minutes with a no-obligation cash offer.
Estimated market value
$263,800
Get a cash offer in 3 minutes
Find out how much your home could sell for in as little as 3 minutes with a no-obligation cash offer.
Estimated market value
$263,800
- Texas
- Bexar County
- San Antonio
- 78212
- Tobin Hill
- 623 OGDEN ST
Nearby cities
Nearby neighborhoods
Nearby zip codes
Other San Antonio Topics
