Motivated Seller! Stunning new construction offering over 4,000 sq ft of transitional modern design in a prime East Dallas location near Lakewood & White Rock Lake. Your spacious home features 5 bedrooms, 4.5 baths, a game room, bonus flex space & private backyard.
Designed with comfort and functionality in mind, this home is perfect for multigenerational living with a private primary suite on the first floor & four bedrooms upstairs, including two ensuite bathrooms for added privacy & convenience.
The striking exterior offers a covered front porch & elegant double-door entry. Inside, enjoy tall ceilings, abundant natural light, and an open-concept layout perfect for entertaining. The living room features a sleek modern fireplace and flows seamlessly into the chef-inspired kitchen with custom cabinetry, a dramatic quartz waterfall island, premium appliances, and ample prep and storage space.
The downstairs primary suite is a true retreat with a spa-style oversized bath and a large walk-in closet. Upstairs includes a spacious game room & a bonus room ideal for a media space, home office, playroom, or fitness area. Secondary bedrooms are generously sized & thoughtfully designed.
Step outside to a private backyard featuring professional landscaping, an 8-foot board-on-board privacy fence & a multi-zone sprinkler system, with plenty of room for outdoor living, entertaining, pets, or a future pool.
Additional highlights include spray foam insulation for energy efficiency, modern designer finishes thru out & an attached garage.
Enjoy easy access to top nearby amenities including Tenison Park Golf Course, Samuell Grand Aquatic Center, Samuell Grand Tennis & Pickleball Center, and the Santa Fe Trail with direct access to White Rock Lake. Minutes from Downtown Dallas, Lakewood dining and shopping, parks & major employment centers. Surrounded by ongoing revitalization & new construction, this property offers long-term value & an exceptional East Dallas lifestyle.
Sold
Price Unknown
623 Parkview Ave, Dallas, TX 75223
5beds
4,012sqft
Single Family Residence
Built in 2026
7,230 Square Feet Lot
$833,200 Zestimate®
$--/sqft
$7,211 Estimated rent
Home value
$833,200
$767,000 - $908,000
$7,211/mo
Zestimate® history
Owner options
List your home for rent
$7,211/mo
Rent Zestimate®
Find your next renter with Zillow Rental Manager. Plus, with online applications, you can quickly screen prospective tenants – for free.
$7,211/mo
Rent Zestimate®
Refinance and save
Refinancing to a lower rate could help reduce your monthly payments and save thousands over the life of the loan.
Explore your selling options
Work with a Zillow partner agent
Leverage their expertise and Zillow's premium Showcase listings to get your home seen by more buyers.
Get startedList with your own agent
Get your home in front of millions of buyers by listing it on Zillow.
Learn how to do itSell it yourself
Take full control of how buyers see your home on Zillow by listing For Sale by Owner (FSBO).
List your homeWhat's special
Attached garagePrivate backyardAbundant natural lightBonus flex spaceFour bedrooms upstairsSpa-style oversized bathPremium appliances
Zillow last checked:
Listing updated:
Listed by:
Shawna King 0530151,
King Realty, LLC 214-697-1742
Bought with:
Anthony Cedano
Dave Perry Miller Real Estate
Source: NTREIS,MLS#: 21215834
Facts & features
Interior
Bedrooms & bathrooms
- Bedrooms: 5
- Bathrooms: 5
- Full bathrooms: 4
- 1/2 bathrooms: 1
Primary bedroom
- Features: Built-in Features, Ceiling Fan(s), Double Vanity, En Suite Bathroom, Sitting Area in Primary, Separate Shower, Walk-In Closet(s)
- Level: First
- Dimensions: 15 x 16
Bedroom
- Features: Ceiling Fan(s), En Suite Bathroom, Split Bedrooms, Walk-In Closet(s)
- Level: Second
- Dimensions: 19 x 13
Bedroom
- Features: Ceiling Fan(s), En Suite Bathroom, Walk-In Closet(s)
- Level: Second
- Dimensions: 14 x 17
Bedroom
- Features: Walk-In Closet(s)
- Level: Second
- Dimensions: 14 x 17
Primary bathroom
- Features: Built-in Features, Closet Cabinetry, Dual Sinks, Double Vanity, En Suite Bathroom, Stone Counters, Sitting Area in Primary, Separate Shower
- Level: First
- Dimensions: 19 x 13
Dining room
- Level: First
- Dimensions: 13 x 13
Other
- Level: Second
- Dimensions: 15 x 16
Kitchen
- Features: Built-in Features, Eat-in Kitchen, Kitchen Island, Pantry, Stone Counters, Walk-In Pantry
- Level: First
- Dimensions: 21 x 11
Living room
- Level: First
- Dimensions: 18 x 18
Living room
- Level: Second
- Dimensions: 18 x 16
Living room
- Level: First
- Dimensions: 16 x 11
Office
- Level: Second
- Dimensions: 12 x 13
Utility room
- Level: Second
- Dimensions: 7 x 10
Heating
- Central, Electric, Heat Pump
Cooling
- Central Air, Ceiling Fan(s), Electric
Appliances
- Included: Some Gas Appliances, Dishwasher, Disposal, Gas Oven, Gas Range, Gas Water Heater, Microwave, Plumbed For Gas, Tankless Water Heater, Vented Exhaust Fan
- Laundry: Washer Hookup, Electric Dryer Hookup, Laundry in Utility Room
Features
- Built-in Features, Decorative/Designer Lighting Fixtures, Double Vanity, Eat-in Kitchen, Kitchen Island, Loft, Open Floorplan, Pantry, Walk-In Closet(s)
- Flooring: Carpet, Ceramic Tile, Wood
- Has basement: No
- Has fireplace: No
Interior area
- Total interior livable area: 4,012 sqft
Property
Parking
- Total spaces: 2
- Parking features: Door-Single, Driveway, Garage Faces Front, Garage, Garage Door Opener, Inside Entrance, Private
- Attached garage spaces: 2
- Has uncovered spaces: Yes
Features
- Levels: Two
- Stories: 2
- Patio & porch: Rear Porch, Front Porch, Covered
- Exterior features: Lighting, Private Entrance, Private Yard, Rain Gutters
- Pool features: None
- Fencing: Back Yard,Fenced,High Fence,Privacy,Wood
Lot
- Size: 7,230 Square Feet
- Features: Back Yard, Interior Lot, Lawn, Landscaped, Subdivision, Sprinkler System, Few Trees
Details
- Parcel number: 00000164497000000
Construction
Type & style
- Home type: SingleFamily
- Architectural style: A-Frame,Contemporary/Modern,Detached
- Property subtype: Single Family Residence
Materials
- Brick, Wood Siding
- Foundation: Slab
- Roof: Composition
Condition
- New construction: Yes
- Year built: 2026
Utilities & green energy
- Sewer: Public Sewer
- Water: Public
- Utilities for property: Natural Gas Available, Sewer Available, Separate Meters, Water Available
Green energy
- Energy efficient items: Appliances, Doors, HVAC, Insulation, Thermostat, Water Heater, Windows
Community & HOA
Community
- Features: Curbs, Sidewalks
- Security: Prewired, Security System, Carbon Monoxide Detector(s), Smoke Detector(s)
- Subdivision: Mount Auburn
HOA
- Has HOA: No
Location
- Region: Dallas
Financial & listing details
- Tax assessed value: $510,000
- Annual tax amount: $11,399
- Date on market: 3/30/2026
- Cumulative days on market: 53 days
- Listing terms: Cash,Conventional,VA Loan
Price history
| Date | Event | Price |
|---|---|---|
| 5/7/2026 | Sold | -- |
Source: NTREIS #21215834 Report a problem | ||
| 5/7/2026 | Pending sale | $845,000-3.4%$211/sqft |
Source: NTREIS #21215834 Report a problem | ||
| 5/3/2026 | Contingent | $875,000$218/sqft |
Source: NTREIS #21215834 Report a problem | ||
| 3/30/2026 | Listed for sale | $875,000-2.2%$218/sqft |
Source: NTREIS #21215834 Report a problem | ||
| 3/23/2026 | Listing removed | $894,900$223/sqft |
Source: NTREIS #21168596 Report a problem | ||
| 2/26/2026 | Price change | $894,900-0.6%$223/sqft |
Source: NTREIS #21168596 Report a problem | ||
| 2/2/2026 | Listed for sale | $899,900-5.2%$224/sqft |
Source: NTREIS #21168596 Report a problem | ||
| 11/4/2025 | Listing removed | $949,500$237/sqft |
Source: NTREIS #21023448 Report a problem | ||
| 10/7/2025 | Price change | $949,500-4.6%$237/sqft |
Source: NTREIS #21023448 Report a problem | ||
| 8/6/2025 | Listed for sale | $995,000+231.7%$248/sqft |
Source: NTREIS #21023448 Report a problem | ||
| 7/14/2023 | Sold | -- |
Source: NTREIS #20342245 Report a problem | ||
| 6/16/2023 | Pending sale | $300,000$75/sqft |
Source: NTREIS #20342245 Report a problem | ||
| 5/31/2023 | Listed for sale | $300,000+37%$75/sqft |
Source: NTREIS #20342245 Report a problem | ||
| 8/5/2022 | Sold | -- |
Source: NTREIS #20108497 Report a problem | ||
| 7/17/2022 | Pending sale | $219,000$55/sqft |
Source: NTREIS #20108497 Report a problem | ||
| 7/12/2022 | Listed for sale | $219,000$55/sqft |
Source: NTREIS #20108497 Report a problem | ||
Public tax history
| Year | Property taxes | Tax assessment |
|---|---|---|
| 2025 | $11,356 +250.4% | $510,000 +251.7% |
| 2024 | $3,241 +29.9% | $145,000 +33.3% |
| 2023 | $2,496 -8.6% | $108,750 |
| 2022 | $2,730 -4.8% | $108,750 |
| 2021 | $2,869 -2.8% | $108,750 |
| 2020 | $2,950 +48.9% | $108,750 +50% |
| 2019 | $1,982 +380.4% | $72,500 +400% |
| 2018 | $413 +4.6% | $14,500 |
| 2017 | $394 -66.1% | $14,500 -66.1% |
| 2016 | $1,162 +46.9% | $42,740 |
| 2015 | $791 | $42,740 |
| 2014 | $791 | $42,740 |
| 2013 | -- | -- |
| 2012 | -- | -- |
| 2011 | -- | -- |
| 2010 | -- | -- |
| 2009 | -- | -- |
| 2008 | -- | -- |
| 2007 | -- | -- |
| 2005 | -- | -- |
| 2004 | -- | -- |
| 2003 | -- | -- |
| 2002 | -- | -- |
| 2001 | -- | -- |
Find assessor info on the county website
Neighborhood: 75223
Nearby homes
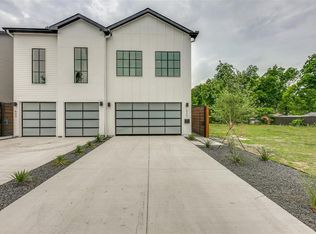
- $567,2003 bd3 ba2.1k sqft625 Parkview Ave, Dallas, TX 75223Off Market
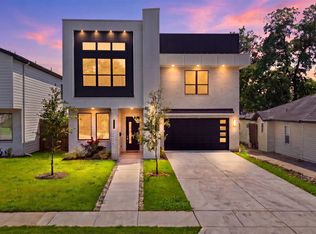
- $849,9004 bd5 ba4k sqft617 Parkview Ave, Dallas, TX 75223For Sale
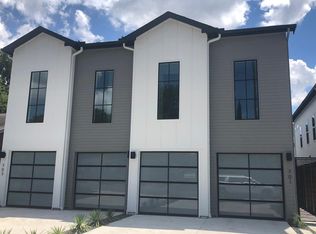
- $584,4003 bd3 ba2.1k sqft627 Parkview Ave, Dallas, TX 75223Off Market
- $538,2003 bd3 ba2.1k sqft701 Parkview Ave, Dallas, TX 75223Off Market
- $328,000-- bd1 ba500 sqft615 Parkview Ave, Dallas, TX 75223Off Market
- $--2 bd1 ba1.4k sqft615 Parkview Ave APT 1, Dallas, TX 75223Off Market
- $---- bd1 ba467 sqft615 Parkview Ave APT 3, Dallas, TX 75223Off Market
- $1,0952 bd1 ba933 sqft615 Parkview Ave #2, Dallas, TX 75223For Rent
Nearby schools
GreatSchools rating
- 7/10Mount Auburn Elementary SchoolGrades: PK-5Distance: 0.4 mi
- 6/10J L Long Middle SchoolGrades: 6-8Distance: 0.6 mi
- 5/10Woodrow Wilson High SchoolGrades: 9-12Distance: 0.5 mi
Schools provided by the listing agent
- Elementary: Roberts
- Middle: Long
- High: Woodrow Wilson
- District: Dallas ISD
Source: NTREIS. This data may not be complete. We recommend contacting the local school district to confirm school assignments for this home.
Get a cash offer in 3 minutes
Find out how much your home could sell for in as little as 3 minutes with a no-obligation cash offer.
Estimated market value
$833,200
Get a cash offer in 3 minutes
Find out how much your home could sell for in as little as 3 minutes with a no-obligation cash offer.
Estimated market value
$833,200
- Texas
- Dallas County
- Dallas
- 75223
- 623 Parkview Ave
