Skip main navigation
New
  • $499,000

    623 Pauline Ct, Gilberts, IL 60136

    3beds
    3,429sqft
    : 
    $3,483/mo
    Get pre-qualified
    Single Family Residence
    Built in 1986
    0.72 Acres Lot
    $-- Zestimate®
    $146/sqft
    $-- HOA

    What's special

    Versatile bonus roomFinished basementFull hall bathCustom wet barLaundry roomPrivate backyard oasisInviting kitchen
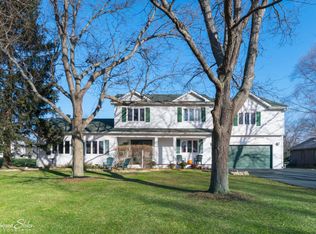
    Tucked away on a quiet cul-de-sac in desirable Dunhill Estates, this inviting two-story home offers the perfect blend of space, privacy, comfort, and flexibility, all nestled on a beautiful lot of nearly three-quarters of an acre. Boasting over 3,400 square feet of finished living space, this thoughtfully designed home features a warm and welcoming layout filled with natural light, oak hardwood floors, elegant crown molding, generous room sizes, and an abundance of space for both everyday living and entertaining. The inviting kitchen is truly the heart of the home, featuring an expansive center island and breakfast bar, crisp white cabinetry accented with crown molding, stainless steel appliances, and a stylish tile backsplash, creating a bright and functional space perfect for morning coffee, family meals, and gathering with friends. The spacious living room showcases a beautiful tray ceiling and French doors that open to the picturesque outdoor setting, seamlessly connecting the indoor and outdoor living spaces. A cozy family room with fireplace provides an additional comfortable retreat, while the convenient main-level powder room and laundry room add everyday functionality. Upstairs, the spacious primary suite offers a relaxing retreat complete with a private en-suite bath, while two additional generously sized bedrooms and a full hall bath provide plenty of room for family, guests, or a home office. The finished basement expands the home's living possibilities even further, featuring a large recreation room, custom wet bar, half bath, and a versatile bonus room that can easily be customized to suit your lifestyle as a fourth bedroom, office, hobby space, home gym, or additional entertainment area. The oversized heated garage with impressive 8-foot doors is ideal for multiple vehicles, recreational equipment, workshop needs, and abundant storage. Step outside and discover your own private backyard oasis, where a spacious patio overlooks the peaceful, picturesque yard and provides the perfect setting for summer gatherings, outdoor dining, relaxing evenings, or enjoying the firepit under the stars. A storage shed offers even more convenience for lawn equipment and outdoor essentials. With its exceptional lot, expansive living space, flexible floor plan, and sought-after location, this home offers a wonderful balance of peaceful suburban living and everyday convenience. Enjoy close proximity to parks, schools, shopping, restaurants, I-90, and the Randall Road corridor, making commuting, errands, dining, and recreation remarkably convenient. From the inviting interior spaces to the expansive finished basement and private outdoor setting, this Dunhill Estates gem truly has it all-space to spread out, room to entertain, and a location that makes life easy. Come see all that this exceptional home has to offer and imagine the possibilities of making it your own!
    2 days
    |
    542
    |
    56
    |

    Zillow last checked:

    Listing updated:

    Listed by:

    Sarah Leonard, E-PRO 224-999-9100,

    Legacy Properties, A Sarah Leonard Company, LLC,

    June Kim 224-522-1106,

    Legacy Properties, A Sarah Leonard Company, LLC

    Source: MRED as distributed by MLS GRID,MLS#: 12737058MLS Logo

      Facts & features

      Interior

      Bedrooms & bathrooms
      • Bedrooms: 3
      • Bathrooms: 4
      • Full bathrooms: 2
      • 1/2 bathrooms: 2
      Rooms
      • Room types: Recreation Room, Bonus Room
      Primary bedroom
      • Features: Flooring (Hardwood), Window Treatments (All), Bathroom (Full, Whirlpool & Sep Shwr)
      • Level: Second
      • Area: 221 Square Feet
      • Dimensions: 17X13
      Bedroom 2
      • Features: Flooring (Carpet), Window Treatments (All)
      • Level: Second
      • Area: 143 Square Feet
      • Dimensions: 13X11
      Bedroom 3
      • Features: Flooring (Carpet), Window Treatments (All)
      • Level: Main
      • Area: 143 Square Feet
      • Dimensions: 13X11
      Bonus room
      • Features: Flooring (Laminate)
      • Level: Basement
      • Area: 264 Square Feet
      • Dimensions: 22X12
      Dining room
      • Features: Flooring (Hardwood), Window Treatments (All)
      • Level: Main
      • Area: 132 Square Feet
      • Dimensions: 12X11
      Family room
      • Features: Flooring (Hardwood), Window Treatments (All)
      • Level: Main
      • Area: 238 Square Feet
      • Dimensions: 17X14
      Kitchen
      • Features: Kitchen (Eating Area-Breakfast Bar, Island), Flooring (Hardwood), Window Treatments (All)
      • Level: Main
      • Area: 150 Square Feet
      • Dimensions: 15X10
      Laundry
      • Features: Flooring (Tile), Window Treatments (All)
      • Level: Main
      • Area: 35 Square Feet
      • Dimensions: 7X5
      Living room
      • Features: Flooring (Hardwood), Window Treatments (All)
      • Level: Main
      • Area: 276 Square Feet
      • Dimensions: 23X12
      Recreation room
      • Level: Basement
      • Area: 630 Square Feet
      • Dimensions: 30X21
      Heating
      • Natural Gas
      Cooling
      • Central Air
      Appliances
      • Included: Range, Microwave, Dishwasher, Refrigerator, Washer, Dryer, Disposal
      • Laundry: Main Level, In Bathroom
      Features
      • Separate Dining Room
      • Flooring: Hardwood
      • Windows: Skylight(s)
      • Basement: Finished,Full
      • Number of fireplaces: 2
      • Fireplace features: Family Room, Master Bedroom
      Interior area
      • Total structure area: 3,429
      • Total interior livable area: 3,429 sqft
      • Finished area below ground: 1,143

      Property

      Parking
      • Total spaces: 2
      • Parking features: Asphalt, Garage Door Opener, Yes, Garage Owned, Attached, Garage
      • Attached garage spaces: 2
      • Has uncovered spaces: Yes
      Accessibility
      • Accessibility features: No Disability Access
      Features
      • Stories: 2
      • Patio & porch: Patio
      Lot
      • Size: 0.72 Acres
      • Features: Corner Lot
      Details
      • Additional structures: Shed(s)
      • Parcel number: 0330101012
      • Special conditions: None

      Construction

      Type & style
      • Home type: SingleFamily
      • Architectural style: Traditional
      • Property subtype: Single Family Residence
      Materials
      • Vinyl Siding, Brick
      • Roof: Asphalt
      Condition
      • New construction: No
      • Year built: 1986

      Utilities & green energy

      • Electric: Circuit Breakers
      • Sewer: Septic Tank
      • Water: Public

      Community & HOA

      Community
      • Features: Park, Street Lights, Street Paved
      • Subdivision: Dunhill Estates
      HOA
      • Services included: None
      Location
      • Region: Gilberts

      Financial & listing details

      • Price per square foot: $146/sqft
      • Tax assessed value: $409,044
      • Annual tax amount: $8,911
      • Date on market: 8/20/2026
      • Ownership: Fee Simple

        Estimated market value

        Not available

        Estimated sales range

        Not available

        Not available

        Price history

        DateEventPrice
        8/20/2026Listed for sale$499,000$146/sqft
        Source: MRED as distributed by MLS GRID #12737058 Report a problem
        8/5/2026Listing removed$499,000$146/sqft
        Source: MRED as distributed by MLS GRID #12702240 Report a problem
        7/12/2026Listed for sale$499,000+58.4%$146/sqft
        Source: MRED as distributed by MLS GRID #12702240 Report a problem
        5/21/2019Sold$315,000$92/sqft
        Source: Public Record Report a problem
        11/12/2018Sold$315,000-1.4%$92/sqft
        Source: MRED as distributed by MLS GRID #10062192 Report a problem
        10/1/2018Pending sale$319,500$93/sqft
        Source: CENTURY 21 New Heritage #10062192 Report a problem
        8/24/2018Listed for sale$319,500$93/sqft
        Source: CENTURY 21 New Heritage #10062192 Report a problem

        Public tax history

        YearProperty taxesTax assessment
        2025$8,911 +4.5%$136,348 +9.4%
        2024$8,524 +4.9%$124,610 +11.1%
        2023$8,127 -2.1%$112,120 +2.2%
        2022$8,302 +3.1%$109,758 +5.9%
        2021$8,049 +1.9%$103,633 +2.3%
        2020$7,901 +2.9%$101,303 +5.3%
        2019$7,681 +22%$96,168 +14.2%
        2018$6,296 +5.2%$84,206 +6.9%
        2017$5,986 -18.7%$78,770 +3.3%
        2016$7,367 $76,268 +6.7%
        2015-- $71,465 +2.8%
        2014-- $69,491 -3%
        2013-- $71,618 -8.3%
        2012-- $78,109 -12.9%
        2011-- $89,641 +3.6%
        2010-- $86,556 -7.4%
        2009-- $93,463 -1%
        2008-- $94,407 +4.3%
        2007-- $90,558 +1.7%
        2006-- $89,088 +2.3%
        2005-- $87,060 +25%
        2004-- $69,648 +8.1%
        2003-- $64,406 +2.5%
        2002-- $62,860 +8.1%
        2001-- $58,135 +1.4%
        2000-- $57,349
        Find assessor info on the county website

        Monthly payment

        Est. payment

        Payment breakdown

        Explore the cost of this home by adjusting the details. Changes won't be saved.
        All calculations are estimates and provided by Zillow, Inc. for informational purposes only. Actual amounts may vary.
        HOA fees may include property taxes on listings classified as Co-Ops. Contact the listing agent and/or owner for fee details.
        See how much you could borrow to make a competitive offer.

        Climate risks

        Neighborhood: 60136

        Getting around

        16 / 100
        Car-Dependent
        31 / 100
        Somewhat Bikeable

        Nearby schools

        GreatSchools rating
        Schools provided by the listing agent
        • Elementary: Gilberts Elementary School
        • Middle: Dundee Middle School
        • High: Hampshire High School
        • District: 300

        Source: MRED as distributed by MLS GRID. This data may not be complete. We recommend contacting the local school district to confirm school assignments for this home.

        A local agent can set up tours, give advice and negotiate with sellers.

        A local lender can help you make sure your offer is ready when you are.

        Browse local experts

        Similar homes