Nestled on 2.37 private acres in beautiful Western Cherokee County, this charming 3 bedroom / 2 bathroom ranch with a basement offers the perfect blend of peaceful seclusion and everyday convenience. Located in the desirable Peachtree Estates community with no HOA, this wooded cul-de-sac property features seasonal mountain views, fenced front and back yards, and numerous major system updates including new siding and exterior paint, newer HVAC, well pump and water filtration system (2024), and a roof replaced in 2023 for added peace of mind. A covered front porch welcomes you inside to the cozy fireside family room highlighted by vaulted ceilings and beautiful bamboo hardwood floors that flow throughout the home. The dining area opens to the kitchen featuring exotic granite countertops, ample cabinetry, and convenient access to the laundry room. The spacious primary suite is tucked away with tray ceilings, bay windows, and an updated ensuite bathroom complete with dual exotic granite vanities and a shower/tub combo. On the opposite side of the home are two generously sized secondary bedrooms that share a full hall bathroom. The daylight walkout unfinished basement offers endless possibilities for future expansion, workshop space, or additional storage. Step outside to enjoy the oversized refurbished deck with a wheelchair ramp leading to the backyard. A standout feature of the property is the impressive 30x20 outbuilding with water and electricity already in place - ideal for hobbyists, a workshop, studio space, or even future ADU potential. Enjoy the serenity of this secluded setting while still being just minutes from everyday shopping and dining, Lake Allatoona, and major roadways for an easy commute. This one won't last long!
Closed
$380,000
623 Peachtree Dr SE, White, GA 30184
3beds
1,364sqft
Single Family Residence
Built in 1991
2.37 Acres Lot
$378,500 Zestimate®
$279/sqft
$2,005 Estimated rent
Home value
$378,500
$360,000 - $397,000
$2,005/mo
Zestimate® history
Owner options
List your home for rent
$2,005/mo
Rent Zestimate®
Find your next renter with Zillow Rental Manager. Plus, with online applications, you can quickly screen prospective tenants – for free.
$2,005/mo
Rent Zestimate®
Refinance and save
$2,309/mo
Est. payment
Refinancing to a lower rate could help reduce your monthly payments and save thousands over the life of the loan.
$2,309/mo
Est. payment
Explore your selling options
Work with a Zillow partner agent
Leverage their expertise and Zillow's premium Showcase listings to get your home seen by more buyers.
Get startedList with your own agent
Get your home in front of millions of buyers by listing it on Zillow.
Learn how to do itSell it yourself
Take full control of how buyers see your home on Zillow by listing For Sale by Owner (FSBO).
List your homeWhat's special
Seasonal mountain viewsSpacious primary suiteCovered front porchCozy fireside family roomWooded cul-de-sac propertyUpdated ensuite bathroomBeautiful bamboo hardwood floors
Zillow last checked:
Listing updated:
Listed by:
Janice Overbeck 404-800-3159,
Keller Williams Realty Atlanta North,
Margaret McAlpine 404-387-9649,
Keller Williams Realty Atlanta North
Bought with:
Serena Miller, 361009
Mark Spain Real Estate
Source: GAMLS,MLS#: 10769198
Facts & features
Interior
Bedrooms & bathrooms
- Bedrooms: 3
- Bathrooms: 2
- Full bathrooms: 2
- Main level bathrooms: 2
- Main level bedrooms: 3
Rooms
- Room types: Family Room, Laundry
Kitchen
- Features: Breakfast Room
Heating
- Electric, Forced Air
Cooling
- Ceiling Fan(s), Central Air
Appliances
- Included: Dishwasher, Microwave, Refrigerator
- Laundry: Other
Features
- Double Vanity, Master On Main Level, Rear Stairs, Split Bedroom Plan, Tray Ceiling(s), Vaulted Ceiling(s)
- Flooring: Hardwood
- Windows: Bay Window(s)
- Basement: Daylight,Exterior Entry,Interior Entry,Unfinished
- Number of fireplaces: 1
- Fireplace features: Family Room
- Common walls with other units/homes: No Common Walls
Interior area
- Total structure area: 1,364
- Total interior livable area: 1,364 sqft
- Finished area above ground: 1,364
- Finished area below ground: 0
Property
Parking
- Total spaces: 2
- Parking features: Attached, Basement, Garage, Garage Door Opener, Side/Rear Entrance
- Has attached garage: Yes
Features
- Levels: Two
- Stories: 2
- Patio & porch: Deck
- Fencing: Back Yard,Fenced,Front Yard
- Body of water: None
Lot
- Size: 2.37 Acres
- Features: Cul-De-Sac, Private
- Residential vegetation: Wooded
Details
- Additional structures: Outbuilding
- Parcel number: 22N06 160
Construction
Type & style
- Home type: SingleFamily
- Architectural style: Ranch,Traditional
- Property subtype: Single Family Residence
Materials
- Other
- Roof: Composition
Condition
- Resale
- New construction: No
- Year built: 1991
Utilities & green energy
- Sewer: Septic Tank
- Water: Well
- Utilities for property: Other
Community & HOA
Community
- Features: Street Lights
- Security: Smoke Detector(s)
- Subdivision: Peachtree Estates
HOA
- Has HOA: No
- Services included: None
Location
- Region: White
Financial & listing details
- Price per square foot: $279/sqft
- Annual tax amount: $573
- Date on market: 5/22/2026
- Cumulative days on market: 5 days
- Listing agreement: Exclusive Right To Sell
Price history
| Date | Event | Price |
|---|---|---|
| 6/16/2026 | Sold | $380,000+1.4%$279/sqft |
Source:  GAMLS #10769198 Report a problem GAMLS #10769198 Report a problem | ||
| 5/27/2026 | Pending sale | $374,900$275/sqft |
Source: GAMLS #10769198 Report a problem | ||
| 5/22/2026 | Listed for sale | $374,900$275/sqft |
Source:  FMLS GA #7770566 Report a problem FMLS GA #7770566 Report a problem | ||
Public tax history
Tax history is unavailable.
Neighborhood: 30184
Nearby homes
- $380,0003 bd2 ba1.3k sqft623 Peachtree Dr, White, GA 30184Sold
- $457,2003 bd2 ba-- sqft635 Peachtree Dr, White, GA 30184Off Market

- $399,8004 bd2 ba2k sqft635 Peachtree Dr SE, White, GA 30184Off Market
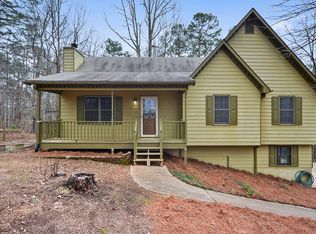
- $410,7004 bd2 ba2k sqft635 Peachtree Dr, Canton, GA 30184Off Market
- $422,9003 bd2 ba2.1k sqft605 Peachtree Dr, White, GA 30184Off Market
- $335,7005 bd3 ba1.8k sqft624 Peachtree Dr SE, White, GA 30184Off Market
- $551,4003 bd2 ba1.9k sqft121 Amberleigh Dr, White, GA 30184Off Market
- $459,9004 bd3 ba3k sqft624 Peachtree Dr, White, GA 30184Off Market
Nearby schools
GreatSchools rating
- 9/10J. Knox Elementary SchoolGrades: PK-5Distance: 6 mi
- 6/10Teasley Middle SchoolGrades: 6-8Distance: 9.6 mi
- 5/10Cherokee High SchoolGrades: 9-12Distance: 7.9 mi
Schools provided by the listing agent
- Elementary: Knox
- Middle: Teasley
- High: Cherokee
Source: GAMLS. This data may not be complete. We recommend contacting the local school district to confirm school assignments for this home.
Get a cash offer in 3 minutes
Find out how much your home could sell for in as little as 3 minutes with a no-obligation cash offer.
Estimated market value
$378,500
Get a cash offer in 3 minutes
Find out how much your home could sell for in as little as 3 minutes with a no-obligation cash offer.
Estimated market value
$378,500
- Georgia
- Cherokee County
- White
- 30184
- 623 Peachtree Dr SE
Nearby cities
Nearby zip codes
Other White Topics
