Great Opportunity! $5,000 Towards Closing Costs! Don’t miss out on this beautiful brand-new construction ranch-style home with 3 spacious bedrooms and 2 beautifully designed bathrooms. Enjoy the seamless flow from the living room to the kitchen, enhanced by recessed lighting that adds a touch of elegance. The inviting vinyl plank flooring in the social areas is both durable and stylish, while cozy carpeting in the bedrooms offers comfort and warmth. The kitchen boasts elegant granite countertops with the backsplash accent, stainless steel appliances with matching light fixtures. Master bedroom features a generous walk-in closet an a luxurious en-suite bathroom with double vanity and beautiful tile shower. Relax on the fully covered front porch, perfect for enjoying a good book on a cool afternoon. The brand new paved driveway offers convenient access to the property. Close to I-95, this home is conveniently located near Virginia State University, shopping centers, and a variety of dining options in Colonial Heights. Don't wait to schedule your showing today!
Sold for $265,000
$265,000
623 Pegram St, Petersburg, VA 23803
3beds
1,360sqft
Single Family Residence
Built in 2025
0.29 Acres Lot
$270,700 Zestimate®
$195/sqft
$2,163 Estimated rent
Home value
$270,700
Estimated sales range
Not available
$2,163/mo
Zestimate® history
Owner options
List your home for rent
$2,163/mo
Rent Zestimate®
Find your next renter with Zillow Rental Manager. Plus, with online applications, you can quickly screen prospective tenants – for free.
$2,163/mo
Rent Zestimate®
Refinance and save
$1,737/mo
Est. payment
Refinancing to a lower rate could help reduce your monthly payments and save thousands over the life of the loan.
$1,737/mo
Est. payment
Explore your selling options
Work with a Zillow partner agent
Leverage their expertise and Zillow's premium Showcase listings to get your home seen by more buyers.
Get startedList with your own agent
Get your home in front of millions of buyers by listing it on Zillow.
Learn how to do itSell it yourself
Take full control of how buyers see your home on Zillow by listing For Sale by Owner (FSBO).
List your homeWhat's special
Paved drivewayElegant granite countertopsRecessed lightingBeautiful tile showerSpacious bedroomsBeautifully designed bathroomsFully covered front porch
Zillow last checked:
Listing updated:
Listed by:
Silvana Lucero 973-280-6818,
Weichert Brockwell & Associate
Bought with:
LaTamara Claiborne, 0225262007
Ivy League Realty LLC
Source: CVRMLS,MLS#: 2519425 Originating MLS: Central Virginia Regional MLS
Originating MLS: Central Virginia Regional MLSFacts & features
Interior
Bedrooms & bathrooms
- Bedrooms: 3
- Bathrooms: 2
- Full bathrooms: 2
Primary bedroom
- Description: Carpet, ceilling fan, recessed lights
- Level: First
- Dimensions: 0 x 0
Bedroom 2
- Description: Carpet
- Level: First
- Dimensions: 0 x 0
Bedroom 3
- Description: Carpet
- Level: First
- Dimensions: 0 x 0
Dining room
- Description: Vinyl plank, recessed lightning
- Level: First
- Dimensions: 0 x 0
Other
- Description: Tub & Shower
- Level: First
Kitchen
- Description: Granite countertops, ss applicances
- Level: First
- Dimensions: 0 x 0
Laundry
- Description: Washer and dryer hook ups
- Level: First
- Dimensions: 0 x 0
Living room
- Description: Vinyl plank, recessed lightning, ceiling fan
- Level: First
- Dimensions: 0 x 0
Heating
- Electric, Heat Pump
Cooling
- Central Air, Electric, Heat Pump
Appliances
- Included: Dishwasher, Exhaust Fan, Electric Cooking, Electric Water Heater, Freezer, Disposal, Ice Maker, Microwave, Refrigerator, Range Hood, Stove
- Laundry: Washer Hookup, Dryer Hookup
Features
- Ceiling Fan(s), Dining Area, Double Vanity, Eat-in Kitchen, Granite Counters, Kitchen Island, Bath in Primary Bedroom, Main Level Primary, Pantry, Recessed Lighting, Walk-In Closet(s)
- Flooring: Ceramic Tile, Partially Carpeted, Vinyl
- Windows: Thermal Windows
- Basement: Crawl Space
- Attic: Access Only
- Has fireplace: No
Interior area
- Total interior livable area: 1,360 sqft
- Finished area above ground: 1,360
- Finished area below ground: 0
Property
Parking
- Parking features: Driveway, Paved
- Has uncovered spaces: Yes
Features
- Levels: One
- Stories: 1
- Patio & porch: Front Porch, Deck, Porch
- Exterior features: Deck, Porch, Paved Driveway
- Pool features: None
- Fencing: Fenced,Partial
Lot
- Size: 0.29 Acres
- Dimensions: 211 x 5 x 211 x 53
Details
- Parcel number: 030110037
- Zoning description: R-2
- Special conditions: Corporate Listing
Construction
Type & style
- Home type: SingleFamily
- Architectural style: Ranch
- Property subtype: Single Family Residence
Materials
- Brick, Block, Drywall, Frame, Vinyl Siding
Condition
- New Construction
- New construction: Yes
- Year built: 2025
Utilities & green energy
- Sewer: Public Sewer
- Water: Public
Community & HOA
Community
- Security: Smoke Detector(s)
- Subdivision: Poorhouse Plat
Location
- Region: Petersburg
Financial & listing details
- Price per square foot: $195/sqft
- Tax assessed value: $11,400
- Annual tax amount: $144
- Date on market: 12/3/2025
- Ownership: Corporate
- Ownership type: Corporation
Price history
| Date | Event | Price |
|---|---|---|
| 10/16/2025 | Sold | $265,000$195/sqft |
Source:  CVRMLS #2519425 Report a problem CVRMLS #2519425 Report a problem | ||
| 8/28/2025 | Pending sale | $265,000$195/sqft |
Source: CVRMLS #2519425 Report a problem | ||
| 7/10/2025 | Listed for sale | $265,000$195/sqft |
Source: CVRMLS #2519425 Report a problem | ||
Public tax history
| Year | Property taxes | Tax assessment |
|---|---|---|
| 2025 | $145 | $11,400 |
| 2024 | $145 | $11,400 |
| 2023 | $145 -5.9% | $11,400 |
| 2022 | $154 | $11,400 |
| 2021 | -- | $11,400 |
| 2020 | -- | $11,400 |
| 2018 | $154 | $11,400 |
| 2016 | $154 | -- |
| 2015 | $154 | -- |
| 2014 | $154 +300.2% | -- |
| 2013 | $38 | -- |
| 2012 | -- | -- |
| 2011 | -- | -- |
| 2010 | -- | -- |
| 2009 | -- | -- |
| 2008 | -- | -- |
| 2007 | -- | -- |
| 2006 | -- | -- |
| 2005 | -- | -- |
| 2004 | -- | -- |
| 2003 | -- | -- |
| 2002 | -- | -- |
Find assessor info on the county website
Neighborhood: 23803
Nearby homes
- $5,700-- bd-- ba-- sqft625 Pegram St, Petersburg, VA 23803Off Market
- $209,9003 bd2 ba1k sqft615 Pegram St, Petersburg, VA 23803For Sale

- $155,4002 bd1 ba760 sqft613 Pegram St, Petersburg, VA 23803Off Market
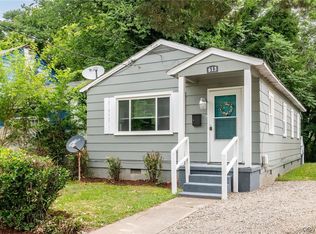
- $84,5002 bd1 ba605 sqft629 Pegram St, Petersburg, VA 23803Sold
- $235,0003 bd2 ba1.4k sqft609 Pegram St, Petersburg, VA 23803Sold
- $152,5003 bd1 ba980 sqft633 Pegram St, Petersburg, VA 23803Off Market
- $178,5003 bd1 ba1k sqft608 Leefield Dr, Petersburg, VA 23803Off Market
- $181,7003 bd1 ba1k sqft612 Leefield Dr, Petersburg, VA 23803Off Market
Nearby schools
GreatSchools rating
- 1/10Cool Spring ElementaryGrades: K-5Distance: 0.9 mi
- 1/10Vernon Johns Middle SchoolGrades: 6-8Distance: 2.4 mi
- 2/10Petersburg High SchoolGrades: 9-12Distance: 2.3 mi
Schools provided by the listing agent
- Elementary: Cool Spring
- Middle: Vernon Johns
- High: Petersburg
Source: CVRMLS. This data may not be complete. We recommend contacting the local school district to confirm school assignments for this home.
Get a cash offer in 3 minutes
Find out how much your home could sell for in as little as 3 minutes with a no-obligation cash offer.
Estimated market value
$270,700
Get a cash offer in 3 minutes
Find out how much your home could sell for in as little as 3 minutes with a no-obligation cash offer.
Estimated market value
$270,700
- Virginia
- Petersburg City
- Petersburg
- 23803
- 623 Pegram St
