Here's the home you've been waiting for:
623 Pinehurst Trace Drive!! This home offers 3 bedrooms, a Carolina Room, enclosed Sun Porch, and an open floor plan that everyone loves -- as well as the sought after 2 car garage. It's been updated with Stainless appliances - a Bosch dishwasher, self-cleaning oven, built-in microwave, French Door Refrigerator; countertops are a gorgeous dark granite with white cabinets (including 2 pantries!) Washer and Dryer in Laundry Room convey as well. The Kitchen Nook has a charming eating area complete with banquette.
The Master Suite is spacious with an ensuite bathroom with walk-in shower. The Master Bedroom walk-in closet is huge and offers fabulous storage. The Carolina Room is glassed on 2 sides and opens onto an enclosed porch with glass sliders which can be opened to make it a screen porch!!
Pinehurst Trace is an over 55 community with so much to offer from a charming clubhouse with billiard room, party room/card room, library, and a well-equipped catering kitchen, to an outside pool, pickleball, tennis, and greenspace to enjoy with your pet. The HOA takes care of maintenance including roofs which are repaired/replaced by HOA on a rotating schedule as needed. What an amazing carefree place to call home so come see it soon!!
Sold for $425,000
$425,000
623 Pinehurst Trace Drive, Pinehurst, NC 28374
3beds
2,068sqft
Single Family Residence
Built in 2005
10,454 Square Feet Lot
$426,700 Zestimate®
$206/sqft
$2,167 Estimated rent
Home value
$426,700
$375,000 - $482,000
$2,167/mo
Zestimate® history
Owner options
List your home for rent
$2,167/mo
Rent Zestimate®
Find your next renter with Zillow Rental Manager. Plus, with online applications, you can quickly screen prospective tenants – for free.
$2,167/mo
Rent Zestimate®
Refinance and save
$5,826/mo
Est. payment
Refinancing to a lower rate could help reduce your monthly payments and save thousands over the life of the loan.
$5,826/mo
Est. payment
Explore your selling options
Work with a Zillow partner agent
Leverage their expertise and Zillow's premium Showcase listings to get your home seen by more buyers.
Get startedList with your own agent
Get your home in front of millions of buyers by listing it on Zillow.
Learn how to do itSell it yourself
Take full control of how buyers see your home on Zillow by listing For Sale by Owner (FSBO).
List your homeWhat's special
Outside poolEnclosed sun porchOpen floor planCarolina roomFrench door refrigeratorBuilt-in microwaveBosch dishwasher
Zillow last checked:
Listing updated:
Listed by:
Carolyn Hallett 910-986-2319,
Everything Pines Partners LLC
Bought with:
Elena Potts, 271225
Old Glory Realty LLC
Source: Hive MLS,MLS#: 100555430 Originating MLS: Mid Carolina Regional MLS
Originating MLS: Mid Carolina Regional MLSFacts & features
Interior
Bedrooms & bathrooms
- Bedrooms: 3
- Bathrooms: 2
- Full bathrooms: 2
Rooms
- Room types: Living Room, Dining Room, Breakfast Nook, Other, Sunroom, Master Bedroom, Bedroom 2, Bedroom 3, Laundry
Primary bedroom
- Description: Ensuite Master Bath
- Level: Main
- Dimensions: 21.08 x 12.75
Bedroom 2
- Level: Main
- Dimensions: 12.17 x 11.33
Bedroom 3
- Level: Main
- Dimensions: 12.17 x 13.58
Breakfast nook
- Level: Main
- Dimensions: 9.67 x 8.75
Dining room
- Level: Main
- Dimensions: 10.33 x 11.5
Kitchen
- Description: Peninsula Island
- Level: Main
- Dimensions: 13.42 x 9.33
Laundry
- Level: Main
- Dimensions: 7 x 5.17
Living room
- Level: Main
- Dimensions: 15.58 x 16
Other
- Description: Carolina Rm-Glass on 2 sides
- Level: Main
- Dimensions: 16.5 x 13.75
Sunroom
- Description: Glass & Screen Porch
- Level: Main
- Dimensions: 11.42 x 9.5
Heating
- Heat Pump, Electric
Cooling
- Central Air, Ceiling Fan(s), Heat Pump
Appliances
- Included: Built-In Microwave, Washer, Self Cleaning Oven, Refrigerator, Ice Maker, Dryer, Disposal, Dishwasher, Electric Range
- Laundry: Dryer Hookup, Washer Hookup, Laundry Room
Features
- Walk-in Closet(s), Entrance Foyer, Solid Surface, Kitchen Island, Ceiling Fan(s), Pantry, Walk-in Shower, Blinds/Shades, Eat-in Kitchen, Walk-In Closet(s)
- Flooring: Bamboo, Carpet, Ceramic Tile
- Doors: Storm Door(s)
- Windows: Thermal Windows
- Attic: Partially Floored,Scuttle
Interior area
- Total structure area: 2,068
- Total interior livable area: 2,068 sqft
Property
Parking
- Total spaces: 2
- Parking features: Garage Faces Front, Concrete, Garage Door Opener, Garage
- Attached garage spaces: 2
Accessibility
- Accessibility features: None
Features
- Levels: One
- Patio & porch: Patio, Porch, Screened, Glass Enclosed, Rear Porch
- Exterior features: Irrigation System, Storm Doors
- Fencing: None
- Has view: Yes
- View description: See Remarks
- Frontage type: See Remarks
Lot
- Size: 10,454 Square Feet
- Dimensions: 50 x 207.5 x 50 x 207.5
Details
- Parcel number: 00023172
- Zoning: R8
- Special conditions: Standard
Construction
Type & style
- Home type: SingleFamily
- Property subtype: Single Family Residence
Materials
- Brick, Vinyl Siding, Wood Frame
- Foundation: Crawl Space
- Roof: Composition
Condition
- New construction: No
- Year built: 2005
Utilities & green energy
- Sewer: County Sewer
- Water: County Water
- Utilities for property: Cable Available, Sewer Connected, Water Connected
Community & HOA
Community
- Security: Smoke Detector(s)
- Subdivision: Pinehurst Trace
HOA
- Has HOA: Yes
- Amenities included: Roof Maintenance, Billiard Room, Clubhouse, Comm Garden, Pool, Fitness Center, Game Room, Maintenance Common Areas, Maintenance Grounds, Maintenance Structure, Master Insure, Meeting Room, Party Room, Pickleball, Street Lights, Tennis Court(s), Senior Community, Cable TV
- HOA fee: $3,300 annually
- HOA name: Pinehurst Trace HOA
- HOA phone: 910-295-1998
Location
- Region: Pinehurst
Financial & listing details
- Price per square foot: $206/sqft
- Tax assessed value: $391,360
- Annual tax amount: $2,181
- Date on market: 3/19/2026
- Cumulative days on market: 60 days
- Listing agreement: Exclusive Right To Sell
- Listing terms: Cash,Conventional,VA Loan
- Road surface type: Paved
Price history
| Date | Event | Price |
|---|---|---|
| 5/26/2026 | Sold | $425,000-7.6%$206/sqft |
Source:  Hive MLS #100555430 Report a problem Hive MLS #100555430 Report a problem | ||
| 4/24/2026 | Pending sale | $460,000$222/sqft |
Source: Hive MLS #100555430 Report a problem | ||
| 3/19/2026 | Listed for sale | $460,000$222/sqft |
Source: Hive MLS #100555430 Report a problem | ||
| 3/15/2026 | Pending sale | $460,000$222/sqft |
Source: Hive MLS #100555430 Report a problem | ||
| 2/19/2026 | Listed for sale | $460,000+148.6%$222/sqft |
Source: Hive MLS #100555430 Report a problem | ||
| 6/16/2016 | Sold | $185,000-7.5%$89/sqft |
Source: Hive MLS #174012 Report a problem | ||
| 4/25/2016 | Pending sale | $199,900$97/sqft |
Source: Fore Properties #174012 Report a problem | ||
| 3/23/2016 | Price change | $199,900-4.8%$97/sqft |
Source: Fore Properties #174012 Report a problem | ||
| 3/7/2016 | Price change | $209,900-4.2%$101/sqft |
Source: Fore Properties #174012 Report a problem | ||
| 2/9/2016 | Listed for sale | $219,000+5.5%$106/sqft |
Source: Fore Properties #174012 Report a problem | ||
| 12/7/2005 | Sold | $207,500$100/sqft |
Source: Public Record Report a problem | ||
Public tax history
| Year | Property taxes | Tax assessment |
|---|---|---|
| 2024 | $2,241 -4.2% | $391,360 |
| 2023 | $2,338 +25.3% | $391,360 +38.4% |
| 2022 | $1,866 -3.5% | $282,690 +26.5% |
| 2021 | $1,933 +1.8% | $223,440 |
| 2020 | $1,899 | $223,440 |
| 2019 | $1,899 | $223,440 +3.9% |
| 2018 | $1,899 +11.8% | $215,070 |
| 2017 | $1,699 | $215,070 |
| 2015 | $1,699 +1.9% | $215,070 +1% |
| 2014 | $1,667 +2.3% | $212,890 |
| 2013 | $1,629 | $212,890 |
| 2012 | -- | $212,890 |
| 2011 | -- | $212,890 |
| 2010 | -- | $212,890 +0.7% |
| 2009 | -- | $211,470 |
| 2008 | -- | $211,470 |
| 2007 | -- | $211,470 +1410.5% |
| 2005 | -- | $14,000 |
Find assessor info on the county website
Neighborhood: 28374
Nearby homes
- $403,8003 bd2 ba1.9k sqft621 Pinehurst Trace Dr, Pinehurst, NC 28374Off Market

- $415,0003 bd2 ba1.7k sqft625 Pinehurst Trace Dr, Pinehurst, NC 28374Sold

- $382,2003 bd2 ba1.5k sqft619 Pinehurst Trace Dr, Pinehurst, NC 28374Off Market
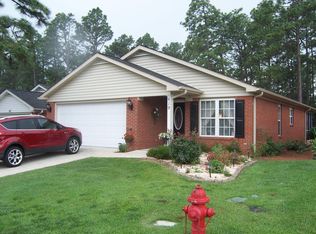
- $401,3003 bd2 ba1.8k sqft627 Pinehurst Trace Dr, Pinehurst, NC 28374Off Market
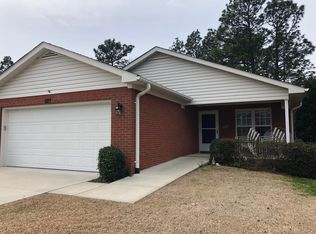
- $374,1003 bd2 ba1.5k sqft570 Pinehurst Trace Dr, Pinehurst, NC 28327Off Market
- $375,8003 bd2 ba1.6k sqft617 Pinehurst Trace Dr, Pinehurst, NC 28374Off Market
- $428,3003 bd2 ba2.2k sqft629 Pinehurst Trace Dr, Pinehurst, NC 28374Off Market
- $418,9003 bd2 ba1.8k sqft615 Pinehurst Trace Dr, Pinehurst, NC 28374Off Market
Nearby schools
GreatSchools rating
- 10/10Pinehurst Elementary SchoolGrades: K-5Distance: 0.8 mi
- 6/10West Pine Middle SchoolGrades: 6-8Distance: 4.7 mi
- 6/10Pinecrest High SchoolGrades: 9-12Distance: 1.8 mi
Schools provided by the listing agent
- Elementary: Pinehurst Elementary
- Middle: West Pine Middle
- High: Pinecrest High
Source: Hive MLS. This data may not be complete. We recommend contacting the local school district to confirm school assignments for this home.
Get a cash offer in 3 minutes
Find out how much your home could sell for in as little as 3 minutes with a no-obligation cash offer.
Estimated market value
$426,700
Get a cash offer in 3 minutes
Find out how much your home could sell for in as little as 3 minutes with a no-obligation cash offer.
Estimated market value
$426,700
- North Carolina
- Moore County
- Pinehurst
- 28374
- 623 Pinehurst Trace Drive
Nearby cities
Nearby zip codes
Other Pinehurst Topics
