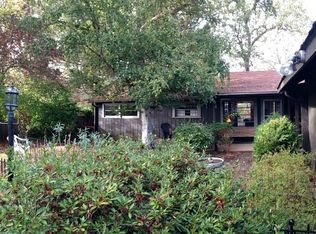
If you've been waiting for a home in Winchester with a great location and the chance to make it your own, this is one worth seeing. Just minutes from the North Umpqua River, Amacher Park, and I-5, you'll enjoy mountain views, a fenced backyard, and a new deck that's ready for summer evenings.The main level feels open and comfortable with a spacious living room, fireplace, and access to front and back decks. The primary suite is tucked away with vaulted ceilings, skylights, and a roomy tile bathroom, creating a quiet place to unwind. Downstairs adds even more flexibility with a family room warmed by a pellet stove, a half bath, laundry room with utility sink, and an oversized garage with plenty of storage.This home could use some fresh ideas and updating, but the location, layout, and setting make it an easy one to picture investing in. Bring your vision and build equity in a great neighborhood.
Pending
$399,000
623 Pioneer Way, Winchester, OR 97495
3beds
2,687sqft
Residential, Single Family Residence
Built in 1975
0.39 Acres Lot
$-- Zestimate®
$148/sqft
$-- HOA
What's special
Fenced backyardMountain viewsRoomy tile bathroomHalf bathVaulted ceilings
- 54 days
- 478
- 55
Likely to sell faster than
Zillow last checked:
Listing updated:
Listed by:
Nataly Mattox 541-580-2051,
RE/MAX Integrity
Source: RMLS (OR),MLS#: 487961392
Facts & features
Interior
Bedrooms & bathrooms
- Bedrooms: 3
- Bathrooms: 3
- Full bathrooms: 2
- Partial bathrooms: 1
- Main level bathrooms: 2
Rooms
- Room types: Laundry, Bonus Room, Bedroom 2, Bedroom 3, Dining Room, Family Room, Kitchen, Living Room, Primary Bedroom
Primary bedroom
- Features: Deck, Skylight, Sliding Doors, Double Sinks, Suite, Vaulted Ceiling, Walkin Closet, Walkin Shower, Wallto Wall Carpet
- Level: Main
Bedroom 2
- Features: Wallto Wall Carpet
- Level: Main
Bedroom 3
- Features: Wallto Wall Carpet
- Level: Main
Dining room
- Features: Deck, Sliding Doors, Wallto Wall Carpet
- Level: Main
Family room
- Features: Pellet Stove, Sliding Doors, Wallto Wall Carpet
- Level: Lower
Kitchen
- Features: Deck, Pantry, Sliding Doors, Vinyl Floor
- Level: Main
Living room
- Features: Deck, Fireplace, Sliding Doors, Wallto Wall Carpet
- Level: Main
Heating
- Forced Air, Heat Pump, Fireplace(s)
Cooling
- Central Air
Appliances
- Included: Dishwasher, Free-Standing Range, Free-Standing Refrigerator, Microwave, Gas Water Heater
- Laundry: Laundry Room
Features
- Ceiling Fan(s), Vaulted Ceiling(s), Sink, Pantry, Double Vanity, Suite, Walk-In Closet(s), Walkin Shower, Tile
- Flooring: Tile, Vinyl, Wall to Wall Carpet
- Doors: Sliding Doors
- Windows: Aluminum Frames, Double Pane Windows, Skylight(s)
- Basement: Crawl Space,Finished
- Number of fireplaces: 2
- Fireplace features: Pellet Stove, Wood Burning
Interior area
- Total structure area: 2,687
- Total interior livable area: 2,687 sqft
Property
Parking
- Total spaces: 2
- Parking features: Parking Pad, Garage Door Opener, Attached
- Attached garage spaces: 2
- Has uncovered spaces: Yes
Features
- Levels: Multi/Split
- Stories: 2
- Patio & porch: Deck
- Exterior features: Yard
- Fencing: Fenced
- Has view: Yes
- View description: Mountain(s)
Lot
- Size: 0.39 Acres
- Features: Level, Sloped, Trees, SqFt 15000 to 19999
Details
- Additional structures: Greenhouse
- Parcel number: R47508
Construction
Type & style
- Home type: SingleFamily
- Property subtype: Residential, Single Family Residence
Materials
- T111 Siding
- Foundation: Concrete Perimeter, Slab
- Roof: Composition
Condition
- Updated/Remodeled
- New construction: No
- Year built: 1975
Utilities & green energy
- Gas: Gas
- Sewer: Public Sewer
- Water: Public
Community & HOA
HOA
- Has HOA: No
Location
- Region: Winchester
Financial & listing details
- Price per square foot: $148/sqft
- Tax assessed value: $576,858
- Annual tax amount: $2,808
- Date on market: 7/18/2026
- Cumulative days on market: 55 days
- Listing terms: Cash,Conventional
- Road surface type: Paved
Estimated market value
Not available
Estimated sales range
Not available
Not available
Price history
| Date | Event | Price |
|---|---|---|
| 8/24/2026 | Pending sale | $399,000$148/sqft |
Source: | ||
| 7/19/2026 | Listed for sale | $399,000+94.6%$148/sqft |
Source: | ||
| 3/7/1997 | Sold | $205,000$76/sqft |
Source: Agent Provided Report a problem | ||
Public tax history
| Year | Property taxes | Tax assessment |
|---|---|---|
| 2025 | $2,809 +3% | $300,236 +3% |
| 2024 | $2,727 +3% | $291,491 +3% |
| 2023 | $2,647 +3% | $283,002 +3% |
| 2022 | $2,570 +2.7% | $274,756 +2.7% |
| 2021 | $2,503 -0.7% | $267,572 +3.3% |
| 2020 | $2,520 +1.9% | $258,986 +3% |
| 2019 | $2,474 +2.4% | $251,450 +3% |
| 2018 | $2,415 | $244,117 +3% |
| 2017 | $2,415 +4.9% | $237,010 +3% |
| 2016 | $2,302 | $230,111 +3% |
| 2015 | $2,302 +3.1% | $223,405 +1% |
| 2014 | $2,233 | $221,178 +5.1% |
| 2013 | $2,233 +2.6% | $210,394 -1.9% |
| 2012 | $2,177 -1.9% | $214,377 -1.8% |
| 2011 | $2,219 +2.6% | $218,307 +3% |
| 2010 | $2,162 +3.1% | $211,951 +3% |
| 2009 | $2,096 +2.8% | $205,778 +3% |
| 2008 | $2,038 +3.3% | $199,782 +3% |
| 2007 | $1,973 +5.4% | $193,967 +3% |
| 2006 | $1,872 +1.1% | $188,318 +1% |
| 2005 | $1,852 +4.7% | $186,379 +6.1% |
| 2003 | $1,768 +2.6% | $175,681 +3% |
| 2002 | $1,723 | $170,562 |
Find assessor info on the county website
Monthly payment
Est. payment
Payment breakdown
Explore the cost of this home by adjusting the details. Changes won't be saved.Climate risks
Neighborhood: 97495
Nearby schools
Schools provided by the listing agent
- Elementary: Winchester
- Middle: Joseph Lane
- High: Roseburg
Source: RMLS (OR). This data may not be complete. We recommend contacting the local school district to confirm school assignments for this home.