Welcome to the Buchanan B at Reserve at Clearview, where luxury, convenience, and modern comfort seamlessly come together in this stunning home. The dramatic stone front design, nestled at the end of a tranquil cul-de-sac, offers an inviting first impression. Upon entry, you’re greeted by a formal dining room and a home office, perfect for work or relaxation. The entire first floor boasts beautiful luxury vinyl plank flooring, providing a sleek and durable finish throughout. The open, two-story family room is bathed in natural light, creating a bright and airy atmosphere, while the fireplace adds a touch of warmth and coziness. The gourmet kitchen is a chef’s dream, featuring gorgeous quartz countertops, a spacious walk-in pantry, and top-of-the-line stainless steel Whirlpool appliances. The elegant white cabinetry perfectly complements the design, while a large island offers ample counter space for cooking and socializing. It flows effortlessly into the formal dining room, making this space ideal for both meal preparation and entertaining guests. The convenient drop zone leading to the garage is another thoughtful touch. Upstairs, double doors open to the owner’s suite, complete with vaulted ceilings and a luxurious primary bath, featuring a Super Shower for ultimate relaxation. The second-floor laundry room is conveniently located near all four bedrooms for added ease. The finished lower level is a true standout, offering a massive recreation room perfect for entertainment, as well as a full bath for added convenience. Reserve at Clearview is more than just a beautiful home—it’s a lifestyle. This new community is just minutes from Historic Downtown Fredericksburg, offering a variety of restaurants and shops. Enjoy outdoor recreation with nearby access to the Rappahannock River and parks. Commuting is a breeze with easy access to I-95, offering a direct route to the Capital Beltway and D.C. Plus, for those who prefer not to drive, the VRE station is less than 2 miles away. Experience the perfect blend of luxury, comfort, and convenience at Reserve at Clearview.
Sold for $699,900
$699,900
623 Plainview Dr, Fredericksburg, VA 22405
4beds
3,754sqft
Single Family Residence
Built in 2025
0.31 Acres Lot
$698,200 Zestimate®
$186/sqft
$3,112 Estimated rent
Home value
$698,200
$649,000 - $754,000
$3,112/mo
Zestimate® history
Owner options
List your home for rent
$3,112/mo
Rent Zestimate®
Find your next renter with Zillow Rental Manager. Plus, with online applications, you can quickly screen prospective tenants – for free.
$3,112/mo
Rent Zestimate®
Refinance and save
$4,274/mo
Est. payment
Refinancing to a lower rate could help reduce your monthly payments and save thousands over the life of the loan.
$4,274/mo
Est. payment
Explore your selling options
Work with a Zillow partner agent
Leverage their expertise and Zillow's premium Showcase listings to get your home seen by more buyers.
Get startedList with your own agent
Get your home in front of millions of buyers by listing it on Zillow.
Learn how to do itSell it yourself
Take full control of how buyers see your home on Zillow by listing For Sale by Owner (FSBO).
List your homeWhat's special
Finished lower levelMassive recreation roomSuper showerLarge islandTranquil cul-de-sacVaulted ceilingsTwo-story family room
Zillow last checked:
Listing updated:
Listed by:
Tracy Davis 703-576-7682,
Samson Properties
Bought with:
Rich Degory, 0225210790
Samson Properties
Source: Bright MLS,MLS#: VAST2034672
Facts & features
Interior
Bedrooms & bathrooms
- Bedrooms: 4
- Bathrooms: 4
- Full bathrooms: 3
- 1/2 bathrooms: 1
- Main level bathrooms: 1
Rooms
- Room types: Dining Room, Primary Bedroom, Bedroom 2, Bedroom 3, Bedroom 4, Kitchen, Family Room, Study, Recreation Room
Primary bedroom
- Features: Cathedral/Vaulted Ceiling
- Level: Upper
- Area: 255 Square Feet
- Dimensions: 15 x 17
Bedroom 2
- Features: Flooring - Carpet
- Level: Upper
- Area: 156 Square Feet
- Dimensions: 12 x 13
Bedroom 3
- Features: Flooring - Carpet
- Level: Upper
- Area: 168 Square Feet
- Dimensions: 12 x 14
Bedroom 4
- Features: Flooring - Carpet
- Level: Upper
- Area: 143 Square Feet
- Dimensions: 11 x 13
Dining room
- Level: Main
- Area: 126 Square Feet
- Dimensions: 14 x 9
Family room
- Features: Fireplace - Gas, Cathedral/Vaulted Ceiling
- Level: Main
- Area: 340 Square Feet
- Dimensions: 17 x 20
Kitchen
- Features: Breakfast Bar, Granite Counters, Kitchen Island, Pantry
- Level: Main
- Area: 320 Square Feet
- Dimensions: 20 x 16
Recreation room
- Features: Bathroom - Tub Shower
- Level: Lower
- Area: 627 Square Feet
- Dimensions: 33 x 19
Study
- Level: Main
- Area: 117 Square Feet
- Dimensions: 13 x 9
Heating
- Forced Air, Programmable Thermostat, Zoned, Natural Gas
Cooling
- Central Air, Fresh Air Recovery System, Heat Pump, Programmable Thermostat, Zoned, Electric
Appliances
- Included: Microwave, Dishwasher, Disposal, Energy Efficient Appliances, ENERGY STAR Qualified Dishwasher, ENERGY STAR Qualified Refrigerator, Oven/Range - Electric, Refrigerator, Stainless Steel Appliance(s), Water Heater, Electric Water Heater
- Laundry: Hookup, Upper Level, Washer/Dryer Hookups Only
Features
- Combination Kitchen/Dining, Family Room Off Kitchen, Formal/Separate Dining Room, Kitchen Island, Primary Bath(s), Recessed Lighting, 2 Story Ceilings, 9'+ Ceilings, Dry Wall, Vaulted Ceiling(s)
- Flooring: Carpet, Ceramic Tile, Concrete, Luxury Vinyl, Vinyl
- Doors: Sliding Glass
- Windows: Energy Efficient, Low Emissivity Windows, Screens, Vinyl Clad
- Basement: Interior Entry,Exterior Entry,Partially Finished,Rear Entrance,Space For Rooms,Sump Pump,Windows
- Number of fireplaces: 1
- Fireplace features: Gas/Propane, Insert
Interior area
- Total structure area: 4,388
- Total interior livable area: 3,754 sqft
- Finished area above ground: 2,938
- Finished area below ground: 816
Property
Parking
- Total spaces: 6
- Parking features: Garage Faces Front, Inside Entrance, Asphalt, Attached, Driveway
- Garage spaces: 2
- Uncovered spaces: 4
Accessibility
- Accessibility features: Accessible Doors, Accessible Hallway(s), Doors - Swing In
Features
- Levels: Two
- Stories: 2
- Exterior features: Sidewalks, Street Lights
- Pool features: None
- Has view: Yes
- View description: Street
- Frontage length: Road Frontage: 58
Lot
- Size: 0.31 Acres
- Features: Cul-De-Sac, Front Yard, Landscaped, Rear Yard, SideYard(s), Suburban
Details
- Additional structures: Above Grade, Below Grade
- Parcel number: 54AC 15
- Zoning: R1
- Special conditions: Standard
Construction
Type & style
- Home type: SingleFamily
- Architectural style: Colonial,Traditional,Transitional
- Property subtype: Single Family Residence
Materials
- Asphalt, Batts Insulation, Combination, Concrete, CPVC/PVC, Glass, Rough-In Plumbing, Shingle Siding, Spray Foam Insulation, Stick Built, Stone, Vinyl Siding
- Foundation: Concrete Perimeter, Pilings, Slab
- Roof: Architectural Shingle
Condition
- Excellent
- New construction: Yes
- Year built: 2025
Details
- Builder model: BUCHANAN B
- Builder name: DREES HOMES OF DC., INC.
Utilities & green energy
- Electric: 200+ Amp Service, Circuit Breakers
- Sewer: Grinder Pump, Public Sewer
- Water: Public
- Utilities for property: Cable Available, Electricity Available, Natural Gas Available, Phone Available, Water Available, Cable
Community & HOA
Community
- Security: Carbon Monoxide Detector(s), Main Entrance Lock, Non-Monitored, Smoke Detector(s)
- Subdivision: None Available
HOA
- Has HOA: Yes
- HOA fee: $75 monthly
Location
- Region: Fredericksburg
Financial & listing details
- Price per square foot: $186/sqft
- Tax assessed value: $170,000
- Annual tax amount: $1,541
- Date on market: 12/9/2024
- Listing agreement: Exclusive Right To Sell
- Listing terms: Cash,Conventional,FHA,VA Loan
- Ownership: Fee Simple
- Road surface type: Black Top, Paved
Price history
| Date | Event | Price |
|---|---|---|
| 12/10/2025 | Sold | $699,900$186/sqft |
Source:  Bright MLS #VAST2034672 Report a problem Bright MLS #VAST2034672 Report a problem | ||
| 11/12/2025 | Pending sale | $699,900$186/sqft |
Source: Bright MLS #VAST2034672 Report a problem | ||
| 10/7/2025 | Price change | $699,900-6.7%$186/sqft |
Source: Bright MLS #VAST2034672 Report a problem | ||
| 8/19/2025 | Price change | $749,900-3.2%$200/sqft |
Source: Bright MLS #VAST2034672 Report a problem | ||
| 7/1/2025 | Price change | $775,000-3.1%$206/sqft |
Source: Bright MLS #VAST2034672 Report a problem | ||
| 3/4/2025 | Price change | $800,000-1.9%$213/sqft |
Source: Bright MLS #VAST2034672 Report a problem | ||
| 12/20/2024 | Price change | $815,470+4.8%$217/sqft |
Source: Bright MLS #VAST2034672 Report a problem | ||
| 12/9/2024 | Listed for sale | $778,300$207/sqft |
Source: Bright MLS #VAST2034672 Report a problem | ||
Public tax history
| Year | Property taxes | Tax assessment |
|---|---|---|
| 2025 | $1,570 +3.4% | $705,300 +314.9% |
| 2024 | $1,519 +47.2% | $170,000 +47.8% |
| 2023 | $1,032 +5.6% | $115,000 |
| 2022 | $978 | $115,000 |
Find assessor info on the county website
Neighborhood: Falmouth
Nearby homes
- $417,8004 bd2 ba2.8k sqft628 Forbes St, Fredericksburg, VA 22405Off Market
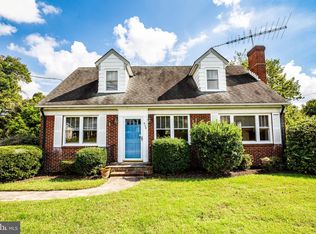
- $699,7007 bd3 ba2.4k sqft617 Plainview Dr, Fredericksburg, VA 22405Off Market
- $131,9002 bd1 ba980 sqft620 Forbes St, Fredericksburg, VA 22405Off Market
- $329,6002 bd1 ba980 sqft620 Forbes St, Fredericksburg, VA 22405Off Market
- $245,000-- bd-- ba-- sqft622 Forbes St, Fredericksburg, VA 22405Sold
- $245,0001 bd1 ba896 sqft622 Forbes St, Fredericksburg, VA 22405Sold
- $697,9604 bd4 ba2.9k sqft620 Plainview Dr, Fredericksburg, VA 22405Sold
- $537,1004 bd2 ba2.3k sqft625 Forbes St, Fredericksburg, VA 22405Off Market
Nearby schools
GreatSchools rating
- 3/10Falmouth Elementary SchoolGrades: K-5Distance: 0.8 mi
- 4/10Edward E. Drew Jr. Middle SchoolGrades: 6-8Distance: 1.2 mi
- 4/10Stafford Sr. High SchoolGrades: 9-12Distance: 2.3 mi
Schools provided by the listing agent
- Elementary: Falmouth
- Middle: Edward E. Drew
- High: Stafford
- District: Stafford County Public Schools
Source: Bright MLS. This data may not be complete. We recommend contacting the local school district to confirm school assignments for this home.
Get a cash offer in 3 minutes
Find out how much your home could sell for in as little as 3 minutes with a no-obligation cash offer.
Estimated market value
$698,200
Get a cash offer in 3 minutes
Find out how much your home could sell for in as little as 3 minutes with a no-obligation cash offer.
Estimated market value
$698,200
- Virginia
- Stafford County
- Fredericksburg
- 22405
- Falmouth
- 623 Plainview Dr
Nearby cities
Nearby neighborhoods
Nearby zip codes
Other Fredericksburg Topics
