Fashioned with a distinctive balance of location, comfort and functionality, this custom-built J&J home exemplifies a spacious open-concept layout. Enter through the glass panel French double doors into a combined dining and living room with high ceilings, arched doorways, architectural details including ceiling and floor trim, profile wall corners and plantation shutters throughout. Move into the chef-style kitchen with stone countertops, granting a breakfast bar, under-mount sink, light wood cabinets and stainless steel appliance suite. Seamlessly connected, the kitchen flows into a breakfast nook and the family room with numerous sliders to the large lanai overlooking a protected preserve. Resting on the ninth hole of Waterford with optional golf membership at three local courses, the lanai is serene with the golf cart path a distance away and no homes behind you. On this spectacular lot, there is plenty of room to build a pool if your heart desires. The primary bedroom is spacious with light wood floors, more sliders to the lanai, a walk-in closet, second built-in closet and linen closet. The bath is elegant with a soaking tub, tile walk-in shower, dual sink vanity, indirect lighting and private water closet. Second and third bedrooms also provide the same light wood floors and share a bath with a shower/tub combination. Immerse yourself in the understated grace of the Sawgrass community. All with no community development deposit fee and a low HOA, residents adore resort-style amenities including a heated pool, fitness center, clubhouse, pickleball courts and social activities. Resting on 54 acres of preserves and lakes with mature landscaping, an optional golf membership provides play on Capri Isles, Calusa Lakes and Waterford all for a reasonable fee. This well-desired community is four miles to the world-renowned city on the Island of Venice with treasured beaches boasting 14 miles of open coastline, close to Legacy Trail biking, shopping, dining and top-rated schools. Easily accessible to airports, Interstate 75, theater, parks and cultural events, providing an exceptional quality of life. Reconnect, restore and indulge where every detail is elevated and every moment is yours.
Sold for $464,000
$464,000
623 POND WILLOW LANE, VENICE, FL 34292
3beds
2,042sqft
Single Family Residence
Built in 1999
7,545 Square Feet Lot
$460,000 Zestimate®
$227/sqft
$3,569 Estimated rent
Home value
$460,000
$419,000 - $506,000
$3,569/mo
Zestimate® history
Owner options
List your home for rent
$3,569/mo
Rent Zestimate®
Find your next renter with Zillow Rental Manager. Plus, with online applications, you can quickly screen prospective tenants – for free.
$3,569/mo
Rent Zestimate®
Refinance and save
$3,320/mo
Est. payment
Refinancing to a lower rate could help reduce your monthly payments and save thousands over the life of the loan.
$3,320/mo
Est. payment
Explore your selling options
Work with a Zillow partner agent
Leverage their expertise and Zillow's premium Showcase listings to get your home seen by more buyers.
Get startedList with your own agent
Get your home in front of millions of buyers by listing it on Zillow.
Learn how to do itSell it yourself
Take full control of how buyers see your home on Zillow by listing For Sale by Owner (FSBO).
List your homeWhat's special
Breakfast barArched doorwaysUnder-mount sinkBreakfast nookSpacious open-concept layoutSpectacular lotPlantation shutters throughout
Zillow last checked:
Listing updated:
Listed by:
Debi Cohoon 941-877-2550,
PREMIER SOTHEBYS INTL REALTY 941-412-3323
Bought with:
Kathleen Lane, 3420114
MICHAEL SAUNDERS & COMPANY
Source: Stellar MLS,MLS#: N6142930 Originating MLS: Venice
Originating MLS: Venice
Facts & features
Interior
Bedrooms & bathrooms
- Bedrooms: 3
- Bathrooms: 2
- Full bathrooms: 2
Primary bedroom
- Features: Ceiling Fan(s), En Suite Bathroom, Walk-In Closet(s)
- Level: First
- Area: 239.36 Square Feet
- Dimensions: 13.6x17.6
Bedroom 2
- Features: Ceiling Fan(s), Walk-In Closet(s)
- Level: First
- Area: 171.12 Square Feet
- Dimensions: 12.4x13.8
Bedroom 3
- Features: Ceiling Fan(s), Built-in Closet
- Level: First
- Area: 163.68 Square Feet
- Dimensions: 12.4x13.2
Primary bathroom
- Features: Ceiling Fan(s), Dual Sinks, Garden Bath, Tub with Separate Shower Stall
- Level: First
- Area: 154.58 Square Feet
- Dimensions: 13.1x11.8
Bathroom 2
- Level: First
- Area: 43.74 Square Feet
- Dimensions: 5.4x8.1
Dinette
- Level: First
- Area: 47.61 Square Feet
- Dimensions: 6.9x6.9
Dining room
- Level: First
- Area: 129.6 Square Feet
- Dimensions: 12x10.8
Family room
- Features: Ceiling Fan(s)
- Level: First
- Area: 250.8 Square Feet
- Dimensions: 11x22.8
Kitchen
- Features: Breakfast Bar, Ceiling Fan(s), Pantry
- Level: First
- Area: 102.21 Square Feet
- Dimensions: 10.11x10.11
Living room
- Features: Ceiling Fan(s)
- Level: First
- Area: 167.87 Square Feet
- Dimensions: 15.11x11.11
Heating
- Central, Electric
Cooling
- Central Air
Appliances
- Included: Dishwasher, Dryer, Microwave, Range, Refrigerator, Washer
- Laundry: Inside, Laundry Room
Features
- Ceiling Fan(s), Crown Molding, High Ceilings, Living Room/Dining Room Combo, Open Floorplan, Split Bedroom
- Flooring: Carpet, Tile, Hardwood
- Doors: Sliding Doors
- Has fireplace: No
Interior area
- Total structure area: 2,847
- Total interior livable area: 2,042 sqft
Property
Parking
- Total spaces: 2
- Parking features: Garage - Attached
- Attached garage spaces: 2
- Details: Garage Dimensions: 20x24
Features
- Levels: One
- Stories: 1
- Patio & porch: Covered, Patio, Screened
- Exterior features: Lighting, Rain Gutters, Sidewalk
Lot
- Size: 7,545 Square Feet
- Residential vegetation: Trees/Landscaped
Details
- Parcel number: 0401090026
- Zoning: PUD
- Special conditions: None
Construction
Type & style
- Home type: SingleFamily
- Property subtype: Single Family Residence
Materials
- Concrete, Stucco
- Foundation: Slab
- Roof: Tile
Condition
- New construction: No
- Year built: 1999
Utilities & green energy
- Sewer: Public Sewer
- Water: Public
- Utilities for property: BB/HS Internet Available, Cable Available, Public
Community & HOA
Community
- Features: Clubhouse, Deed Restrictions, Fitness Center, Gated Community - Guard, Golf Carts OK, Golf, Irrigation-Reclaimed Water, Pool, Sidewalks, Tennis Court(s)
- Pet fee: $0 monthly
- Subdivision: SAWGRASS
HOA
- Has HOA: Yes
- Services included: Common Area Taxes, Community Pool, Private Road, Security
- HOA fee: $199 monthly
- HOA name: Sunstate Property Management/Brian Rivenbark
- HOA phone: 941-870-4920
Location
- Region: Venice
Financial & listing details
- Price per square foot: $227/sqft
- Tax assessed value: $424,500
- Annual tax amount: $4,052
- Date on market: 2/13/2026
- Cumulative days on market: 52 days
- Listing terms: Cash,Conventional
- Ownership: Fee Simple
- Total actual rent: 0
- Road surface type: Paved
Price history
| Date | Event | Price |
|---|---|---|
| 5/12/2026 | Sold | $464,000-1.3%$227/sqft |
Source:  Stellar MLS #N6142930 Report a problem Stellar MLS #N6142930 Report a problem | ||
| 4/7/2026 | Pending sale | $470,000$230/sqft |
Source: Stellar MLS #N6142930 Report a problem | ||
| 2/13/2026 | Listed for sale | $470,000+624.2%$230/sqft |
Source: Stellar MLS #N6142930 Report a problem | ||
| 5/4/1998 | Sold | $64,900$32/sqft |
Source: Public Record Report a problem | ||
Public tax history
| Year | Property taxes | Tax assessment |
|---|---|---|
| 2025 | $4,052 +2.4% | $316,604 +2.9% |
| 2024 | $3,958 +2.5% | $307,681 +3% |
| 2023 | $3,862 -2.3% | $298,719 +3% |
| 2022 | $3,954 -0.2% | $290,018 +3% |
| 2021 | $3,961 -0.4% | $281,571 +1.4% |
| 2020 | $3,978 +2.9% | $277,683 +2.3% |
| 2019 | $3,867 | $271,440 +1.9% |
| 2018 | $3,867 +1.9% | $266,379 +2.1% |
| 2017 | $3,795 +6.5% | $260,900 -12.2% |
| 2016 | $3,563 -1.4% | $297,000 +10.5% |
| 2015 | $3,613 +1.9% | $268,700 +8.3% |
| 2014 | $3,546 +0.4% | $248,024 |
| 2013 | $3,532 +3.4% | $248,024 +1.7% |
| 2012 | $3,416 +5.3% | $243,878 +3% |
| 2011 | $3,244 +0.4% | $236,775 +1.5% |
| 2010 | $3,232 +10.4% | $233,276 +2.7% |
| 2009 | $2,926 | $227,143 +0.1% |
| 2008 | $2,926 -3.8% | $226,916 +3% |
| 2007 | $3,042 | $220,307 +2.5% |
| 2006 | -- | $214,934 +3% |
| 2005 | -- | $208,674 +3% |
| 2004 | $3,227 +0.8% | $202,596 +1.9% |
| 2003 | $3,202 +1.6% | $198,818 +2.4% |
| 2002 | $3,152 +6.2% | $194,158 +1.6% |
| 2001 | $2,968 -18.3% | $191,100 -16.6% |
| 2000 | $3,634 | $229,000 |
Find assessor info on the county website
Neighborhood: Pinebrook
Nearby homes
- $587,5003 bd3 ba2k sqft627 Pond Willow Ln, Venice, FL 34292Off Market

- $496,6003 bd2 ba1.8k sqft619 Pond Willow Ln, Venice, FL 34292Off Market
- $616,4003 bd2 ba2.5k sqft631 Pond Willow Ln, Venice, FL 34292Off Market
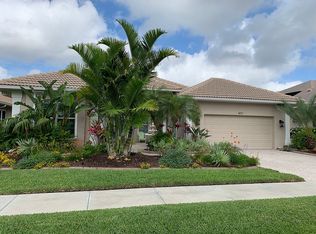
- $564,8003 bd2 ba2k sqft615 Pond Willow Ln, Venice, FL 34292Off Market
- $500,0003 bd3 ba2.3k sqft624 Pond Willow Ln, Venice, FL 34292Sold
- $650,0002 bd2 ba2.1k sqft618 Pond Willow Ln, Venice, FL 34292Sold
- $521,4003 bd2 ba2k sqft630 Pond Willow Ln, Venice, FL 34292Off Market
- $546,6003 bd-- ba2k sqft635 Pond Willow Ln, Venice, FL 34292Off Market
Nearby schools
GreatSchools rating
- 9/10Garden Elementary SchoolGrades: K-5Distance: 2.7 mi
- 6/10Venice Middle SchoolGrades: 6-8Distance: 4.3 mi
- 7/10Venice Senior High SchoolGrades: 9-12Distance: 2.7 mi
Schools provided by the listing agent
- Elementary: Garden Elementary
- Middle: Venice Area Middle
- High: Venice Senior High
Source: Stellar MLS. This data may not be complete. We recommend contacting the local school district to confirm school assignments for this home.
Get a cash offer in 3 minutes
Find out how much your home could sell for in as little as 3 minutes with a no-obligation cash offer.
Estimated market value
$460,000
Get a cash offer in 3 minutes
Find out how much your home could sell for in as little as 3 minutes with a no-obligation cash offer.
Estimated market value
$460,000
- Florida
- Sarasota County
- Venice
- 34292
- Pinebrook
- 623 POND WILLOW LANE
