Skip main navigation
Off market
  • $310,000

    623 Prairieview Dr, Prattville, AL 36067

    4beds
    2,047sqft
    SingleFamily
    Built in 2006
    0.25 Acres Lot
    $310,000 Zestimate®
    $151/sqft
    $2,033 Estimated rent

    Home value

    $310,000

    $295,000 - $326,000

    $2,033/mo

    Zestimate® history
    Loading
    Loading...

    Owner options

    List your home for rent

    $2,033/mo

    Rent Zestimate®

    Find your next renter with Zillow Rental Manager. Plus, with online applications, you can quickly screen prospective tenants – for free.

    Learn more

    $2,033/mo

    Rent Zestimate®

    Refinance and save

    $1,717/mo

    Est. payment

    Refinancing to a lower rate could help reduce your monthly payments and save thousands over the life of the loan.

    See today's rates

    $1,717/mo

    Est. payment

    Explore your selling options

    Work with a Zillow partner agent

    Leverage their expertise and Zillow's premium Showcase listings to get your home seen by more buyers.

    Get started

    List with your own agent

    Get your home in front of millions of buyers by listing it on Zillow.

    Learn how to do it

    Sell it yourself

    Take full control of how buyers see your home on Zillow by listing For Sale by Owner (FSBO).

    List your home

    What's special

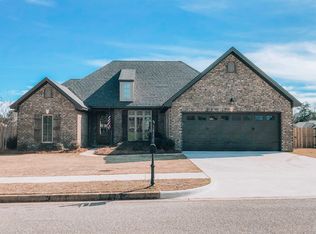
    IF A HOME TRULY IS WHERE THE HEART IS – THIS LOVELY FOUR (4) BEDROOM/TWO (2) BATH BRICK HOME IN WINDROSE SUBDIVISION IS CALLING YOU AND YOUR FAMILY! HOME IS TWO THOUSAND FORTY-SEVEN (2,047) SQUARE FEET, SPLIT FLOOR PLAN AND HAS A TWO (2) VEHICLE GARAGE. HOME HAS A LARGE MASTER BEDROOM WITH ENSUITE MASTER BATH, DOUBLE VANITIES, JETTED GARDEN TUB, SEPARATE SHOWER, SEPARATE WATER CLOSET AND WALK-IN CLOSET. KITCHEN HAS AMPLE STORAGE WITH UPPER/LOWER CABINETS, PANTRY, COUNTER SPACE, KITCHEN BAR, BACKSPLASH, STAINLESS STEEL APPLIANCES AND AN EAT-IN BREAKFAST AREA. SEPARATE DINING ROOM FOR YOUR MORE FORMAL AND/OR ENTERTAINING SPECIAL OCCASIONS. SPACIOUS FAMILY ROOM WITH GAS LOG FIREPLACE AND A SHIPLAP ACCENT WALL. THREE (3) REMAINING BEDROOMS ARE LOCATED ON OPPOSITE SIDE OF HOME ALONG WITH THE SECOND BATHROOM. COAT CLOSET IN FOYER AND THERE ARE FOUR OTHER CLOSETS FOR AMPLE STORAGE IN THE HALLWAYS. HOME FLOORING CONSISTS OF WOOD, LAMINATE, CARPET AND CERAMIC TILE IN BATHROOMS. EXTENSIVE CROWN MOULDING THROUGHOUT THE LIVINGS AREAS, BEAD BOARD IN THE EAT-IN KITCHEN AND WAINSCOTING IN THE DINING ROOM. SPACIOUS INSIDE LAUNDRY ROOM FOR FULL SIZE WASHER AND FULL SIZE DRYER WITH UPPER STORAGE CABINETS AND A FOLDING COUNTER WITH DRAWER STORAGE BELOW. THERE IS A SPACIOUS COVERED FRONT PORCH WHERE YOU CAN ROCK IN THE AFTERNOON AND LISTEN TO THE PRIDE OF PRATTVILLE MARCHING BAND ECHOING AS THEY PRACTICE FROM THE HIGH SCHOOL. THERE IS A SPACIOUS COVERED PATIO OVER THE BACK PORCH. THERE IS ALSO AN ADDITIONAL TWELVE (12) FOOT BY TWELVE (12) FOOT PAVER PATIO THAT IS UNDERNEATH AN AWESOME WOODEN ARBOR. THE ARBOR PROVIDES A GETAWAY AREA FOR PEACE, TRANQUILITY AND MEDITATION. YARD IS WELL MAINTAINED WITH NUMEROUS FLOWERS, BUSHES AND PLANTS. THERE IS AN UNDERGROUND FOUR ZONE SPRINKLER SYSTEM. YARD HAS BEEN CARED FOR BY SUPREME GREENS TURF MANAGEMENT. THERE IS ALSO AN EIGHT (8) FOOT BY TWELVE (12) FOOT WOODEN SHED IN THE BACK YARD FOR STORAGE. BACK YARD IS FULLY FENCED WITH A WOODEN PRIVACY FENCE. HOME HAS GAS HOT WATER HEATER, GAS LOG FIREPLACE AND GAS HEATER. GAS UTILITIES CURRENTLY PROVIDED BY SPIRE, ELECTRICITY CURRENTLY PROVIDED BY CENTRAL ALABAMA ELECTRIC COOPERATIVE AND WATER/SEWER/TRASH SERVICE CURRENTLY PROVIDED BY CITY OF PRATTVILLE. LOCATED WITHIN CITY LIMITS OF PRATTVILLE - POLICE, FIRE AND EMS SERVICES PROVIDED BY CITY OF PRATTVILLE. YOU CAN WALK THROUGH THIS PEACEFUL NEIGHBORHOOD TO UPPER KINGSTON PARK WHICH HAS A WALKING/JOGGING PATH, SOCCER FIELDS AND IS A GREAT PLACE TO WALK/EXERCISE YOUR PETS. UPPER KINGSTON PARK IS MAINTAINED BY THE CITY OF PRATTVILLE. CHILDREN CAN WALK THROUGH UPPER KINGSON PARK TO PRATTVILLE HIGH SCHOOL. PRATTVILLE IS APPROXIMATELY 11 MILES FROM MAXWELL AIR FORCE BASE AND APPROXIMATELY 15 MILES FROM MAXWELL-GUNTER ANNEX. OWNERS WILLING TO WORK WITH BUYER’S AGENT. CALL FOR ADDITIONAL INFORMATION 334-301-4879 (JAMES). SHOWN BY APPOINTMENT ONLY.

    This property is off market, which means it's not currently listed for sale or rent on Zillow. This may be different from what's available on other websites or public sources.

    Facts & features

    Interior

    Bedrooms & bathrooms
    • Bedrooms: 4
    • Bathrooms: 2
    • Full bathrooms: 2
    Heating
    • Forced air, Heat pump, Gas
    Cooling
    • Central
    Appliances
    • Included: Dishwasher, Dryer, Garbage disposal, Microwave, Range / Oven, Refrigerator, Washer
    • Laundry: Washer Hookup, Dryer Connection
    Features
    • Jetted Tub, Breakfast Bar, Double Vanity, Attic Storage, Walk-In Closet(s), High Ceilings, Dryer Connection, Separate Shower, High Speed Internet, Disposal, Cable TV Access Available, Washer Connection, Blinds/Mini Blinds, Double Paned Windows, Programmable Thermostat, Insulated Doors, Pull Down Stairs to Attic, Ridge Vents
    • Flooring: Tile, Carpet, Hardwood, Laminate
    • Doors: Insulated Doors
    • Windows: Blinds
    • Basement: None
    • Has fireplace: Yes
    • Fireplace features: 1, Gas Log
    Interior area
    • Structure area source: Tax Records
    • Total interior livable area: 2,047 sqft

    Property

    Parking
    • Total spaces: 2
    • Parking features: Garage - Attached
    Features
    • Patio & porch: Covered
    • Exterior features: Vinyl, Brick, Metal
    • Fencing: Privacy
    • Has view: Yes
    • View description: None
    Lot
    • Size: 0.25 Acres
    Details
    • Additional structures: Storage-Detached
    • Parcel number: 1009321000003031

    Construction

    Type & style
    • Home type: SingleFamily
    Materials
    • Wood
    • Foundation: Slab
    • Roof: Shake / Shingle
    Condition
    • Year built: 2006

    Utilities & green energy

    • Sewer: Public Sewer
    • Water: Public
    • Utilities for property: Cable Available, Electricity Connected, High Speed Internet
    Green energy
    • Energy efficient items: Double Paned Windows, Programmable Thermostat, Insulated Doors, Ridge Vents

    Community & neighborhood

    Location
    • Region: Prattville

    Other

    Other facts
    • Flooring: Wood, Carpet, Tile, Laminate
    • Sewer: Public Sewer
    • WaterSource: Public
    • Appliances: Dishwasher, Disposal, Electric Cooktop, Microwave, Gas Water Heater, Plumbed For Ice Maker
    • FireplaceYN: true
    • GarageYN: true
    • AttachedGarageYN: true
    • InteriorFeatures: Jetted Tub, Breakfast Bar, Double Vanity, Attic Storage, Walk-In Closet(s), High Ceilings, Dryer Connection, Separate Shower, High Speed Internet, Disposal, Cable TV Access Available, Washer Connection, Blinds/Mini Blinds, Double Paned Windows, Programmable Thermostat, Insulated Doors, Pull Down Stairs to Attic, Ridge Vents
    • HeatingYN: true
    • Utilities: Cable Available, Electricity Connected, High Speed Internet
    • CoolingYN: true
    • Heating: Natural Gas
    • Basement: Slab
    • FoundationDetails: Slab
    • RoomsTotal: 11
    • ConstructionMaterials: Brick, Vinyl/Metal Trim
    • Fencing: Privacy
    • CoveredSpaces: 2
    • NumberOfPads: 0
    • StoriesTotal: 1 Story
    • FireplaceFeatures: 1, Gas Log
    • BuildingAreaSource: Tax Records
    • YearBuiltSource: Assessor
    • LivingAreaSource: Tax Records
    • DoorFeatures: Insulated Doors
    • CurrentUse: Residential
    • StructureType: Residential
    • Cooling: Central Air
    • LaundryFeatures: Washer Hookup, Dryer Connection
    • PatioAndPorchFeatures: Covered
    • WindowFeatures: Blinds
    • ExteriorFeatures: Storage-Detached, Fence-Privacy, Patio-Covered, Sprinkler System Underground
    • OtherStructures: Storage-Detached
    • ParkingFeatures: Garage Attached
    • GreenEnergyEfficient: Double Paned Windows, Programmable Thermostat, Insulated Doors, Ridge Vents
    • MlsStatus: Contingent

    Price history

    DateEventPrice
    12/21/2020Sold$243,000-2%$119/sqft
    Source: Agent Provided Report a problem
    10/27/2020Pending sale$247,900$121/sqft
    Source: David Kahn Company #482030 Report a problem
    10/21/2020Price change$247,900-0.8%$121/sqft
    Source: David Kahn Company #482030 Report a problem
    10/9/2020Price change$249,875-2.3%$122/sqft
    Source: Owner Report a problem
    10/4/2020Listed for sale$255,875$125/sqft
    Source: Owner Report a problem

    Public tax history

    YearProperty taxesTax assessment
    2024$1,696 +125.5%$54,700 +113.8%
    2023$752 +3.4%$25,580 +3.2%
    2022$727 +11.3%$24,780 +10.6%
    2021$653 +1.5%$22,400 +1.4%
    2020$643 $22,080 +3.1%
    2019$643 +3.3%$21,420 -0.8%
    2018$623 -3.6%$21,600 +3.6%
    2017$646 +10.5%$20,840
    2015$585 --
    2014$585 -1.7%$20,500 -3.3%
    2013$595 -4.1%$21,200 -0.6%
    2012$620 -2.7%$21,320 -2.6%
    2011$637 $21,880
    2010$637 -2.3%$21,880 -2.1%
    2009$652 -51.1%$22,360 -48%
    2008$1,332 $42,980
    2007$1,332 +579.8%$42,980 +514%
    2006$196 +27.3%$7,000 +27.3%
    2005$154 $5,500

    Find assessor info on the county website

    Neighborhood: 36067

    Nearby schools

    GreatSchools rating
    Schools provided by the listing agent
    • Elementary: Prattville Elementary School
    • Middle: Prattville Junior High School/
    • High: Prattville High School

    Source: The MLS. This data may not be complete. We recommend contacting the local school district to confirm school assignments for this home.

    Get pre-qualified for a loan
    At Zillow Home Loans, we can pre-qualify you in as little as 5 minutes with no impact to your credit score.

    An equal housing lender. NMLS #10287.

    Sell for more on Zillow
    Get a Zillow Showcase℠ listing at no additional cost and you could sell for .
    $310,000
    2% more
    +$6,200
    With Zillow Showcase(estimated)
    $316,200